$1,050,000
Single Family Detached Flowery Branch
- 6 Beds
- 6 Baths
- 5,387 Sqft
- 40,947 Sqft lot
- Updated: August 6
- MLS#7764501
About the Property
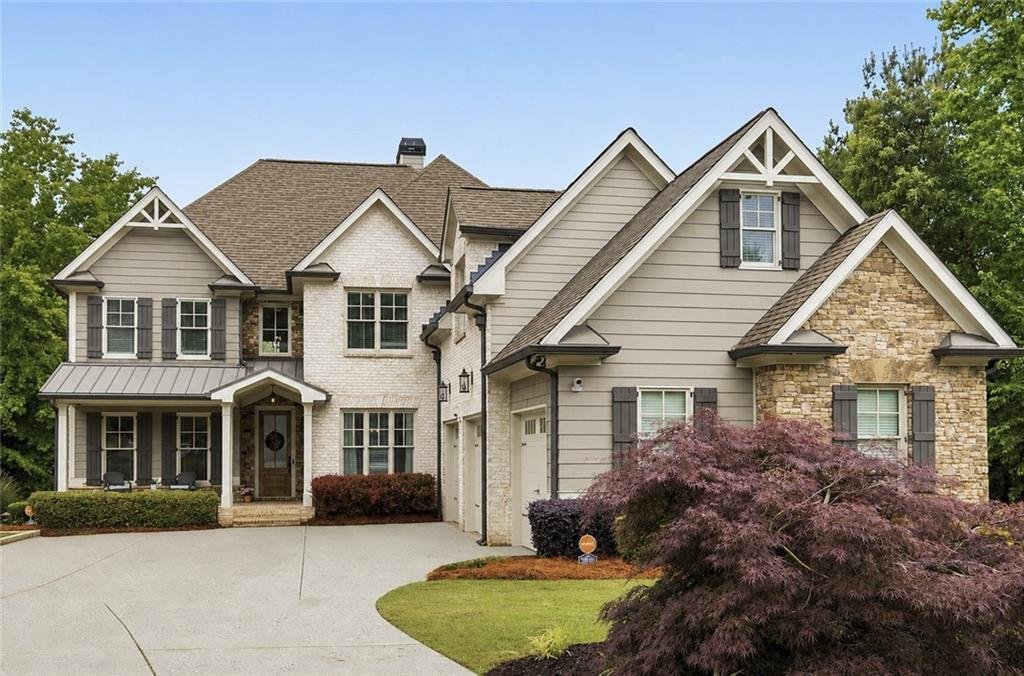
Welcome to an incredibly special opportunity in sought-after Grandview Estates—this stunning 6 bedroom, 5.5 bathroom home was thoughtfully built by the builder for his own residence, showcasing exceptional craftsmanship and high-end upgrades throughout. Situated on a huge, beautifully landscaped lot of almost one acre with lighted pathways and plenty of greenspace, this remarkable property offers
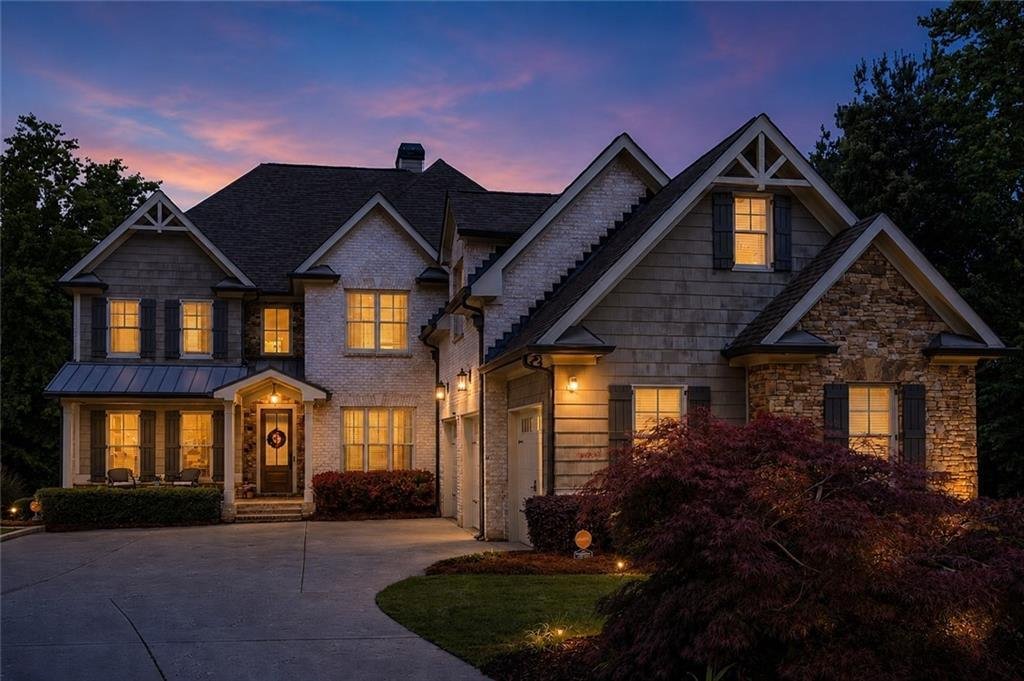
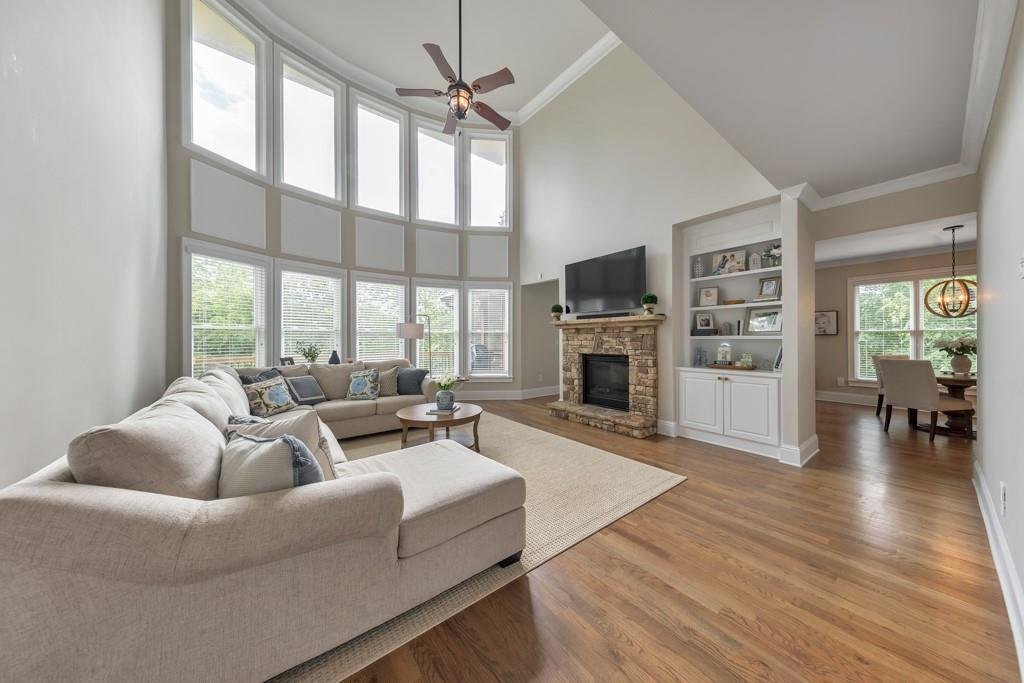
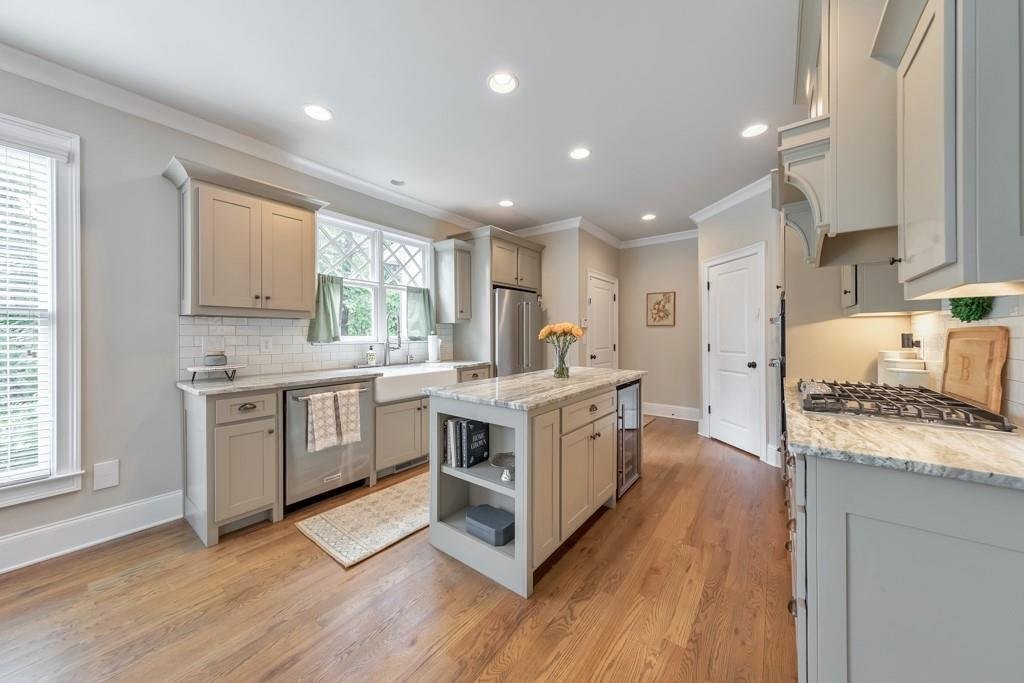
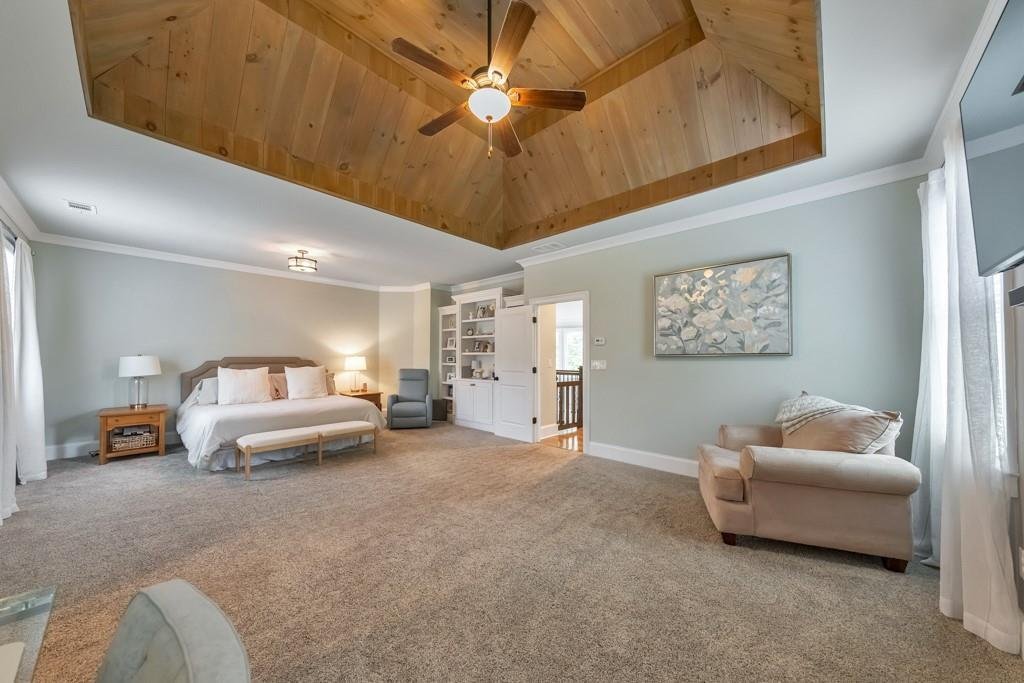
Welcome to an incredibly special opportunity in sought-after Grandview Estates—this stunning 6 bedroom, 5.5 bathroom home was thoughtfully built by the builder for his own residence, showcasing exceptional craftsmanship and high-end upgrades throughout. Situated on a huge, beautifully landscaped lot of almost one acre with lighted pathways and plenty of greenspace, this remarkable property offers luxury, comfort, and functionality in every detail. Nestled in a picturesque neighborhood with winding streets, rolling hills, and beautiful views, this home is truly one of a kind. Residents of Grandview Estates enjoy outstanding community amenities including a pool, playground, and tennis courts, all in a prime Flowery Branch location with top-rated schools, easy access to Lake Lanier and Chateau Elan, and endless shopping and dining options nearby. A covered front porch welcomes you into the grand two-story foyer, flanked by a private office with French doors and a separate dining room. The impressive two-story fireside family room features a dramatic wall of windows that fills the home with incredible natural light, while the double-sided fireplace connects to a smaller, cozier living room. The living room flows seamlessly into the chef’s kitchen, complete with granite counters, stainless steel appliances, a center island, breakfast area, and a walk-in pantry. The main level also features a secondary bedroom, full bathroom, and half bathroom—ideal for guests or multi-generational living. Upstairs, the oversized primary suite is a luxurious retreat with vaulted ceilings, built-in bookshelves, a sitting room, and a spa-like ensuite bathroom featuring separate his-and-hers vanities, a brand-new, beautifully renovated walk-in shower, a soaking tub, and a massive walk-in closet. Three generously sized secondary bedrooms complete the upper level—one with a private ensuite bathroom and the other two connected by a Jack-and-Jill bathroom. An upstairs laundry room with a sink adds even more convenience. The full finished walk-out terrace level is designed for entertaining and flexible living, featuring a media room, a spacious flex room with a wet bar, two enclosed flex rooms perfect for a playroom, gym, office, or additional bedrooms, another secondary bedroom, and a full bathroom. Outdoor living is just as impressive with a rear deck offering both screened and uncovered spaces, plus a covered patio below overlooking the private backyard. Additional highlights include 3-sided brick construction, a 3-car garage with a Tesla charging station, plantation shutters, smart home features, a whole-house osmosis system, and an extra-large water heater. This exceptional home combines timeless elegance, thoughtful design, and luxurious upgrades in one unforgettable package.
-
Property type
House
-
Year built
2016
-
Price/sqft
$194
Features
- Garage
- Walk In Closet
- Pool
- Garden
- Terrace
- Fitness Center / Gym
- Tennis Court
- Playground
- Fireplace
Features
Lot
- Panoramic / Scenic View
- Renovated
Indoor
- High Ceiling
- Office
- Fireplace
- Kitchen island
- Gas Stovetop
- Bar
- Laundry Room
- Stone Countertops
- Walk In Closet
- Fitness Center / Gym
Outdoor
- Terrace
- Pool
- Garage
- Playground
- Tennis Court
- Garden
Explore the Area
4856 Grandview Court, Flowery Branch, GA 30542, Georgia, United States
View on Google Maps
Price per sqft
Low
High
Joined 4 years ago
You have inquired about this property
The agent will contact you soon by
Listed by
31
Listings
2022
Joined
Book home tour with Janice Overbeck
Choose a date and whether you'd like a virtual or in-person tour with the agent.
Preferred date
Tour type

Last updated
August 6
First listed
May 8
Agent licence
#338011
Listing reference
2111969302074436
Listing status
Trusted by the World's Leading Brokers
The agents behind the world's most exceptional properties list with JamesEdition.
- Listings from Sotheby's, Christie's, BARNES, and Engel & Völkers
- Every listing reviewed before it goes live
- Connect directly with verified listing agents
By continuing you agree to our Terms and Privacy Policy.
brokerages we
partnered with
partnered with