$2,500,000
Flower Mound Residential
- 5 Beds
- 6 Baths
- 6,304 Sqft
- 32,670 Sqft lot
- Updated: Today
About the Property
There are homes built to impress, and there are homes built around the way people actually live. This one manages to do both.
Originally built as the model home, the intentional design is apparent from the moment you walk through the doors. A dramatic double staircase frames the entry, but your eye immediately carries beyond it, through the great room and out to the backyard. That connection b
Originally built as the model home, the intentional design is apparent from the moment you walk through the doors. A dramatic double staircase frames the entry, but your eye immediately carries beyond it, through the great room and out to the backyard. That connection b
There are homes built to impress, and there are homes built around the way people actually live. This one manages to do both.
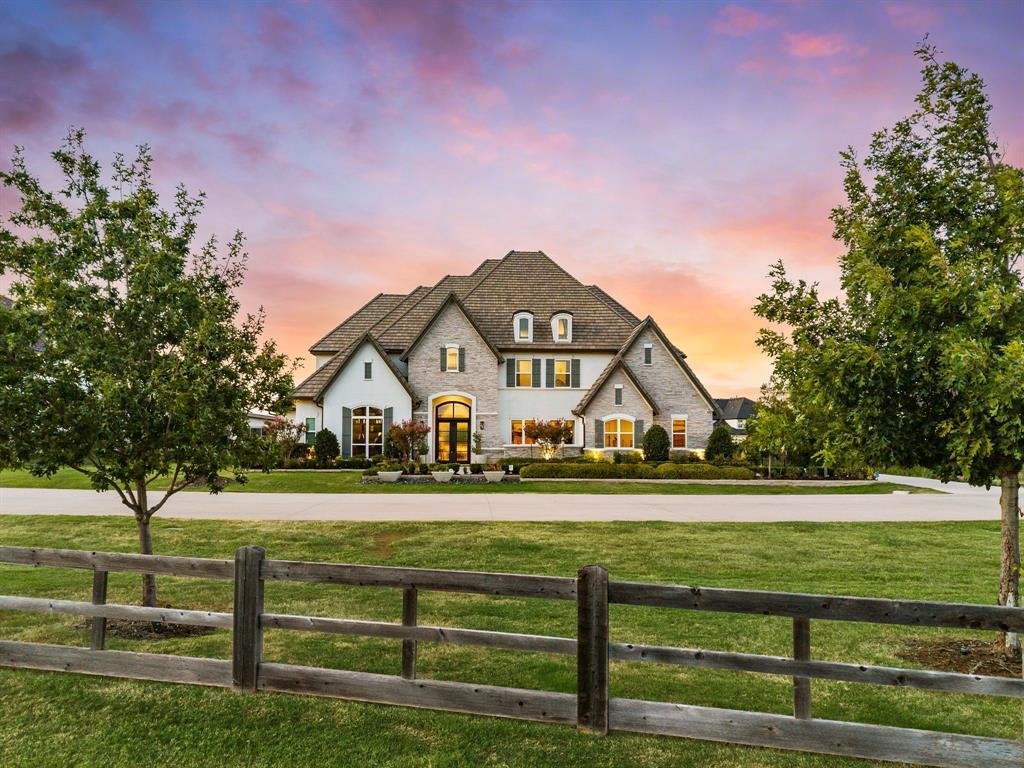
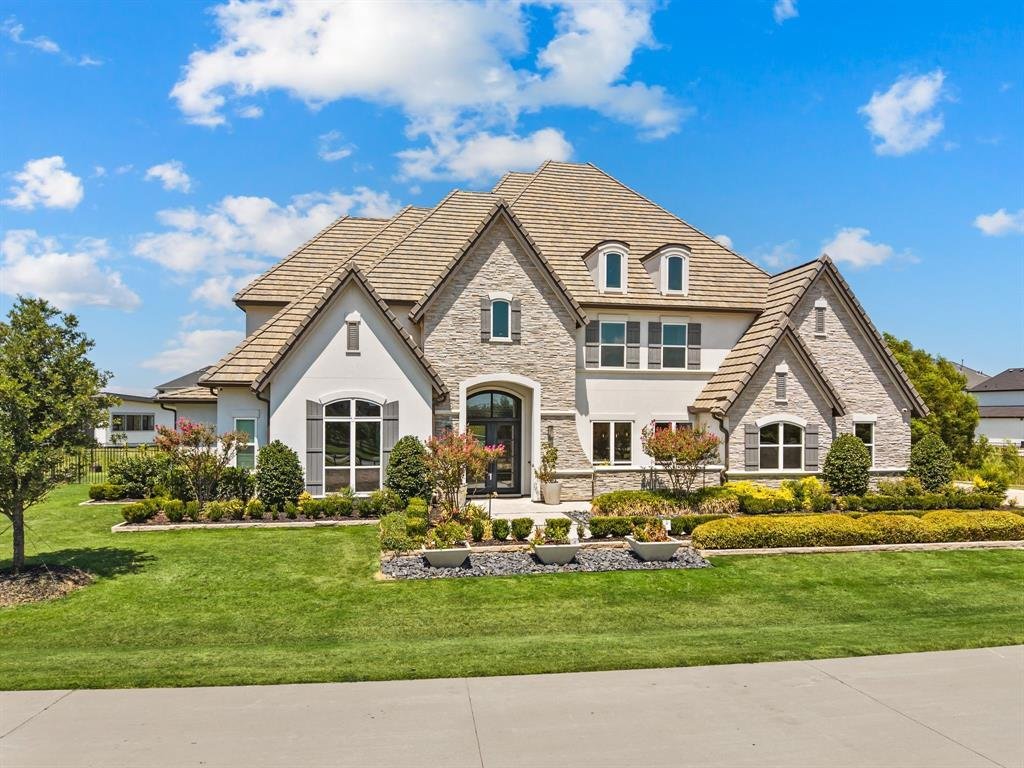
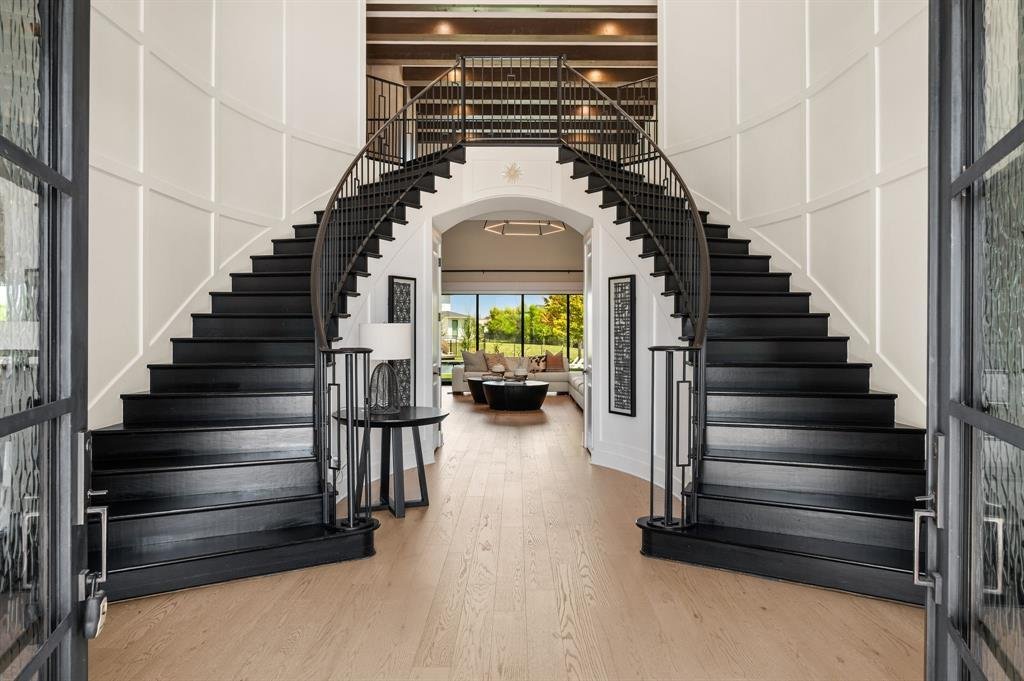
Originally built as the model home, the intentional design is apparent from the moment you walk through the doors. A dramatic double staircase frames the entry, but your eye immediately carries beyond it, through the great room and out to the backyard. That connection between indoors and out continues throughout the home.
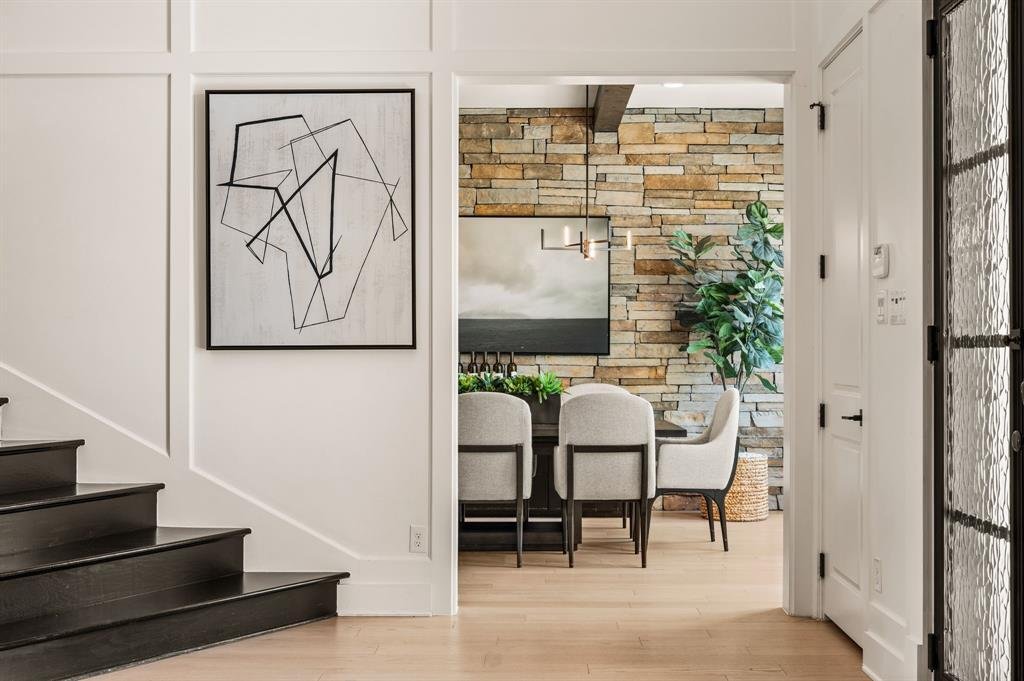
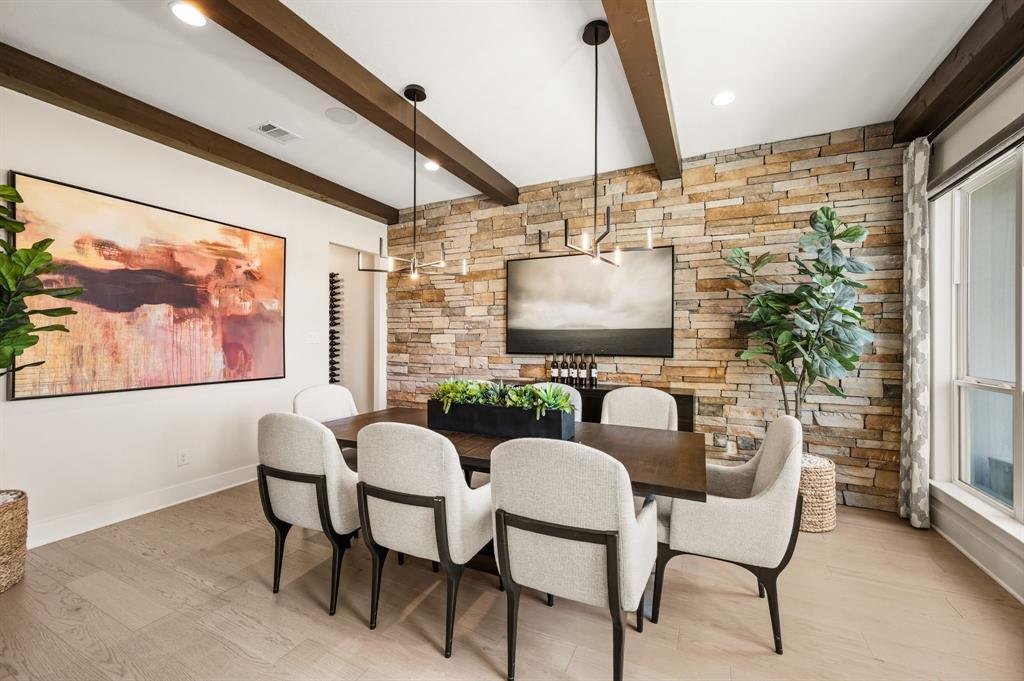
The kitchen and great room form the heart of the main level, open enough for a full house but comfortable enough for everyday life. An oversized island creates the natural gathering place, while walls of glass open to the screened porch and bring the backyard into view. The dining room offers a separate place for dinner without feeling removed, and a private study with built-ins gives work its own space away from the activity of the home.
The owner’s suite is privately positioned with a sitting area and spa bath. An additional first floor suite, with views of the backyard, offers guests privacy. Upstairs, an additional three bedrooms each have their own bath, with a game room and media.
But much of life here will happen outside.
The screened porch becomes an extension of the living room, opening to a pool and spa. Beyond it, the backyard continues to a covered outdoor kitchen and a separate fire pit, creating distinct places to swim, cook, gather or simply spend an evening outside.
Set on nearly three quarters of an acre in Flower Mound, the property offers the space buyers are looking for without sacrificing the ease of a neighborhood. Professionally selected designer finishes from its time as the model home give each room its own personality, while the floor plan keeps everything connected. It is a home that can handle a crowd beautifully, but on an ordinary day, it simply feels easy to live in.
Originally built as the model home, the intentional design is apparent from the moment you walk through the doors. A dramatic double staircase frames the entry, but your eye immediately carries beyond it, through the great room and out to the backyard. That connection between indoors and out continues throughout the home.
The kitchen and great room form the heart of the main level, open enough for a full house but comfortable enough for everyday life. An oversized island creates the natural gathering place, while walls of glass open to the screened porch and bring the backyard into view. The dining room offers a separate place for dinner without feeling removed, and a private study with built-ins gives work its own space away from the activity of the home.
The owner’s suite is privately positioned with a sitting area and spa bath. An additional first floor suite, with views of the backyard, offers guests privacy. Upstairs, an additional three bedrooms each have their own bath, with a game room and media.
But much of life here will happen outside.
The screened porch becomes an extension of the living room, opening to a pool and spa. Beyond it, the backyard continues to a covered outdoor kitchen and a separate fire pit, creating distinct places to swim, cook, gather or simply spend an evening outside.
Set on nearly three quarters of an acre in Flower Mound, the property offers the space buyers are looking for without sacrificing the ease of a neighborhood. Professionally selected designer finishes from its time as the model home give each room its own personality, while the floor plan keeps everything connected. It is a home that can handle a crowd beautifully, but on an ordinary day, it simply feels easy to live in.
-
Property type
House
-
Year built
2021
-
Price/sqft
$396
Features
- Pool
- Game Room
- Outdoor Kitchen
- Fire Pit
- Cinema
- Outdoor Living Space
- Office
- Kitchen island
Explore the Area
4104 Silverstein Street, Lewisville, Texas, United States
View on Google Maps
Price per sqft
Low
High

Joined 3 years ago
You have inquired about this property
The agent will contact you soon by
Listed by
4
Listings
2024
Joined
Book home tour with Amber Butcher
Choose a date and whether you'd like a virtual or in-person tour with the agent.
Preferred date
Tour type

Last updated
Today
First listed
Aug 25
Agent licence
#4443817397369
Listing reference
21363208
Similar Properties Nearby
New Listings in Lewisville



Explore More Homes for Sale
Lewisville, MI, United States property types
Related Guides & Stories
Trusted by the World's Leading Brokers
The agents behind the world's most exceptional properties list with JamesEdition.
- Listings from Sotheby's, Christie's, BARNES, and Engel & Völkers
- Every listing reviewed before it goes live
- Connect directly with verified listing agents
By continuing you agree to our Terms and Privacy Policy.
brokerages we
partnered with
partnered with