$825,000
Single Family Residence in Flower Mound
- 5 Beds
- 5 Baths
- 3,862 Sqft
- 11,195 Sqft lot
- Updated: October 20
- Source: North Texas Real Estate Information Systems (NTREIS) MLS#21404002
About the Property
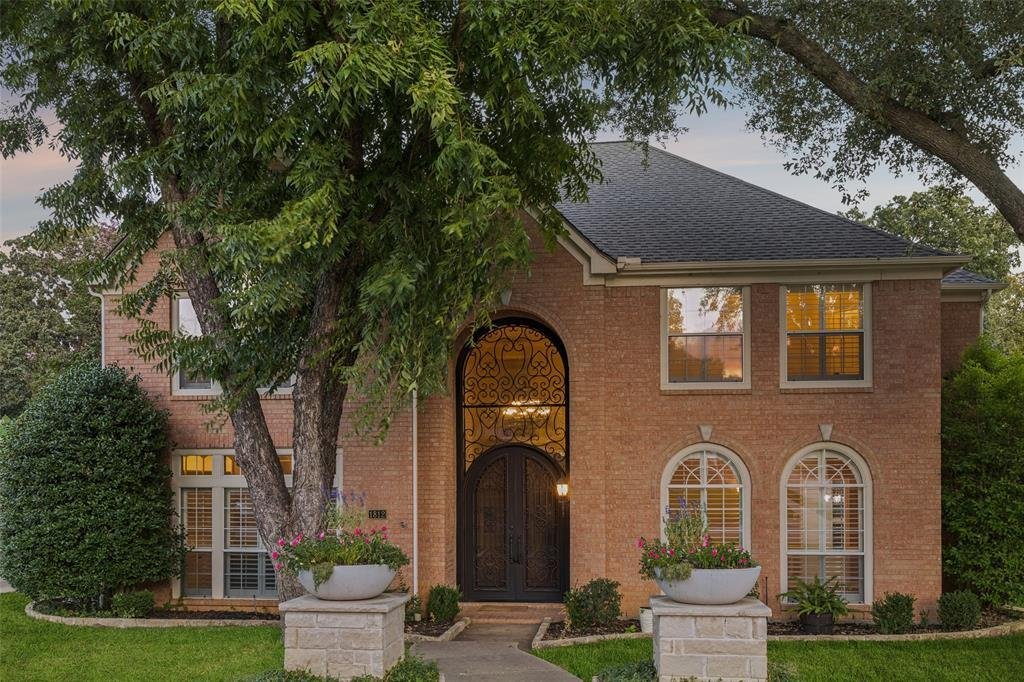
Discover refined comfort & effortless living in this beautifully appointed 5-bedroom, 4.5-bath residence in sought after Stafford Estates. Thoughtfully updated & meticulously maintained, this elegant two-story home blends timeless style with modern convenience & an impressive collection of upgrades. From the moment you arrive, the beautiful iron front door & inviting curb appeal ma
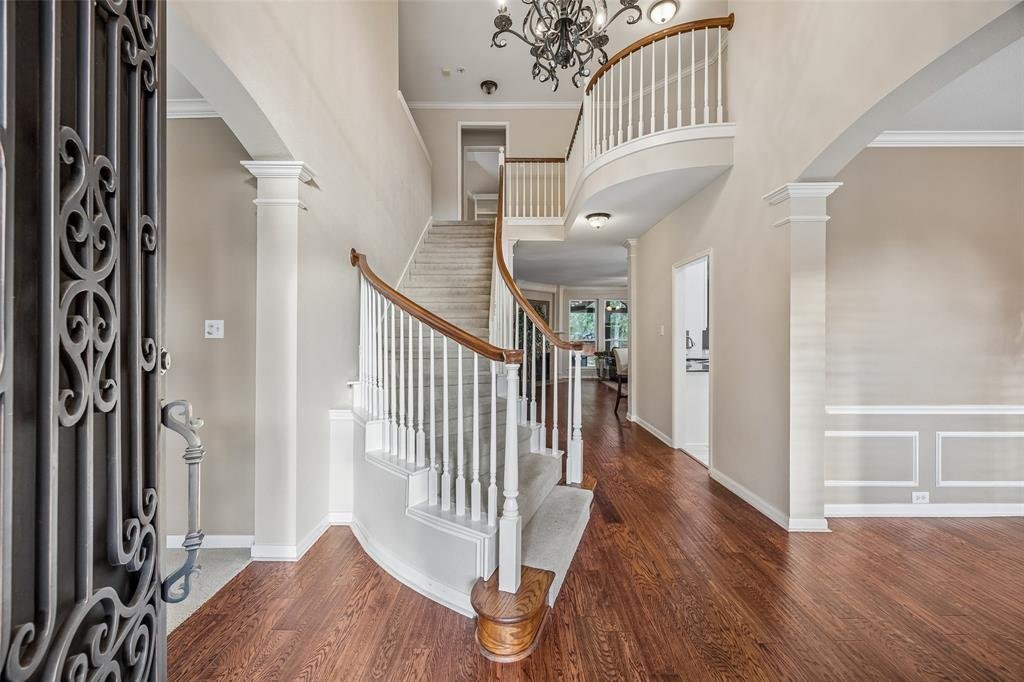
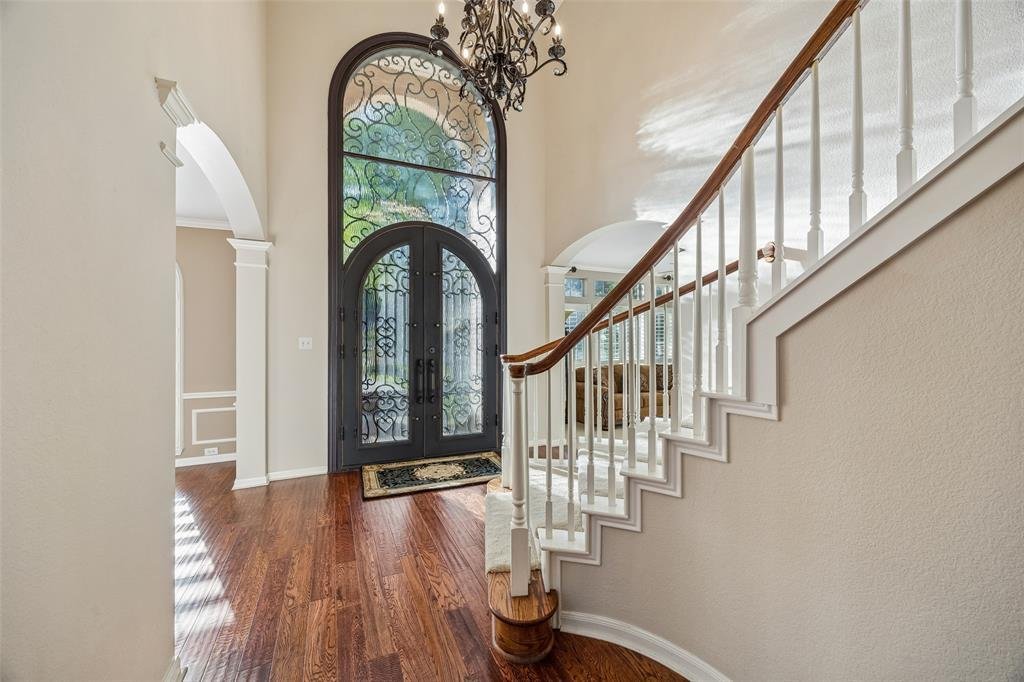
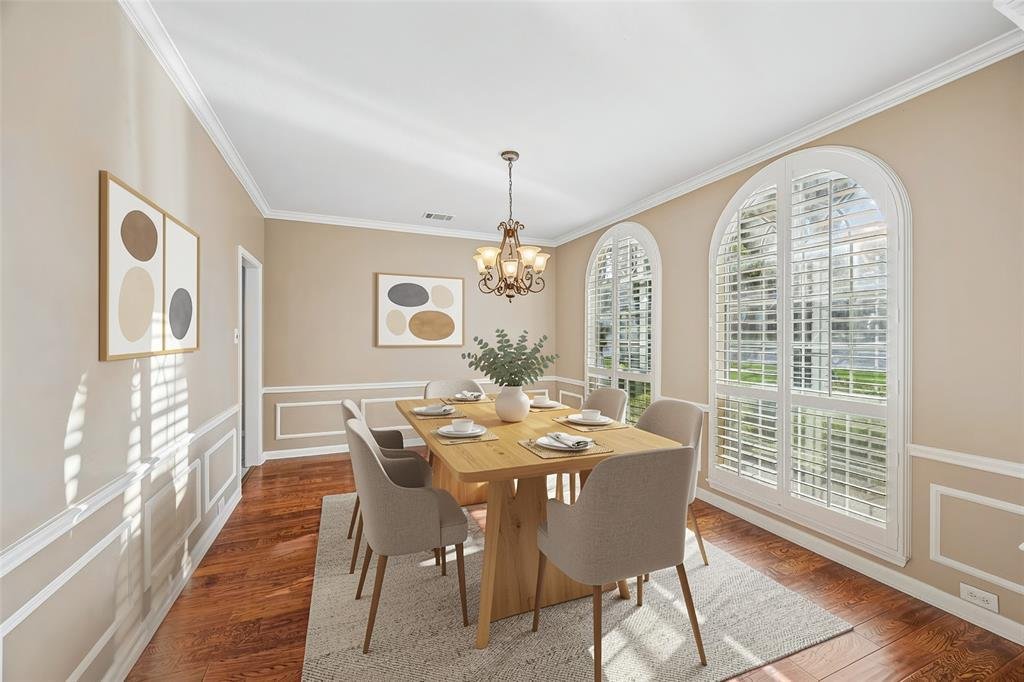
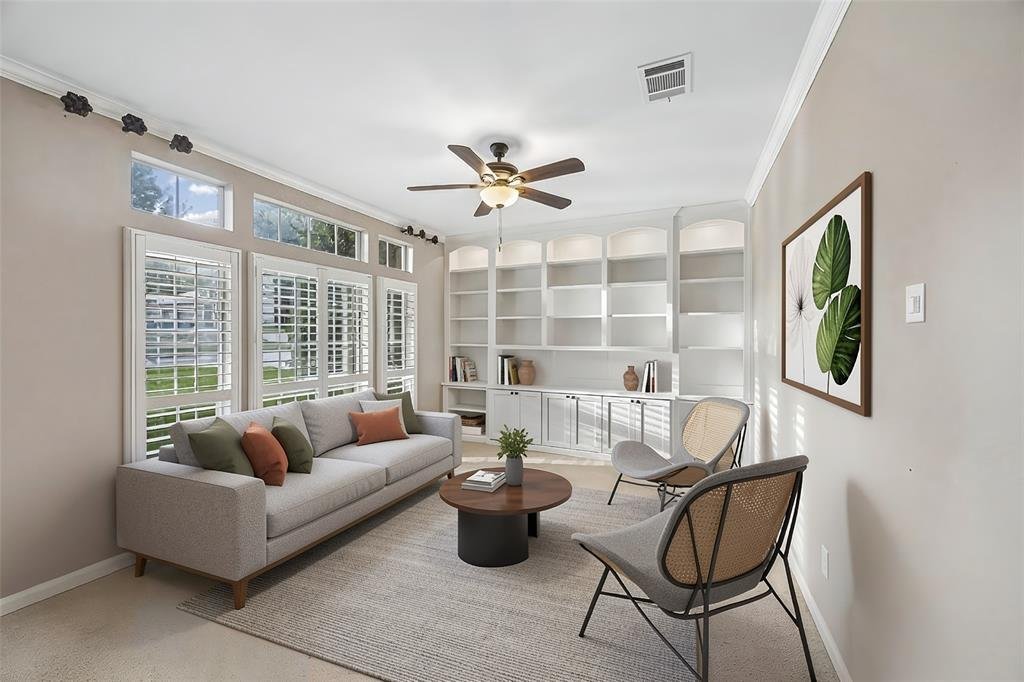
Discover refined comfort & effortless living in this beautifully appointed 5-bedroom, 4.5-bath residence in sought after Stafford Estates. Thoughtfully updated & meticulously maintained, this elegant two-story home blends timeless style with modern convenience & an impressive collection of upgrades. From the moment you arrive, the beautiful iron front door & inviting curb appeal make a striking impression. The formal living room features custom built-in bookshelves, while the generous primary suite offers a distinctive built-in coffee bar, creating a private retreat to begin & end each day. The refreshed kitchen combines style & function with updated cabinet doors, convenient pull-out storage, & an elegant backsplash. Plantation shutters add warmth, privacy, and a sophisticated finishing touch. The primary bath offers a luxurious walk-in shower, while an upstairs bedroom features its own private bath and walk-in shower. A refreshed bath, tankless water heater, updated windows, and replacement upstairs window glass further enhance the home’s comfort and functionality. Outdoor living is equally inviting. The covered cedar patio features an extended concrete space, ideal for entertaining, dining al fresco, or enjoying quiet evenings. Enjoy a prime location with Culwell Park’s parks & playgrounds at the end of the street, perfect for enjoying the outdoors and connecting with neighbors. Residents also have access to the community HOA pool. Conveniently located near FM 2499, Highway 377, I-35, & Hwy 121, this home offers easy Metroplex access with restaurants, shopping, retail, & everyday conveniences nearby. Families will appreciate being zoned to Lewisville ISD, adding another desirable benefit to this exceptional location. Offering generous proportions, sophisticated updates, multiple private-bath options, and an exceptional location, this Stafford Estates residence delivers an ideal blend of comfort, & modern living.
-
Property type
House
-
Year built
1995
-
Price/sqft
$213
Features
- Garage
- Walk In Closet
- Fireplace
- Garden
- Pool
- Gate
- Parking
- Gas Stovetop
- High Ceiling
Features
Indoor
- High Ceiling
- Fireplace
- Kitchen island
- Gas Stovetop
- Walk In Closet
Outdoor
- Parking
- Pool
- Garage
- Gate
- Garden
Explore the Area
1812 Haversham Drive, Lewisville, Texas, United States
View on Google Maps
Price per sqft
Low
High
Joined 1 year ago
You have inquired about this property
The agent will contact you soon by
Listed by
287
Listings
2025
Joined
Book home tour with the agent
Choose a date and whether you'd like a virtual or in-person tour with the agent.
Preferred date
Tour type
Last updated
October 20
First listed
October 20
Listing reference
21404002
Listing status
The data relating to real estate for sale on this web site comes in part from the Broker Reciprocity Program of the NTREIS Multiple Listing Service. Real estate listings held by brokerage firms other than this broker are marked with the Broker Reciprocity logo and detailed information about them includes the name of the listing brokers.
Similar Properties Nearby
New Listings in Lewisville



Explore More Homes for Sale
Lewisville, MI, United States property types
Lewisville, MI, United States popular searches
Related Guides & Stories
Trusted by the World's Leading Brokers
The agents behind the world's most exceptional properties list with JamesEdition.
- Listings from Sotheby's, Christie's, BARNES, and Engel & Völkers
- Every listing reviewed before it goes live
- Connect directly with verified listing agents
By continuing you agree to our Terms and Privacy Policy.
Brokerages we
partnered with
partnered with