$665,000
Single Family Residence In Flower Mound
- 4 Beds
- 3 Baths
- 2,676 Sqft
- 7,841 Sqft lot
- Updated: October 2
- Source: North Texas Real Estate Information Systems (NTREIS) MLS#21391460
About the Property
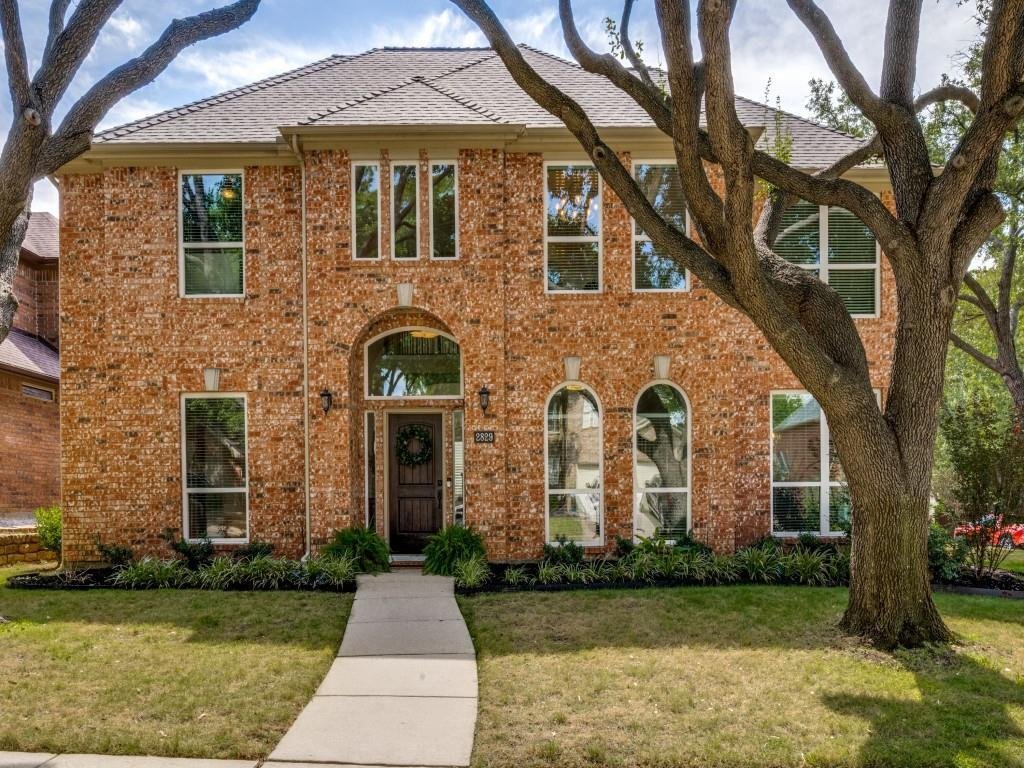
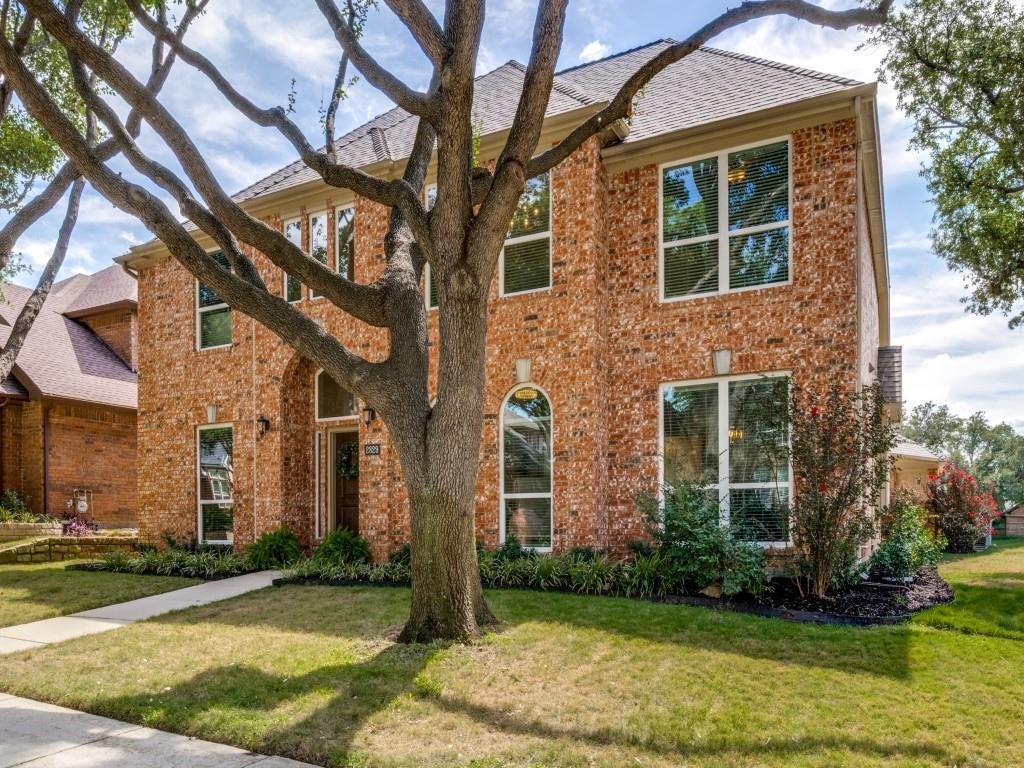
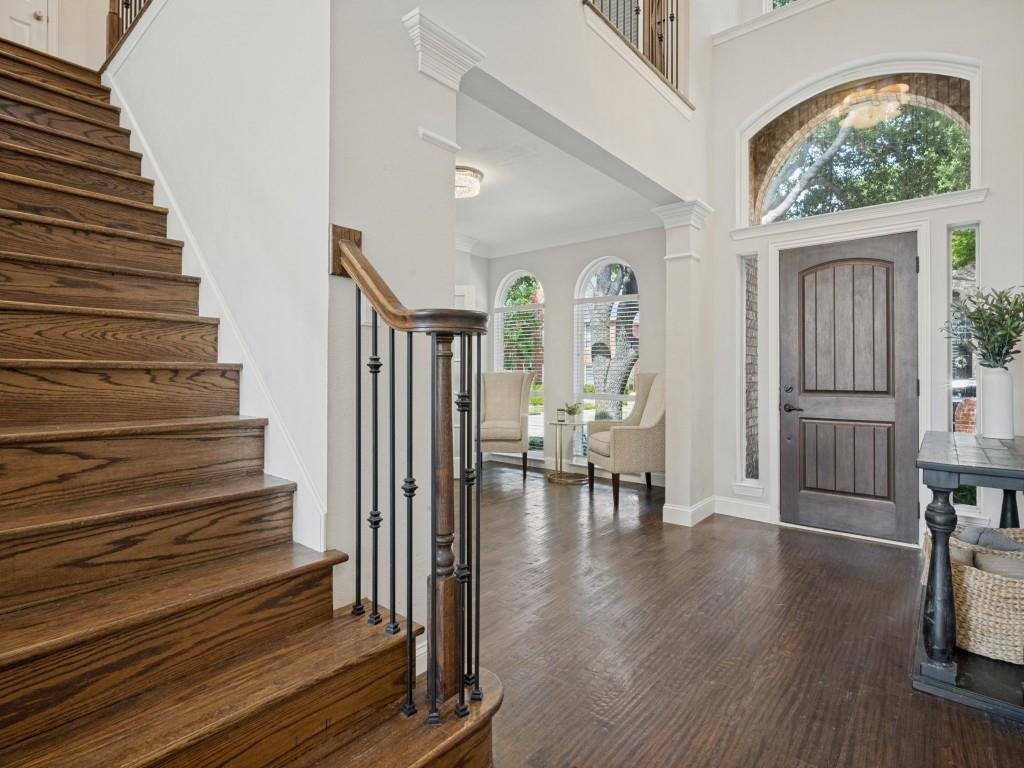
This is the hidden gem you’ve been waiting for! From the moment you step inside, the rich wood floors and abundance of natural light set a tone of warmth and sophistication. Off the entry you are welcomed into the formal living area that flows seamlessly into the formal dining room. Elegant French doors provide a touch of separation, while the layout offers effortless access straight into the kitc
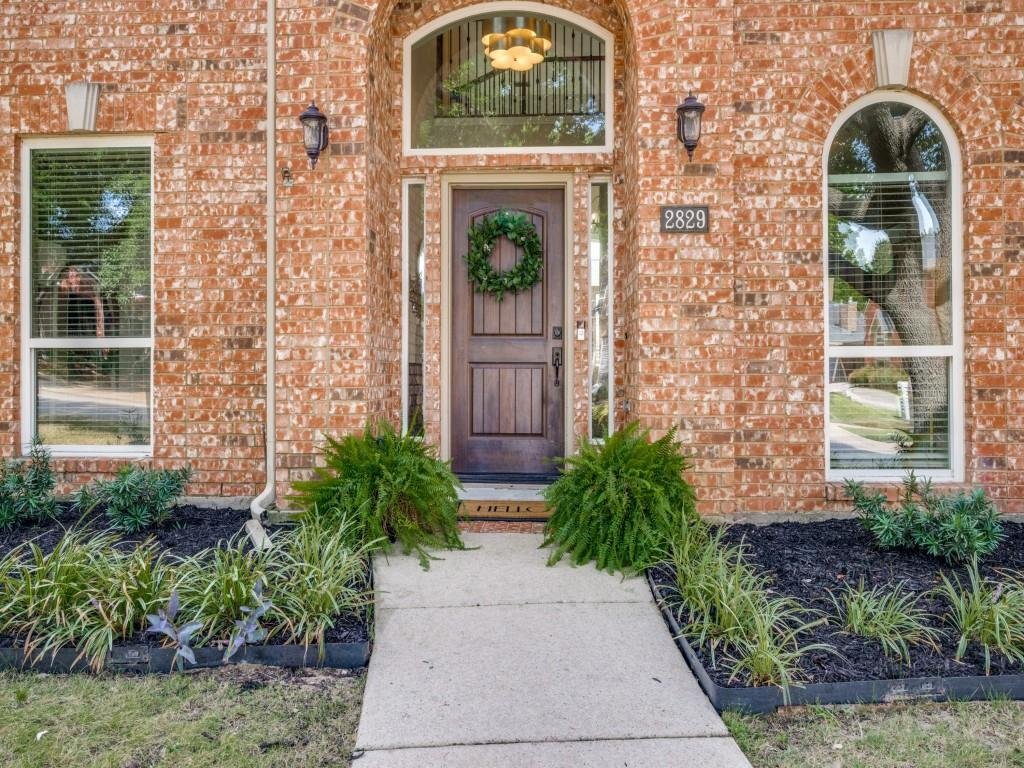
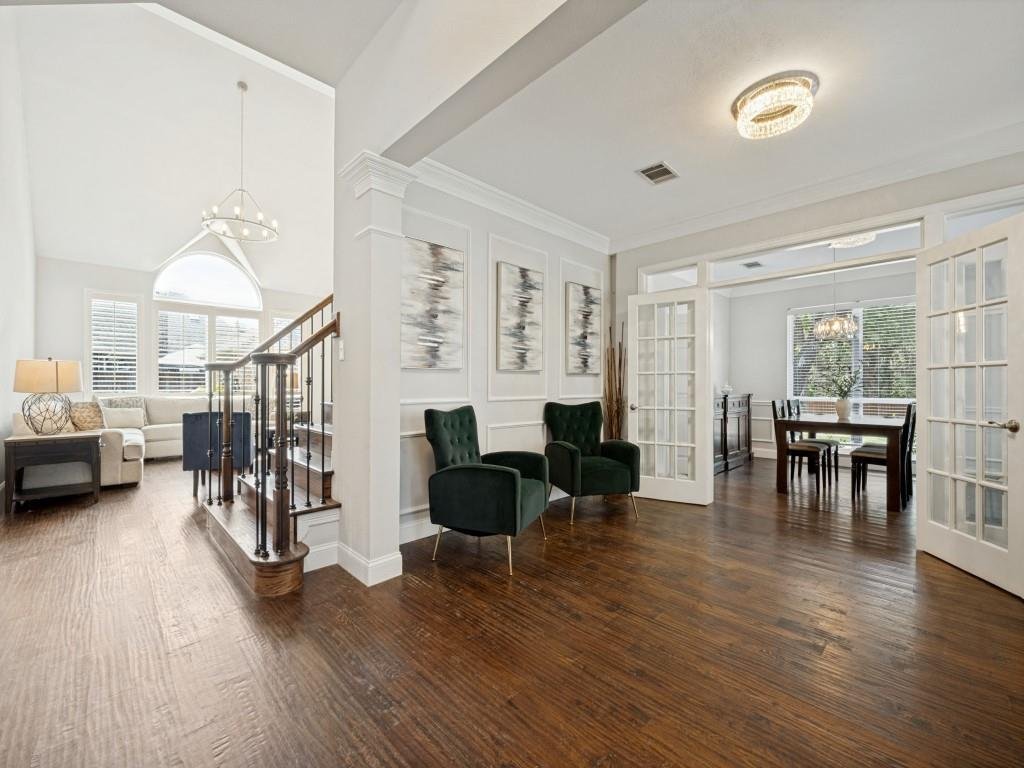
This is the hidden gem you’ve been waiting for! From the moment you step inside, the rich wood floors and abundance of natural light set a tone of warmth and sophistication. Off the entry you are welcomed into the formal living area that flows seamlessly into the formal dining room. Elegant French doors provide a touch of separation, while the layout offers effortless access straight into the kitchen. The heart of the home is a bright and open family room with a wall of windows, featuring a gas fireplace and plenty of space for a sectional or larger furniture. Nice size kitchen featuring granite countertops, stainless steel appliances, and a central island perfect for prep work or casual gathering. The large, gorgeous window over the sink offers a peaceful view while you work. Tucked away on the first floor, the primary suite serves as a private retreat with direct views of the backyard pool. The en suite primary bath is fully equipped with dual sinks, garden tub for soaking, separate shower, and a spacious walk-in closet. Upstairs, you’ll find three additional bedrooms and a versatile game room, offering plenty of space for hobbies or lounging. The secondary bathroom has been updated with a frameless shower and oversized sink area. Step outside to your own private oasis featuring a beautiful pool and spa, making it the ultimate spot for cooling off on sunny afternoons! Beautifully landscaped corner lot at the end of the street that offers additional parking space and a nice side yard for play. Updates include: New windows throughout, 5 ton HVAC unit replaced in 2020 & the 2 ton unit is not much older, newer pool equipment with a new panel that can be controlled and monitored by your phone. You have direct access from the neighborhood to The Northshore Trail, enjoy walking or biking within steps from your door. Don’t miss this one!
-
Property type
House
-
Year built
1993
-
Price/sqft
$248
Features
- Garage
- Walk In Closet
- Pool
- Fireplace
- Game Room
- Garden
- Parking
- Washer Dryer
- High Ceiling
Features
Indoor
- High Ceiling
- Fireplace
- Kitchen island
- Washer Dryer
- Game Room
- Walk In Closet
Outdoor
- Parking
- Pool
- Garage
- Garden
Explore the Area
2829 Aberdeen Drive, Lewisville, Texas, United States
View on Google Maps
Price per sqft
Low
High
Joined 11 months ago
You have inquired about this property
The agent will contact you soon by
Listed by
38
Listings
2025
Joined
Book home tour with the agent
Choose a date and whether you'd like a virtual or in-person tour with the agent.
Preferred date
Tour type
Last updated
October 2
First listed
October 2
Listing reference
21391460
Listing status
The data relating to real estate for sale on this web site comes in part from the Broker Reciprocity Program of the NTREIS Multiple Listing Service. Real estate listings held by brokerage firms other than this broker are marked with the Broker Reciprocity logo and detailed information about them includes the name of the listing brokers.
Similar Properties Nearby
New Listings in Lewisville

Explore More Homes for Sale
Lewisville, MI, United States property types
Lewisville, MI, United States popular searches
- Lake View properties in Lewisville, MI, United States
- Investment Property properties in Lewisville, MI, United States
- Golf View properties in Lewisville, MI, United States
- Properties with Indoor Pool in Lewisville, MI, United States
- Mountain View properties in Lewisville, MI, United States
- Sea View properties in Lewisville, MI, United States
Related Guides & Stories
Trusted by the World's Leading Brokers
The agents behind the world's most exceptional properties list with JamesEdition.
- Listings from Sotheby's, Christie's, BARNES, and Engel & Völkers
- Every listing reviewed before it goes live
- Connect directly with verified listing agents
By continuing you agree to our Terms and Privacy Policy.
brokerages we
partnered with
partnered with