$869,000
Single Family Residence In Flower Mound
- 5 Beds
- 4 Baths
- 3,551 Sqft
- 7,798 Sqft lot
- Updated: September 24
- Source: North Texas Real Estate Information Systems (NTREIS) MLS#21388448
About the Property
Located in Canyon Falls-Argyle ISD, this home blends elevated interiors with intentional designed outdoor living. Intended for year-round entertaining, the backyard unfolds into multiple distinct gathering spaces. The main vaulted-extended patio sets the scene for winter fireside chats, while the cedar pergola, complete with polygal roofing and an electric sunshade, creates an inviting setting for
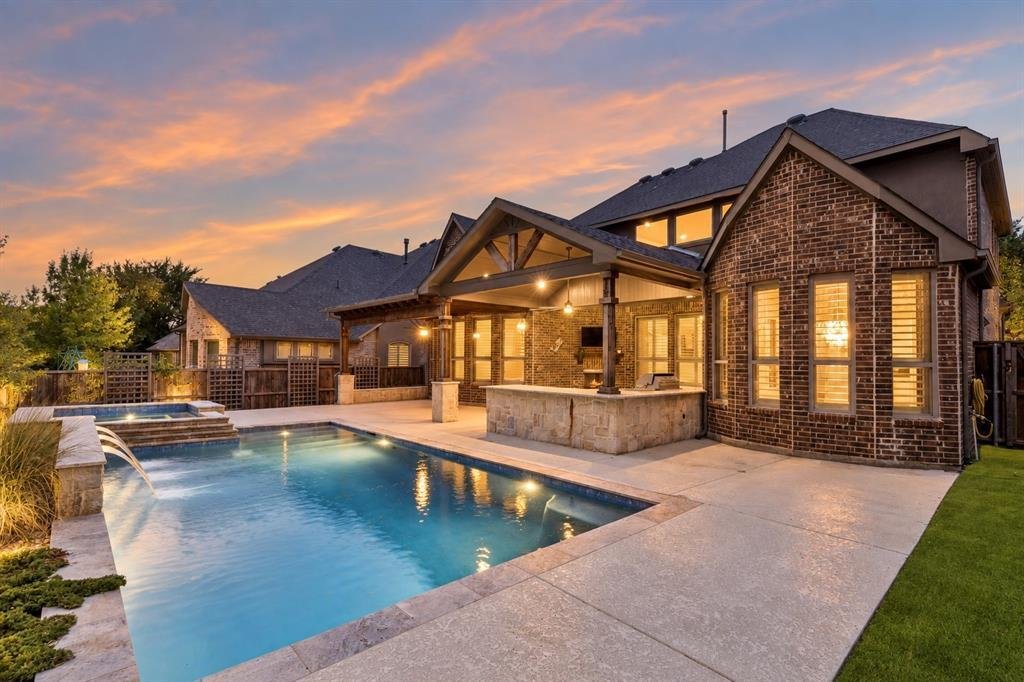
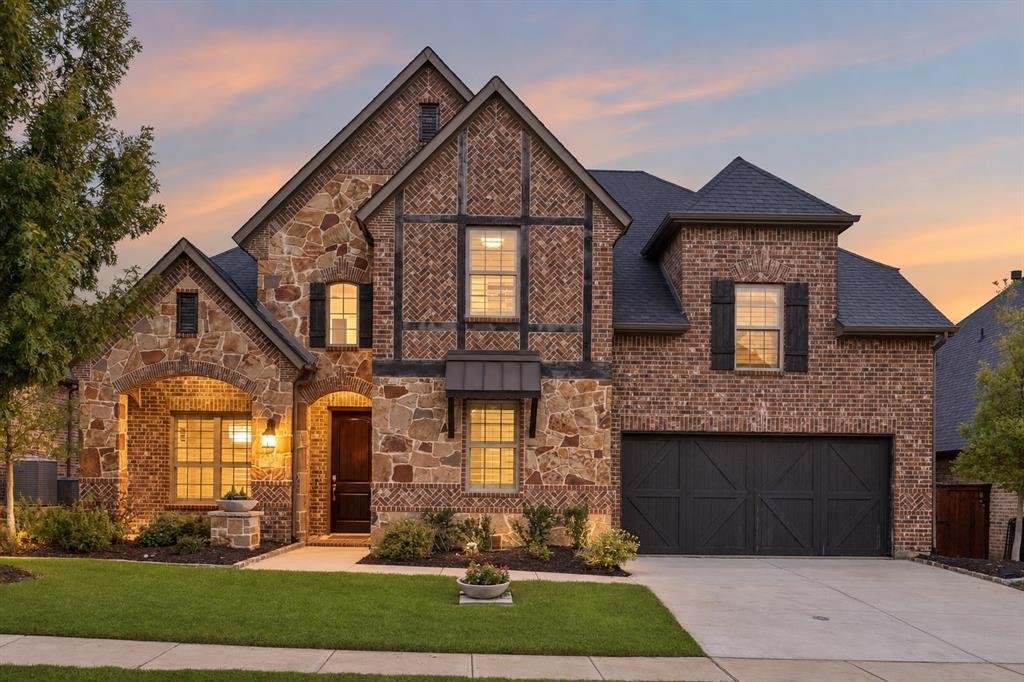
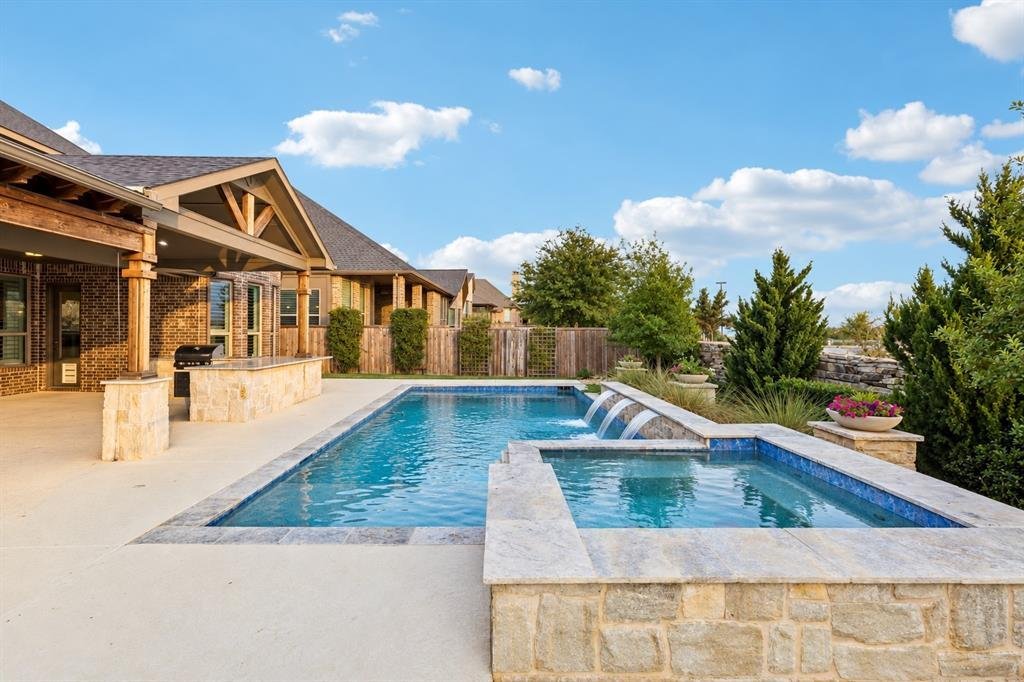
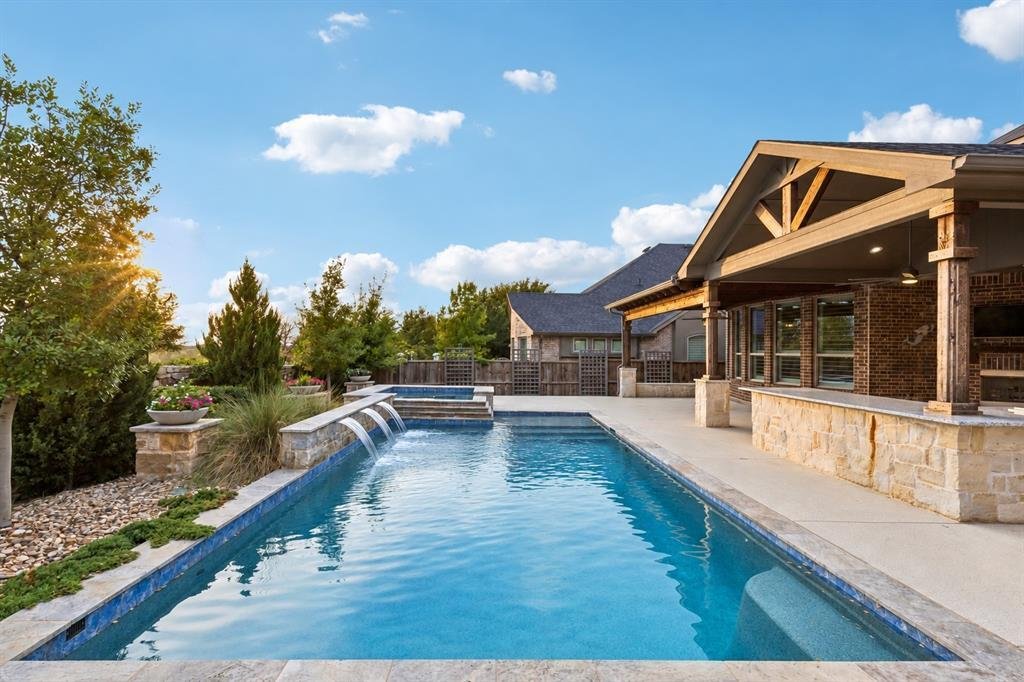
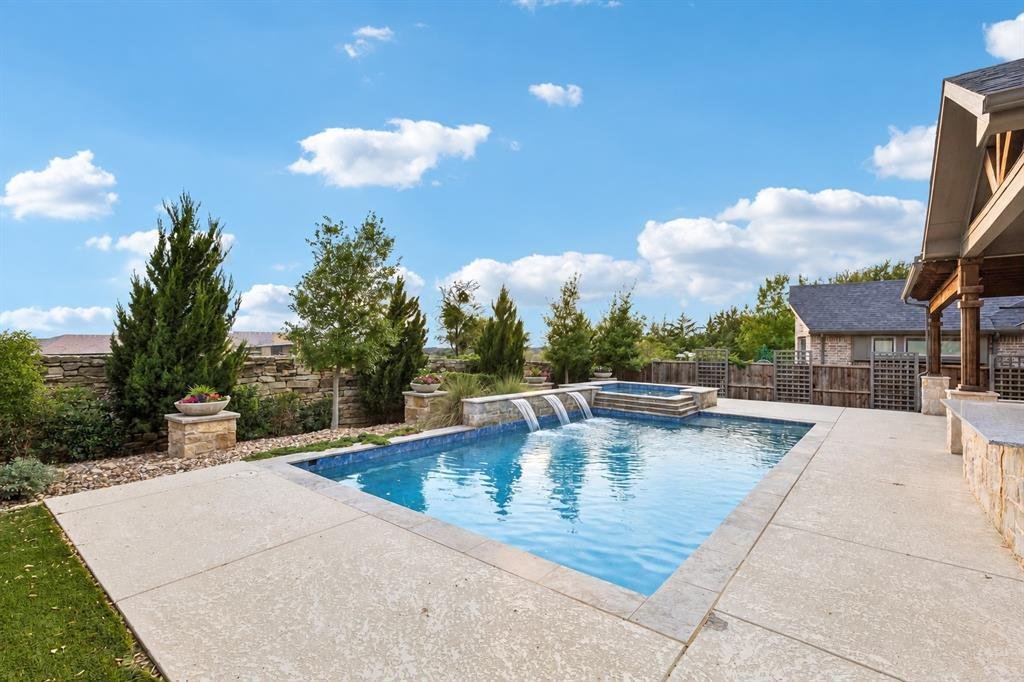
Located in Canyon Falls-Argyle ISD, this home blends elevated interiors with intentional designed outdoor living. Intended for year-round entertaining, the backyard unfolds into multiple distinct gathering spaces. The main vaulted-extended patio sets the scene for winter fireside chats, while the cedar pergola, complete with polygal roofing and an electric sunshade, creates an inviting setting for al fresco dining. For summer pool parties, an oversized granite bar features a built-in grill, ice chest & outdoor fridge. Set against a backdrop of professionally curated landscaping, the heated saltwater pool and spa is framed by planter-topped pillars, 6 trellises & low-maintenance turf. Custom interiors include plantation shutters, designer chandeliers, Serena & Lily wallpaper and a custom built 251 wine bottle grotto with wrought iron door. At the heart of the home, a wall of 2-story windows captures incredible Texas sunsets and fills the open-concept living space with natural light. The adjoining kitchen is anchored by a large granite island and features white shaker cabinetry with walk-in Elfa pantry system. The dedicated dining room features board & batten wainscoting & stunning glass petal chandelier with complimentary drapery. First floor also includes a home office, guest bedroom with full bath, and a spacious Primary Suite with hardwood floors and exceptional master closet system by Closest by Design. Upstairs, 2 of the 3 secondary bedrooms also feature custom closet systems. The second story layout offers room to spread out with large game room & dedicated pre-wired media, finished in deep charcoal with gold accent lighting for a polished, theater-inspired feel. Located in the lowest tax rate of Canyon Falls at 1.75%, this home is walking distance to both Elementary & High School and the Canyon Falls Flower Mound Park with splash pad, playground, sports court & trails. HOA include front yard care, cable, internet, fitness center, pools, playgrounds & dog park.
-
Property type
House
-
Year built
2016
-
Price/sqft
$244
Features
- Garage
- Walk In Closet
- Fireplace
- Pool
- Cinema
- Outdoor Kitchen
- Fitness Center / Gym
- Open Kitchen
- Game Room
Features
Indoor
- High Ceiling
- Office
- Fireplace
- Kitchen island
- Washer Dryer
- Bar
- Laundry Room
- Game Room
- Cinema
- Open Kitchen
- Walk In Closet
- Fitness Center / Gym
Outdoor
- Pool
- Garage
- Outdoor Kitchen
- Pergola
Explore the Area
6333 Savannah Oak Trail, Flower Mound, Texas, United States
View on Google Maps
Price per sqft
Low
High
Joined 11 months ago
You have inquired about this property
The agent will contact you soon by
Listed by
5
Listings
2025
Joined
Book home tour with the agent
Choose a date and whether you'd like a virtual or in-person tour with the agent.
Preferred date
Tour type
Last updated
September 24
First listed
September 24
Listing reference
21388448
Listing status
The data relating to real estate for sale on this web site comes in part from the Broker Reciprocity Program of the NTREIS Multiple Listing Service. Real estate listings held by brokerage firms other than this broker are marked with the Broker Reciprocity logo and detailed information about them includes the name of the listing brokers.
Similar Properties Nearby
New Listings in Flower Mound




Explore More Homes for Sale
Flower Mound, TX, United States property types
Flower Mound, TX, United States popular searches
- Water View properties in Flower Mound, TX, United States
- Waterfront properties in Flower Mound, TX, United States
- Investment Property properties in Flower Mound, TX, United States
- Properties with Elevator in Flower Mound, TX, United States
- Lake View properties in Flower Mound, TX, United States
- Golf View properties in Flower Mound, TX, United States
- Lakefront properties in Flower Mound, TX, United States
- Riverfront properties in Flower Mound, TX, United States
Related Guides & Stories
Trusted by the World's Leading Brokers
The agents behind the world's most exceptional properties list with JamesEdition.
- Listings from Sotheby's, Christie's, BARNES, and Engel & Völkers
- Every listing reviewed before it goes live
- Connect directly with verified listing agents
By continuing you agree to our Terms and Privacy Policy.
brokerages we
partnered with
partnered with