$1,600,000
Single Family Residence In Flower Mound
- 5 Beds
- 5 Baths
- 5,067 Sqft
- 1.01 Ac lot
- Updated: August 27
- Source: North Texas Real Estate Information Systems (NTREIS) MLS#21342583
About the Property
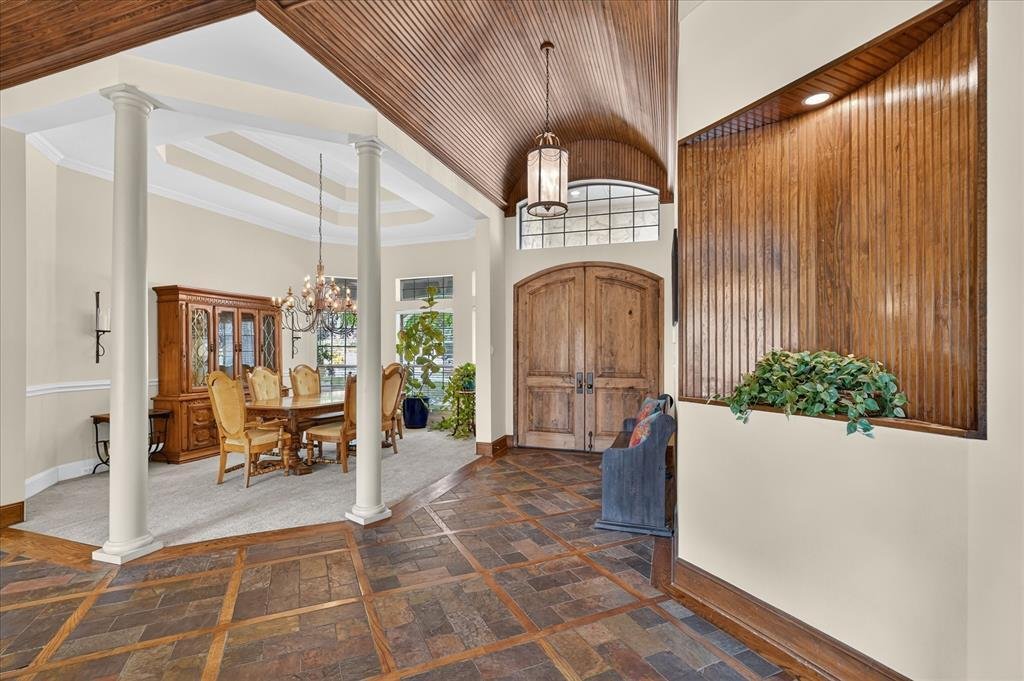
Perched on a lushly landscaped one-acre creek lot shaded by mature trees, this breathtaking Flower Mound estate offers an extraordinary retreat designed for effortless living and lavish entertaining. The journey begins as an impressive entry featuring a beadboard barrel ceiling sets a grand, inviting tone, opening to extensive wood flooring, elegant crown molding, and plantation shutters. Sunlight
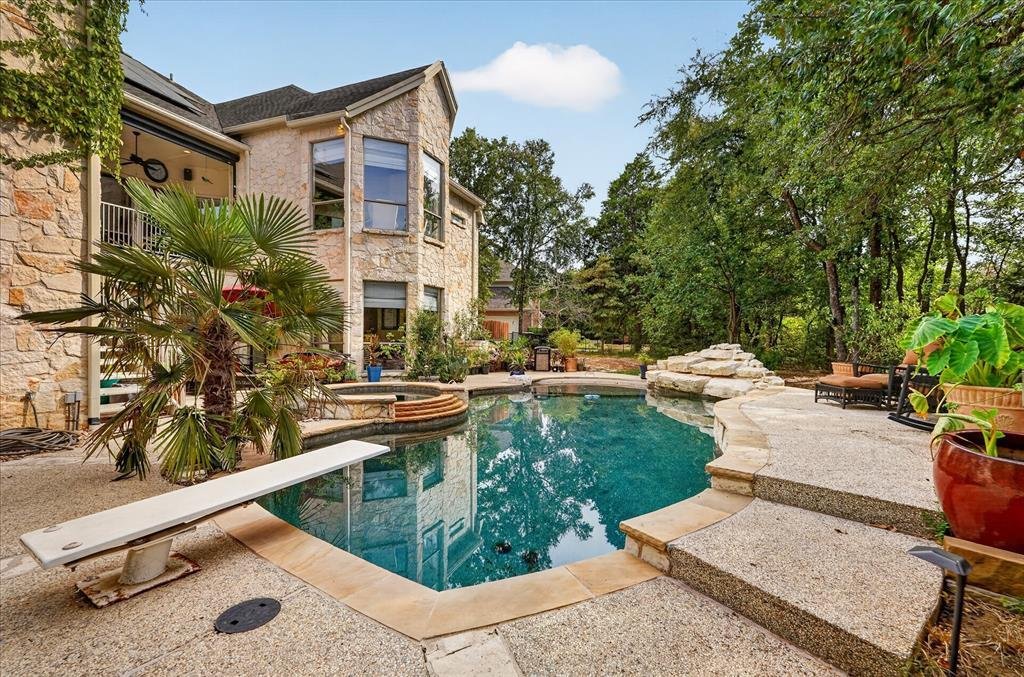
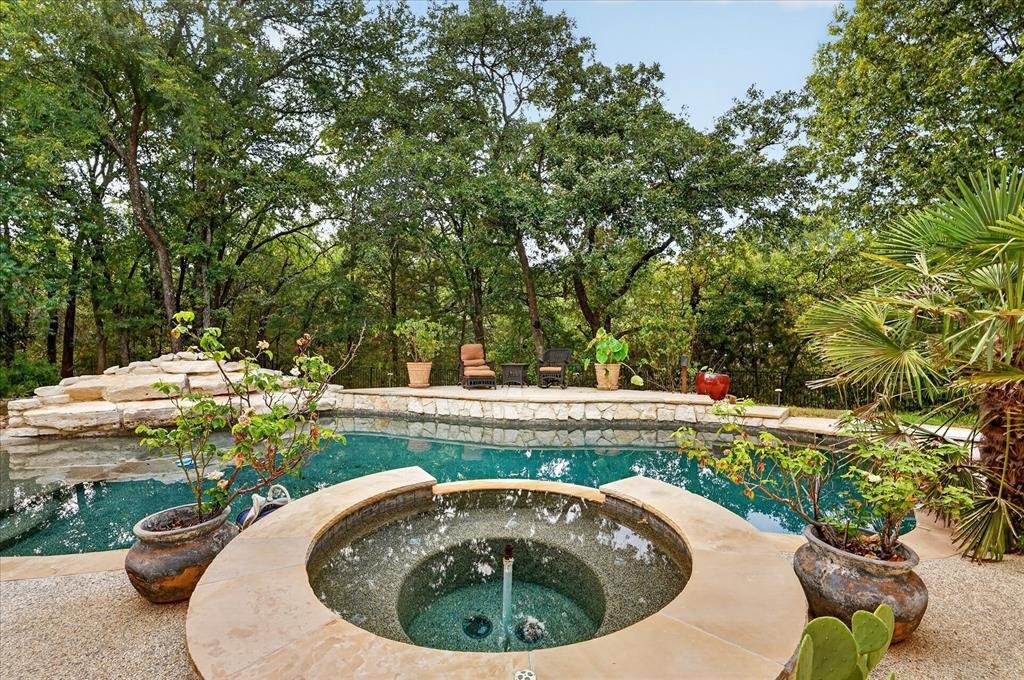
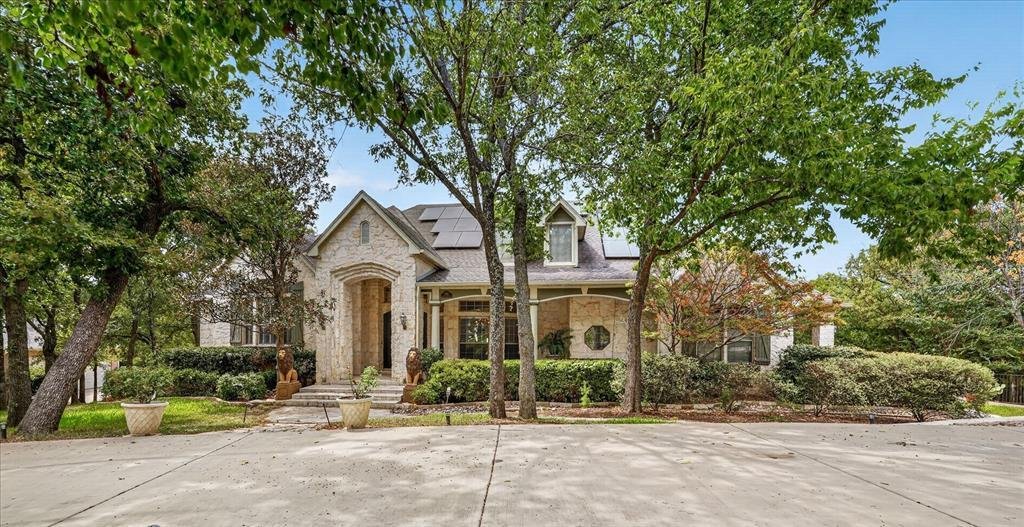
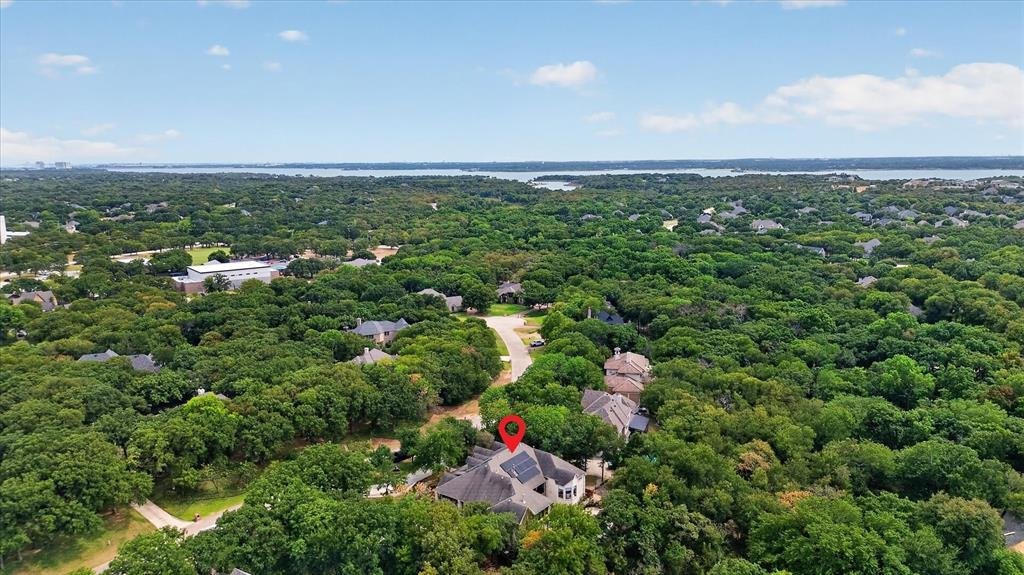
Perched on a lushly landscaped one-acre creek lot shaded by mature trees, this breathtaking Flower Mound estate offers an extraordinary retreat designed for effortless living and lavish entertaining. The journey begins as an impressive entry featuring a beadboard barrel ceiling sets a grand, inviting tone, opening to extensive wood flooring, elegant crown molding, and plantation shutters. Sunlight pours through abundant windows, illuminating a sun-drenched floor plan anchored by a cozy family room with a gorgeous floor-to-ceiling stone fireplace. The chef’s kitchen serves as the heart of the residence, equipped with granite countertops, high-end stainless steel appliances including a built-in fridge, double appliance garages, a built-in wine rack, island, walk-in pantry, and a convenient planning center. Relax in the luxurious primary suite graced with a huge sitting area with a fireplace, a built-in entertainment center with a dresser, and a spa-inspired bath complete with a clawfoot tub, dual-entry shower with two shower heads, separate vanities with a makeup area, and a massive walk-in closet with built-in dressers. Downstairs, the full walk-out basement creates a private oasis for multi-generational living or guests, highlighting a game room with a wet bar and mini fridge, plus double doors opening straight to the backyard. Nearby, a dedicated home office showcases a sophisticated coffered ceiling and built-ins for optimal productivity. Paradise awaits in your resort-style backyard boasting a PebbleTec pool and spa with water features, a spacious patio, and an expansive balcony with a remote-controlled screen. Other features include solar panels, tankless water heaters, a large front porch, and an oversized 3-car garage with epoxy flooring and a circle driveway. Enjoy easy access to the popular Northshore Trails offering 22+ miles for hiking, biking and walking. Attends highly sought-after Flower Mound schools! Click the Virtual Tour link to see the 3D Tour!
-
Property type
House
-
Year built
1998
-
Price/sqft
$315
Features
- Garage
- Walk In Closet
- Pool
- Fireplace
- Waterfront
- Jacuzzi
- Water View
- Game Room
- Garden
Features
Lot
- Water View
- Waterfront
Indoor
- High Ceiling
- Office
- Fireplace
- Kitchen island
- Gas Stovetop
- Jacuzzi
- Bar
- Game Room
- Basement
- Stone Countertops
- Walk In Closet
Outdoor
- Balcony
- Parking
- Pool
- Garage
- Outdoor Living Space
- Garden
Explore the Area
2801 River Bend Trail, Lewisville, Texas, United States
View on Google Maps
Price per sqft
Low
High
Joined 12 months ago
You have inquired about this property
The agent will contact you soon by
Listed by
23
Listings
2025
Joined
Book home tour with the agent
Choose a date and whether you'd like a virtual or in-person tour with the agent.
Preferred date
Tour type
Berkshire HathawayHS PenFed TX - Flower Mound
Flower Mound, Texas, United States
View agency profile
Last updated
August 27
First listed
August 27
Listing reference
21342583
Listing status
The data relating to real estate for sale on this web site comes in part from the Broker Reciprocity Program of the NTREIS Multiple Listing Service. Real estate listings held by brokerage firms other than this broker are marked with the Broker Reciprocity logo and detailed information about them includes the name of the listing brokers.
Similar Properties Nearby
New Listings in Lewisville



Explore More Homes for Sale
Lewisville, MI, United States property types
Lewisville, MI, United States popular searches
- Lake View properties in Lewisville, MI, United States
- Investment Property properties in Lewisville, MI, United States
- Golf View properties in Lewisville, MI, United States
- Sea View properties in Lewisville, MI, United States
- Mountain View properties in Lewisville, MI, United States
- Properties with Indoor Pool in Lewisville, MI, United States
Related Guides & Stories
Trusted by the World's Leading Brokers
The agents behind the world's most exceptional properties list with JamesEdition.
- Listings from Sotheby's, Christie's, BARNES, and Engel & Völkers
- Every listing reviewed before it goes live
- Connect directly with verified listing agents
By continuing you agree to our Terms and Privacy Policy.
brokerages we
partnered with
partnered with