$799,000
Single Family Residence In Flower Mound
- 5 Beds
- 4 Baths
- 4,463 Sqft
- 10,803 Sqft lot
- Updated: August 11
- Source: North Texas Real Estate Information Systems (NTREIS) MLS#21314257
About the Property
Nestled on a spacious quarter-acre lot within the highly sought-after Estancia Estates, this east-facing two-story masterpiece delivers an incredible layout with abundant room for the whole family. Stunning wood flooring guides you through a seamless open-concept floor plan highlighted by modern LED lighting and a lovely staircase adorned with wrought iron spindles. The heart of the home is an imp
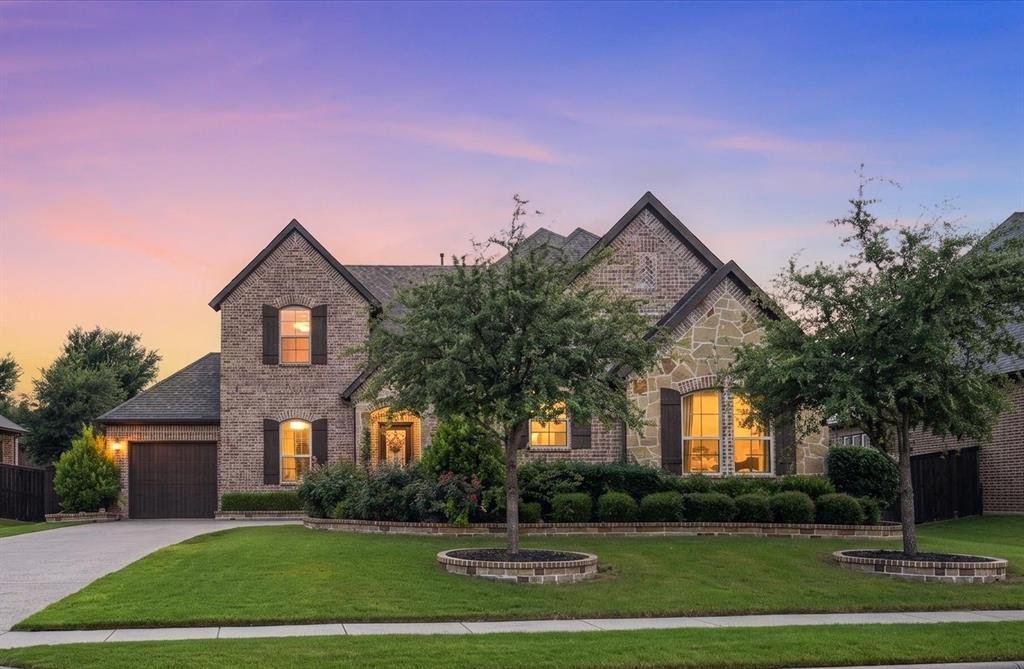
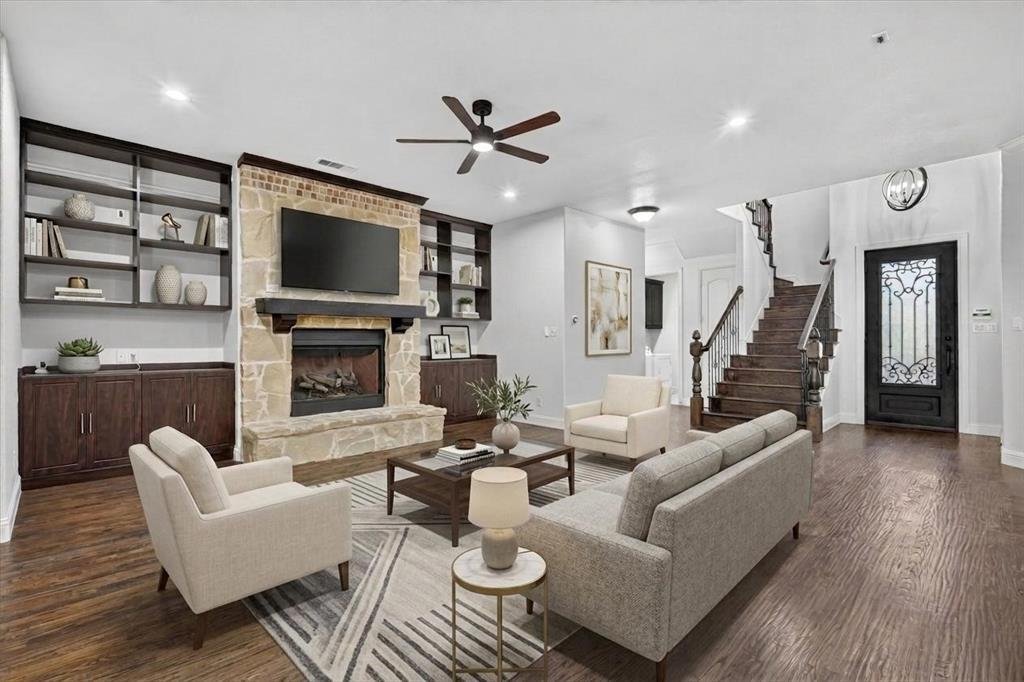
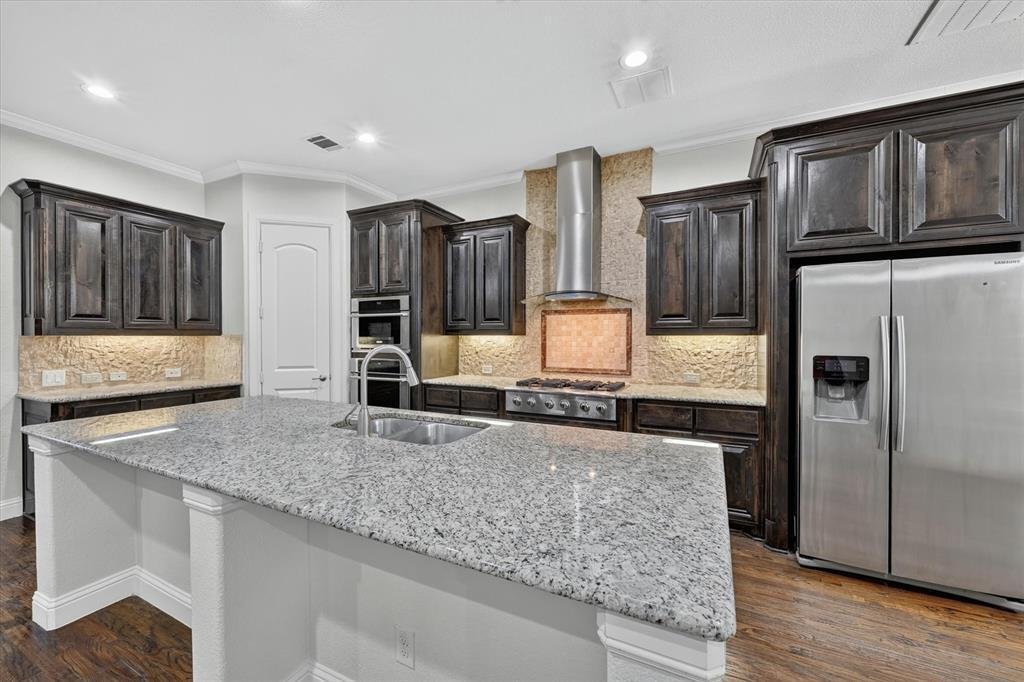
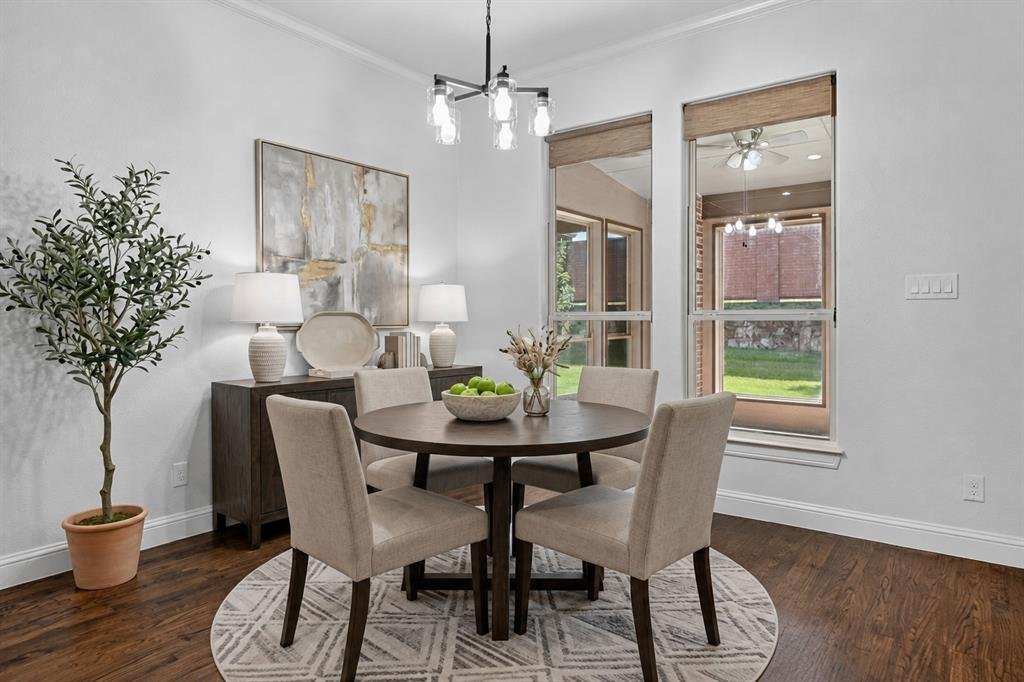
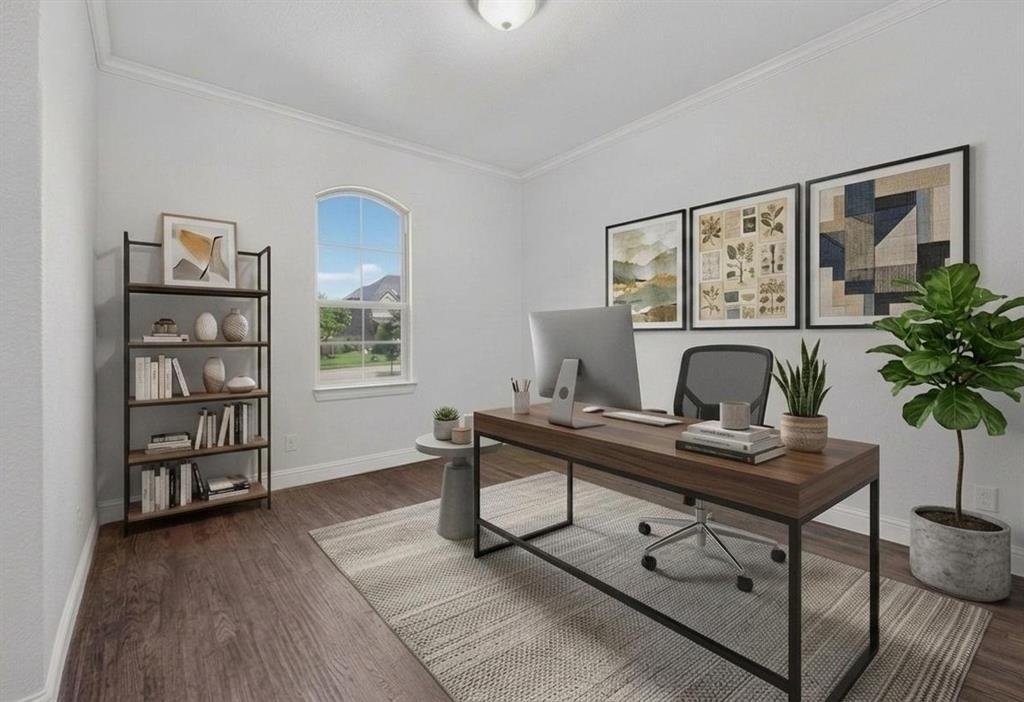
Nestled on a spacious quarter-acre lot within the highly sought-after Estancia Estates, this east-facing two-story masterpiece delivers an incredible layout with abundant room for the whole family. Stunning wood flooring guides you through a seamless open-concept floor plan highlighted by modern LED lighting and a lovely staircase adorned with wrought iron spindles. The heart of the home is an impressive family room featuring a gorgeous floor-to-ceiling stone fireplace anchored by built-ins, creating a cozy yet sophisticated focal point. Aspiring chefs will thrive in the gourmet kitchen, which boasts granite countertops, under-cabinet lighting, stainless steel appliances, a six-burner gas rangetop, a large central island with a breakfast bar, and an expansive walk-in pantry. Bathed in natural light, a brilliant sun room offers a serene escape, while a versatile flex space near the front entryway makes a great home office or formal dining room. Conveniences include a secondary bedroom and full bath on the main level, ideal for guests. Upstairs, a true entertainment haven awaits with two distinct game rooms and a fully loaded media room complete with a projector, screen, and speakers. Every bedroom features its own walk-in closet, ensuring superb storage. The luxurious primary suite serves as a private oasis, showcasing a dual-sink extended vanity, a deep soaking tub, a frameless shower, and a massive walk-in closet. Head outdoors to enjoy a large covered patio overlooking the sprawling backyard, perfect for weekend gatherings. Other features include a three-car garage and a radiant barrier, plus a recently replaced Class 4 shingle roof and upstairs Trane air conditioning unit. Conveniently located near top-rated schools, and just moments from premium shopping and dining at The Shops at Highland Village. Take a first-person look at this gorgeous home! Click the Virtual Tour link to see the 3D Tour!
-
Property type
House
-
Year built
2014
-
Price/sqft
$179
Features
- Garage
- Walk In Closet
- Fireplace
- Garden
- Modern
- Cinema
- Open Kitchen
- Game Room
- 3D Floor Plan
Features
Lot
- Modern
Indoor
- Fireplace
- Air Conditioning
- Kitchen island
- Gas Stovetop
- Washer Dryer
- Bar
- Game Room
- Cinema
- Open Kitchen
- Walk In Closet
Outdoor
- Garage
- Garden
Explore the Area
5717 Naples Drive, Flower Mound, Texas, United States
View on Google Maps
Price per sqft
Low
High
Joined 10 months ago
You have inquired about this property
The agent will contact you soon by
Listed by
23
Listings
2025
Joined
Book home tour with the agent
Choose a date and whether you'd like a virtual or in-person tour with the agent.
Preferred date
Tour type
Berkshire HathawayHS PenFed TX - Flower Mound
Flower Mound, Texas, United States
View agency profile
Last updated
August 11
First listed
Jul 6
Listing reference
21314257
Listing status
The data relating to real estate for sale on this web site comes in part from the Broker Reciprocity Program of the NTREIS Multiple Listing Service. Real estate listings held by brokerage firms other than this broker are marked with the Broker Reciprocity logo and detailed information about them includes the name of the listing brokers.
Similar Properties Nearby
New Listings in Flower Mound






Explore More Homes for Sale
Flower Mound, TX, United States property types
Flower Mound, TX, United States popular searches
- Waterfront properties in Flower Mound, TX, United States
- Properties with Elevator in Flower Mound, TX, United States
- Water View properties in Flower Mound, TX, United States
- Lake View properties in Flower Mound, TX, United States
- Golf View properties in Flower Mound, TX, United States
- Investment Property properties in Flower Mound, TX, United States
- Lakefront properties in Flower Mound, TX, United States
- Riverfront properties in Flower Mound, TX, United States
Related Guides & Stories
Trusted by the World's Leading Brokers
The agents behind the world's most exceptional properties list with JamesEdition.
- Listings from Sotheby's, Christie's, BARNES, and Engel & Völkers
- Every listing reviewed before it goes live
- Connect directly with verified listing agents
By continuing you agree to our Terms and Privacy Policy.
brokerages we
partnered with
partnered with