$660,000
Single Family Residence In Flower Mound
- 4 Beds
- 3 Baths
- 3,073 Sqft
- 8,146 Sqft lot
- Updated: July 31
- Source: North Texas Real Estate Information Systems (NTREIS) MLS#21319248
About the Property
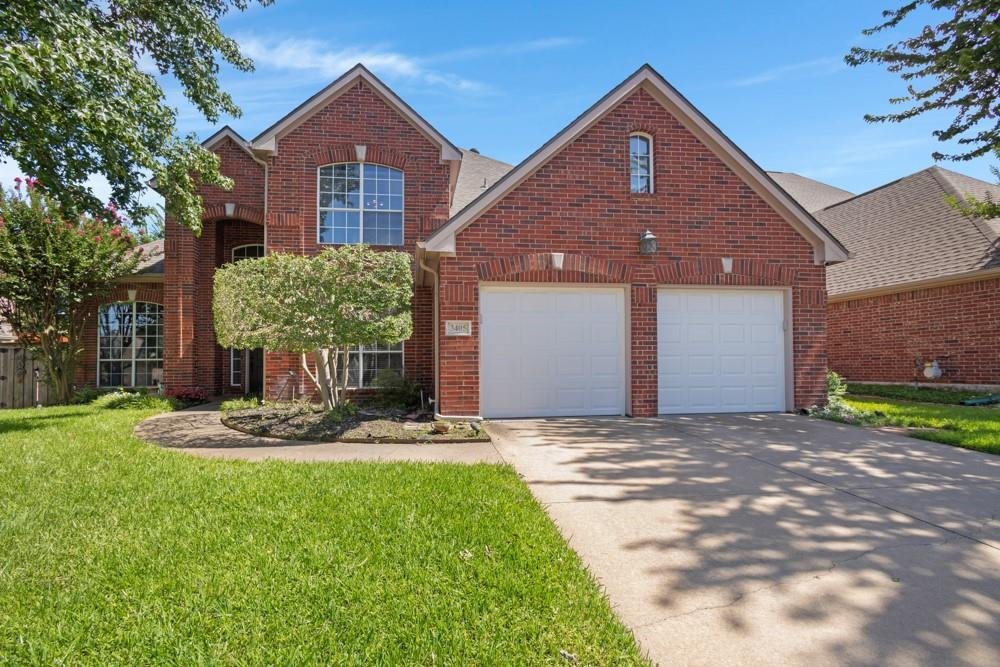
Spacious 4-bedroom, 3-bath home in the highly desirable Wellington community, located within the top-rated Flower Mound school district! This thoughtfully designed floor plan features a first-floor bedroom and full bath, making it ideal for guests, a home office, or multigenerational living. The home offers a large formal dining room, two spacious living areas, and an open-concept kitchen complete
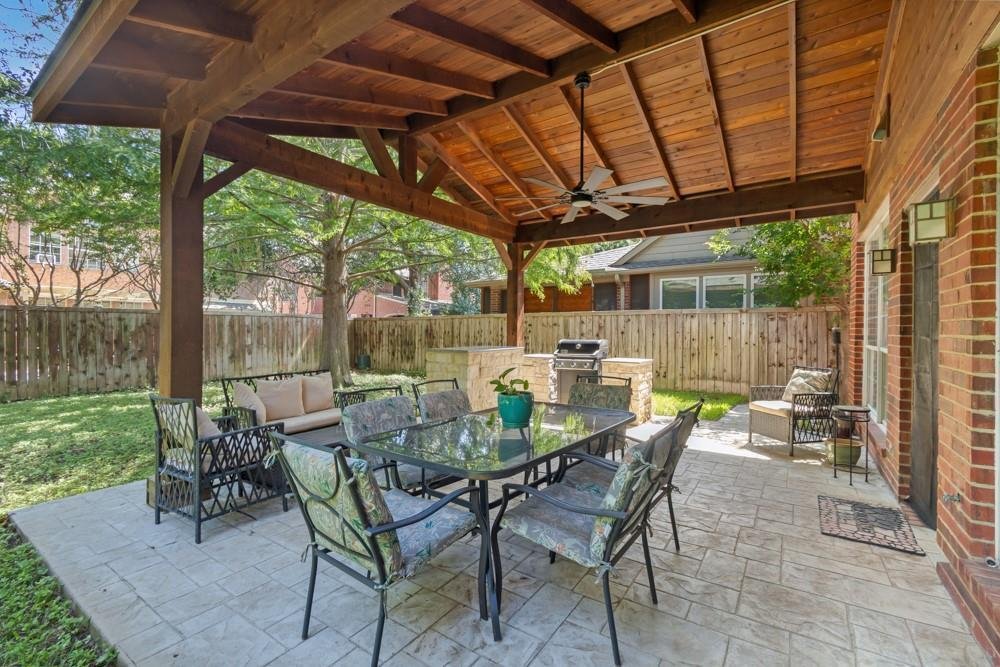

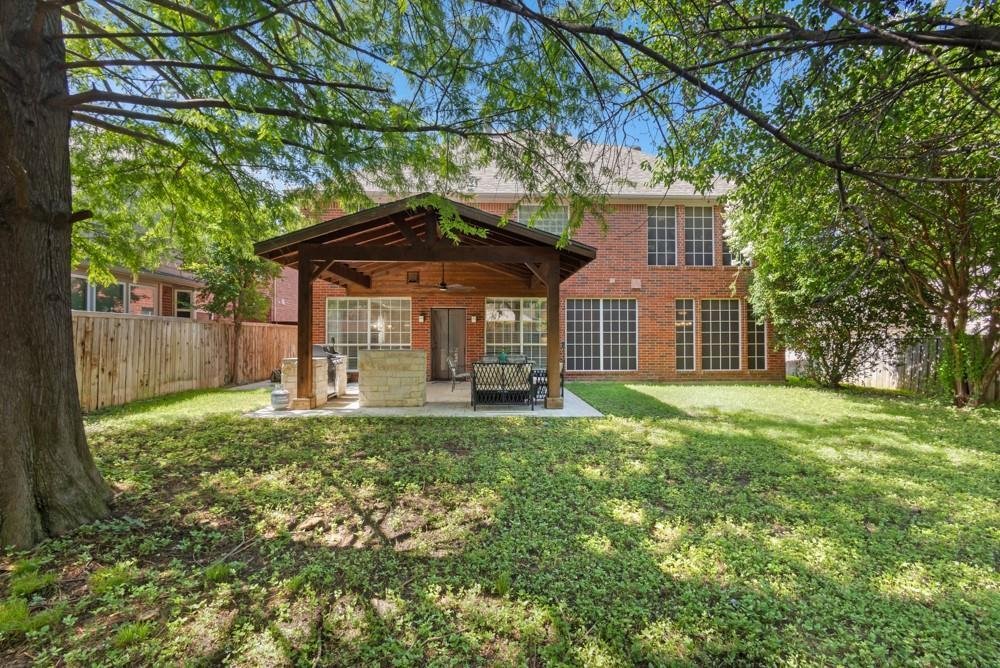
Spacious 4-bedroom, 3-bath home in the highly desirable Wellington community, located within the top-rated Flower Mound school district! This thoughtfully designed floor plan features a first-floor bedroom and full bath, making it ideal for guests, a home office, or multigenerational living. The home offers a large formal dining room, two spacious living areas, and an open-concept kitchen complete with granite countertops, stainless steel appliances, and abundant cabinet and counter space, making it perfect for everyday living and entertaining. Upstairs, you’ll find three additional bedrooms, updated bathrooms, and a versatile game room or sitting area that can easily serve as a media room, playroom, or second family room. Step outside to an oversized backyard designed for entertaining, featuring a large covered patio and an outdoor kitchen—perfect for hosting family and friends year-round. Additional highlights include a spacious two-car garage with ample storage. Wellington offers exceptional community amenities, including a beautiful clubhouse, multiple resort-style pools, tennis courts, parks, playgrounds, and miles of scenic walking and biking trails. Conveniently located near shopping, dining, and major commuter routes, this home offers the perfect blend of comfort, functionality, and an outstanding community lifestyle. Walking distance to all three schools.
-
Property type
House
-
Year built
1997
-
Price/sqft
$214
Features
- Garage
- Walk In Closet
- Pool
- Outdoor Kitchen
- Terrace
- Gated Community
- Tennis Court
- Playground
- Fitness Center / Gym
Features
Lot
- Gated Community
Indoor
- Kitchen island
- Open Kitchen
- Walk In Closet
- Fitness Center / Gym
Outdoor
- Terrace
- Pool
- Garage
- Playground
- Outdoor Kitchen
- Tennis Court
Explore the Area
3405 Emerald Cove Drive, Lewisville, Texas, United States
View on Google Maps
Price per sqft
Low
High
Joined 10 months ago
You have inquired about this property
The agent will contact you soon by
Listed by
18
Listings
2025
Joined
Book home tour with the agent
Choose a date and whether you'd like a virtual or in-person tour with the agent.
Preferred date
Tour type
Last updated
July 31
First listed
Jul 3
Listing reference
21319248
Listing status
The data relating to real estate for sale on this web site comes in part from the Broker Reciprocity Program of the NTREIS Multiple Listing Service. Real estate listings held by brokerage firms other than this broker are marked with the Broker Reciprocity logo and detailed information about them includes the name of the listing brokers.
Similar Properties Nearby
New Listings in Lewisville






Explore More Homes for Sale
Lewisville, MI, United States property types
Related Guides & Stories
Trusted by the World's Leading Brokers
The agents behind the world's most exceptional properties list with JamesEdition.
- Listings from Sotheby's, Christie's, BARNES, and Engel & Völkers
- Every listing reviewed before it goes live
- Connect directly with verified listing agents
By continuing you agree to our Terms and Privacy Policy.
brokerages we
partnered with
partnered with