$1,500,000
Single Family Detached Flower Mound
- 5 Beds
- 5 Baths
- 5,015 Sqft
- 1.01 Ac lot
- Updated: August 8
- MLS#21347168
About the Property
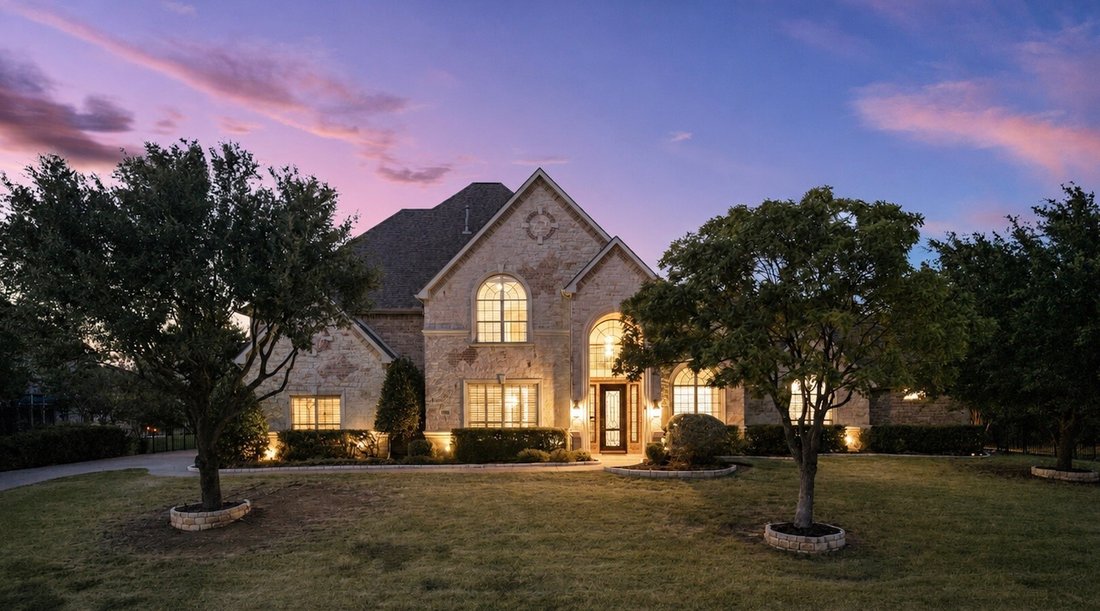
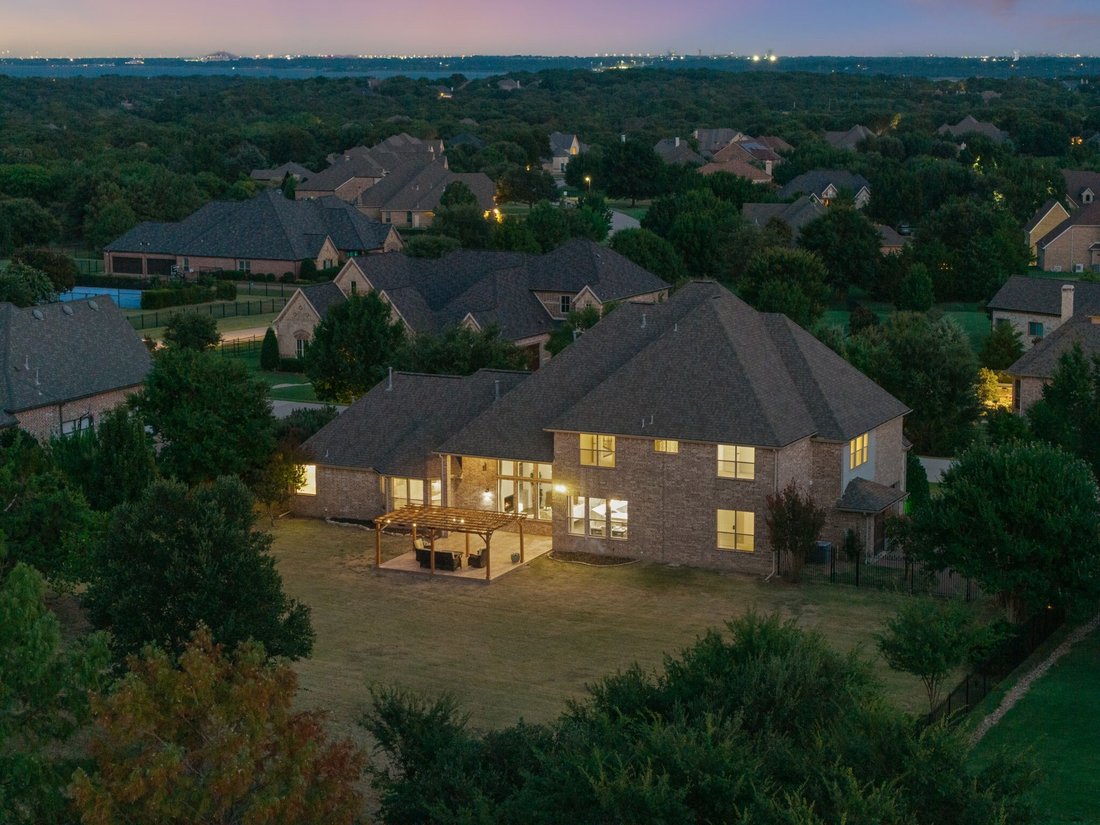
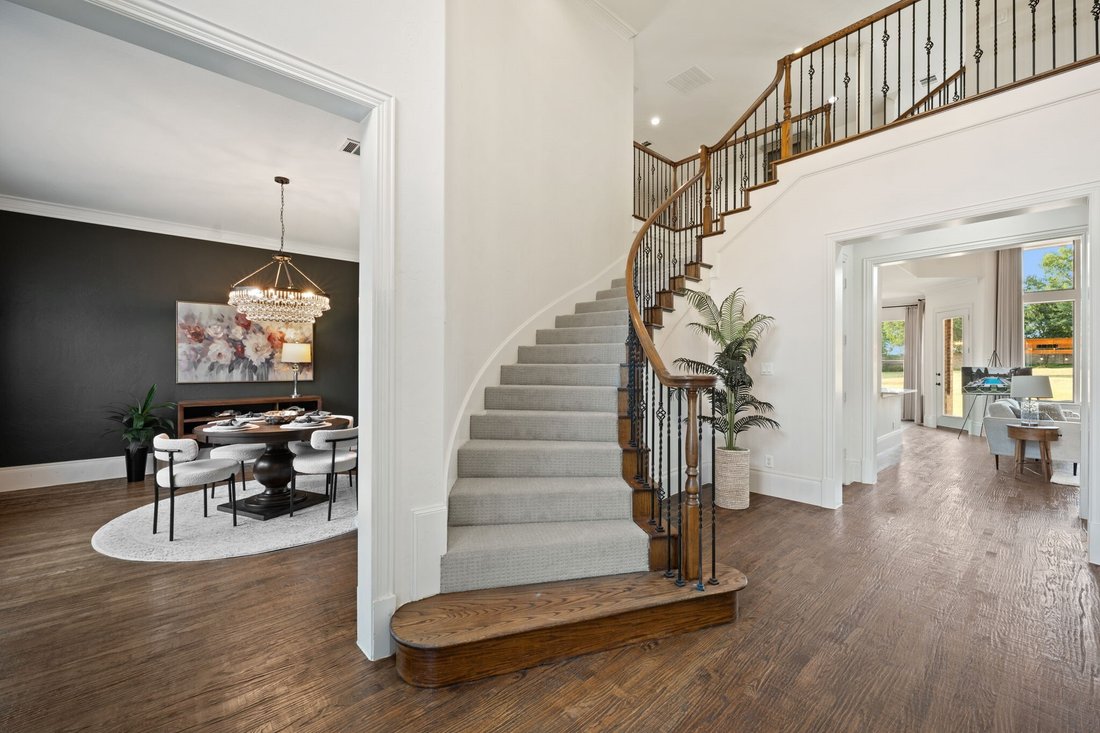
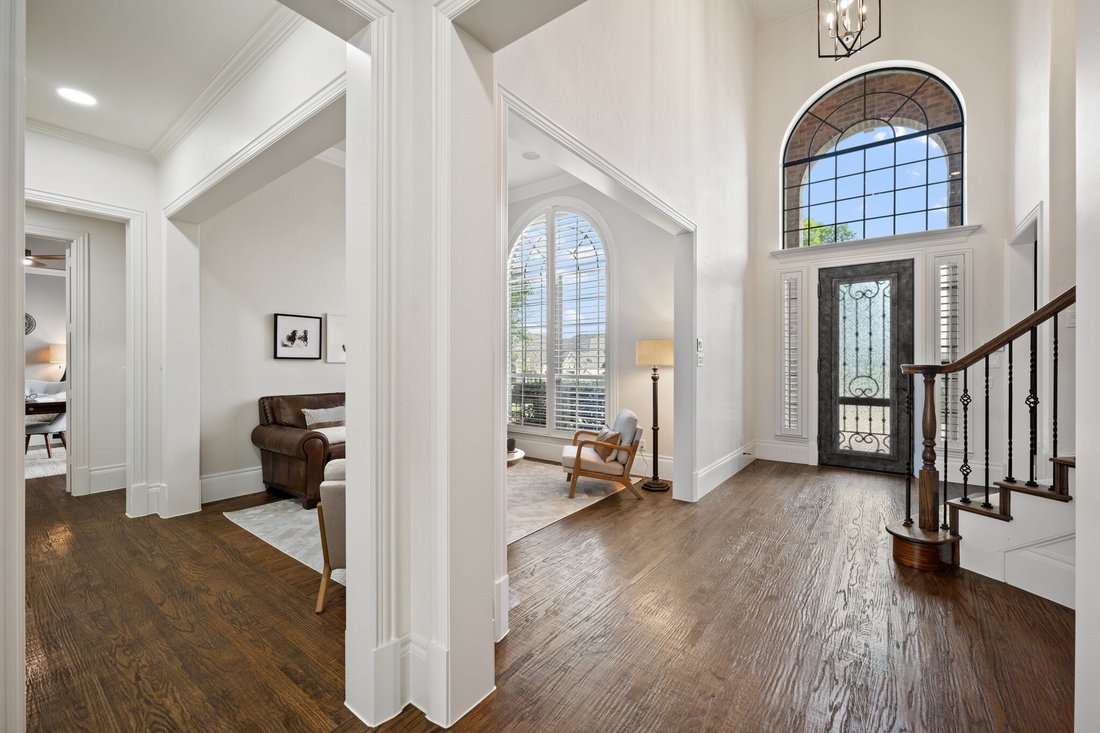
Grand curb appeal, a sprawling one-acre lot, and a layout designed for both entertaining and everyday function — this updated Bella Lago home offers over 5,000 square feet with spaces that are increasingly hard to find at this price point! A dramatic front staircase makes an immediate statement upon entry, while a secondary staircase tucked privately toward the back of the home adds convenience an
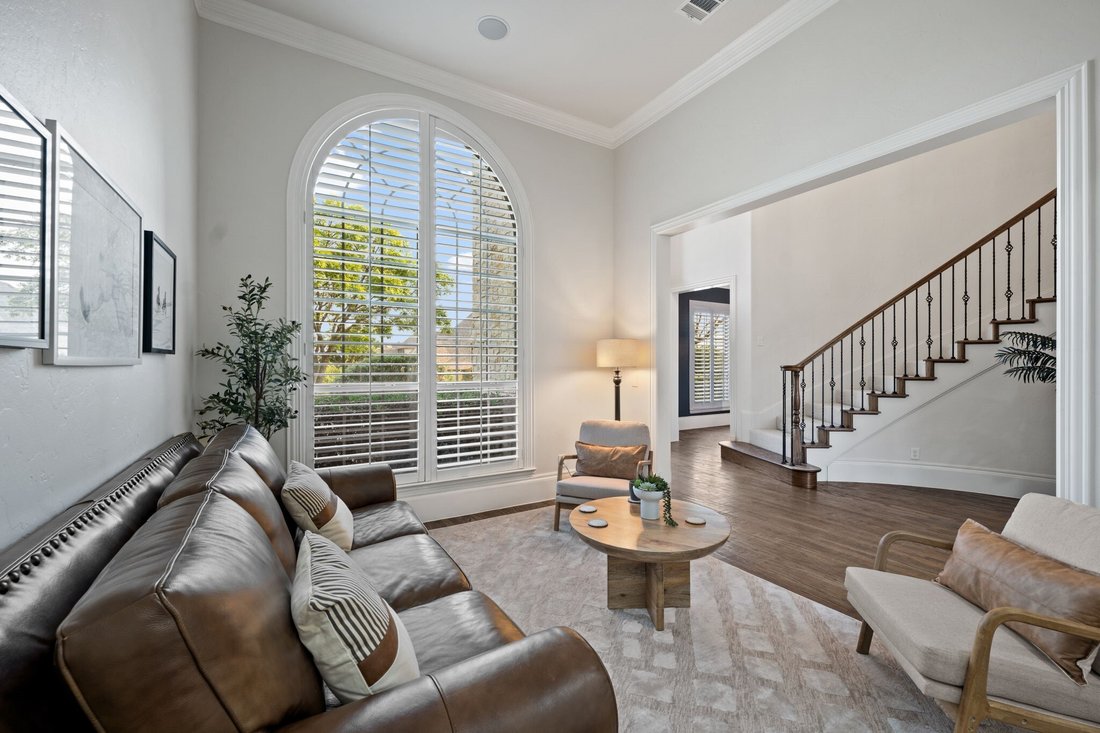
Grand curb appeal, a sprawling one-acre lot, and a layout designed for both entertaining and everyday function — this updated Bella Lago home offers over 5,000 square feet with spaces that are increasingly hard to find at this price point! A dramatic front staircase makes an immediate statement upon entry, while a secondary staircase tucked privately toward the back of the home adds convenience and practical flow for daily living. The flexible floorplan includes a downstairs primary suite with oversized closet, a full guest suite on the main level, private office with French doors and plantation shutters, plus flex space ideal for a playroom, second office, or homework room. The kitchen has been thoughtfully refreshed with modern taupe cabinetry, quartz countertops that continue seamlessly into the backsplash, and a gas cooktop that now vents to the exterior. Fresh paint, updated bathroom vanities, luxury carpet, refreshed hand-scraped hardwood floors, and modern lighting give the home a clean, current feel. Open-concept living spaces are centered around a striking floor-to-ceiling tiled fireplace flanked by built-in bookshelves, with abundant storage including a butler’s pantry, two study areas, breakfast nook, and formal dining room. Upstairs features 3 additional bedrooms, including one with a private ensuite bath plus two connected by a Jack-and-Jill bath, along with a large game room, media room, and mini kitchen setup! Outside, the side-entry 3-car garage enhances the home’s elevated presence, while the backyard offers a rare blank canvas with room for the pool and outdoor living space of your dreams! Renderings are available to help visualize the possibilities. Zoned to highly sought-after Flower Mound schools: Liberty Elementary, McKamy Middle, and Flower Mound High School.
-
Property type
House
-
Year built
2006
-
Price/sqft
$299
Features
- Garage
- Walk In Closet
- Fireplace
- Garden
- Cinema
- Water View
- Game Room
- Pergola
- Outdoor Living Space
Features
Lot
- Water View
Indoor
- High Ceiling
- Office
- Fireplace
- Kitchen island
- Gas Stovetop
- Game Room
- Cinema
- Stone Countertops
- Walk In Closet
Outdoor
- Garage
- Outdoor Living Space
- Pergola
- Garden
Explore the Area
5504 Lake Geneva Court, Flower Mound, TX 75022, Lewisville, Texas, United States
View on Google Maps
Price per sqft
Low
High
Joined 4 years ago
You have inquired about this property
The agent will contact you soon by
Listed by
2
Listings
2024
Joined
Book home tour with Rachel Moussa
Choose a date and whether you'd like a virtual or in-person tour with the agent.
Preferred date
Tour type

Dallas Metro North
2611 Cross Timbers, Ste. 100, 75028, Flower Mound, United States
View agency profile
Last updated
August 8
First listed
Aug 7
Agent licence
#0699301
Listing reference
2145222608296816
Listing status
Similar Properties Nearby
New Listings in Lewisville







Explore More Homes for Sale
Lewisville, MI, United States property types
Related Guides & Stories
Trusted by the World's Leading Brokers
The agents behind the world's most exceptional properties list with JamesEdition.
- Listings from Sotheby's, Christie's, BARNES, and Engel & Völkers
- Every listing reviewed before it goes live
- Connect directly with verified listing agents
By continuing you agree to our Terms and Privacy Policy.
brokerages we
partnered with
partnered with