


$849,900
5 Bedrooms Single Family Detached
- 5 Beds
- 5 Baths
- 3,721 Sqft
- 7,841 Sqft lot
- Updated: July 30
- MLS#21322499
About the Property
Welcome to this exceptional, better than new home WITH NEXT GEN- IN LAW SUITE located in highly sought-after Lewisville ISD! Perfectly positioned on a spacious corner lot directly across from a scenic greenbelt and pond, boasting impressive curb appeal and an ideal location just minutes from shopping, dining, top-rated schools, and major highways, this home offers the perfect blend of luxury, comf
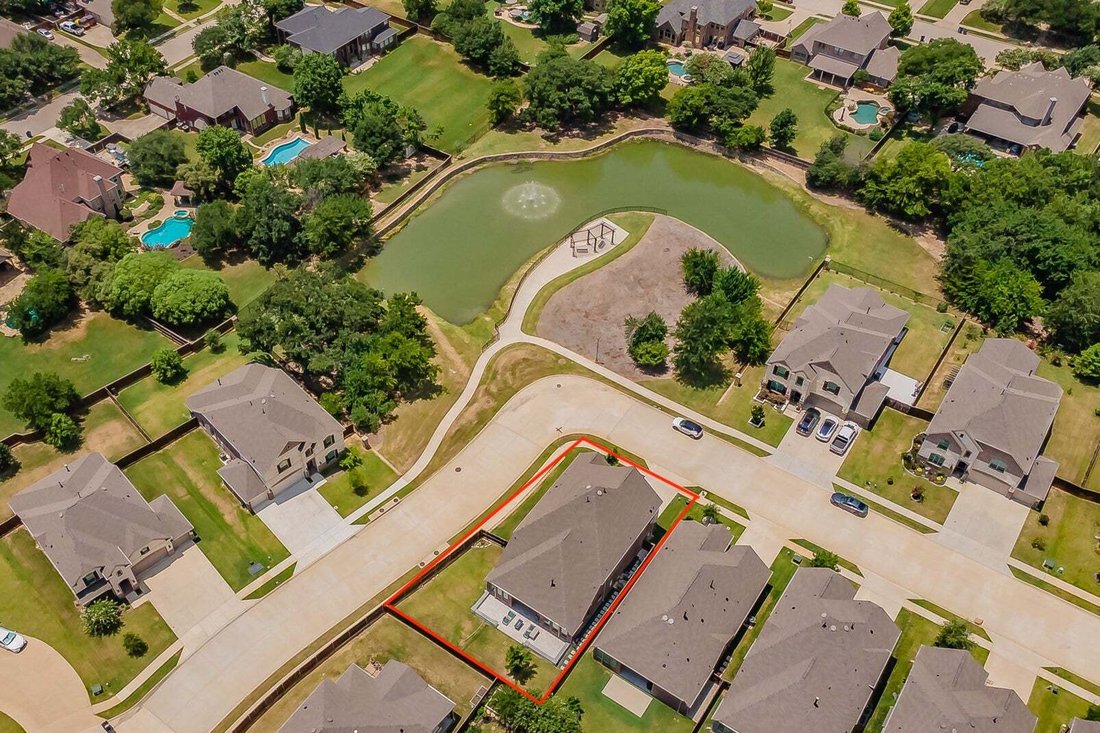
Welcome to this exceptional, better than new home WITH NEXT GEN- IN LAW SUITE located in highly sought-after Lewisville ISD! Perfectly positioned on a spacious corner lot directly across from a scenic greenbelt and pond, boasting impressive curb appeal and an ideal location just minutes from shopping, dining, top-rated schools, and major highways, this home offers the perfect blend of luxury, comfort, and convenience!
Most popular and largest floor plan in community, designed with versatility in mind, the thoughtfully crafted floor plan features a private suite complete with its own bedroom, full bathroom, living room, and kitchen complete with quartz counters, large island and electric cooktop—ideal for multigenerational living, extended guests, or a private home office setup.
Inside, soaring ceilings and abundant natural light create an inviting ambiance throughout the well-appointed living, dining, and kitchen. The cozy gas fireplace serves as the centerpiece of the living room, while the chef’s kitchen is beautifully equipped with quartz countertops, a large center island, stainless steel appliances, double ovens & built in microwave, a gas cooktop, abundant cabinetry and a walk-in pantry.
The expansive primary suite is conveniently located on the first floor and overlooks the backyard, offering a peaceful retreat with a luxurious ensuite bath featuring dual vanities, a separate shower, relaxing garden tub, linen closet, and walk-in closet. Upstairs, the remaining 3 spacious bedrooms are thoughtfully separated from the primary suite and feature walk in closets and convenient access to nearby bathrooms. A large loft-style game room and dedicated media room provide spaces for entertaining, relaxing, or family fun.
Step outside to enjoy the extended patio, creating the perfect setting for outdoor gatherings or simply unwinding in your backyard. Combining flexible living spaces, upscale finishes, and an unbeatable location, this remarkable home truly has it all!
Most popular and largest floor plan in community, designed with versatility in mind, the thoughtfully crafted floor plan features a private suite complete with its own bedroom, full bathroom, living room, and kitchen complete with quartz counters, large island and electric cooktop—ideal for multigenerational living, extended guests, or a private home office setup.
Inside, soaring ceilings and abundant natural light create an inviting ambiance throughout the well-appointed living, dining, and kitchen. The cozy gas fireplace serves as the centerpiece of the living room, while the chef’s kitchen is beautifully equipped with quartz countertops, a large center island, stainless steel appliances, double ovens & built in microwave, a gas cooktop, abundant cabinetry and a walk-in pantry.
The expansive primary suite is conveniently located on the first floor and overlooks the backyard, offering a peaceful retreat with a luxurious ensuite bath featuring dual vanities, a separate shower, relaxing garden tub, linen closet, and walk-in closet. Upstairs, the remaining 3 spacious bedrooms are thoughtfully separated from the primary suite and feature walk in closets and convenient access to nearby bathrooms. A large loft-style game room and dedicated media room provide spaces for entertaining, relaxing, or family fun.
Step outside to enjoy the extended patio, creating the perfect setting for outdoor gatherings or simply unwinding in your backyard. Combining flexible living spaces, upscale finishes, and an unbeatable location, this remarkable home truly has it all!
-
Property type
House
-
Year built
2021
-
Price/sqft
$228
Features
- Garage
- Walk In Closet
- Fireplace
- Garden
- Game Room
- Washer Dryer
- Office
Explore the Area
5200 Bradford Green Trail, Flower Mound, TX 75028, Texas, United States
View on Google Maps
Price per sqft
Low
High
Joined 11 years ago
You have inquired about this property
The agent will contact you soon by
Listed by
4
Listings
2019
Joined
Book home tour with Susan Rickert
Choose a date and whether you'd like a virtual or in-person tour with the agent.
Preferred date
Tour type

CENTURY 21 Mike Bowman, Inc.
1600 Solana Blvd. Suite 8150, 76262, Westlake, Texas, United States
View agency profile
CENTURY 21 Mike Bowman, Inc. #1 Office for the CENTURY 21 System in the U. S. in
closed units 15 Times! [hidden information], and 2013!
closed units 15 Times! [hidden information], and 2013!
Last updated
July 30
First listed
Jul 8
Listing reference
2EDB9187-ACBE-4B94-B4BA-573DF77628B7
Similar Properties Nearby
New Listings in Flower Mound





Explore More Homes for Sale
Flower Mound, TX, United States property types
Flower Mound, TX, United States popular searches
- Waterfront properties in Flower Mound, TX, United States
- Properties with Elevator in Flower Mound, TX, United States
- Water View properties in Flower Mound, TX, United States
- Lake View properties in Flower Mound, TX, United States
- Golf View properties in Flower Mound, TX, United States
- Investment Property properties in Flower Mound, TX, United States
- Lakefront properties in Flower Mound, TX, United States
- Riverfront properties in Flower Mound, TX, United States
Related Guides & Stories
Trusted by the World's Leading Brokers
The agents behind the world's most exceptional properties list with JamesEdition.
- Listings from Sotheby's, Christie's, BARNES, and Engel & Völkers
- Every listing reviewed before it goes live
- Connect directly with verified listing agents
By continuing you agree to our Terms and Privacy Policy.
brokerages we
partnered with
partnered with