$1,199,000
4 Bedrooms Single Family Detached
- 4 Beds
- 4 Baths
- Updated: July 12
- MLS#21244105
About the Property
From the moment you step inside, you are greeted by an abundance of natural light and an open-concept layout crafted for both grand entertaining and comfortable daily living. The heart of the home seamlessly connects multiple distinct living and dining zones, including a massive main living area highlighted by built-in custom cabinetry and a cozy fireplace. Chef’s will marvel at the high-end kitch
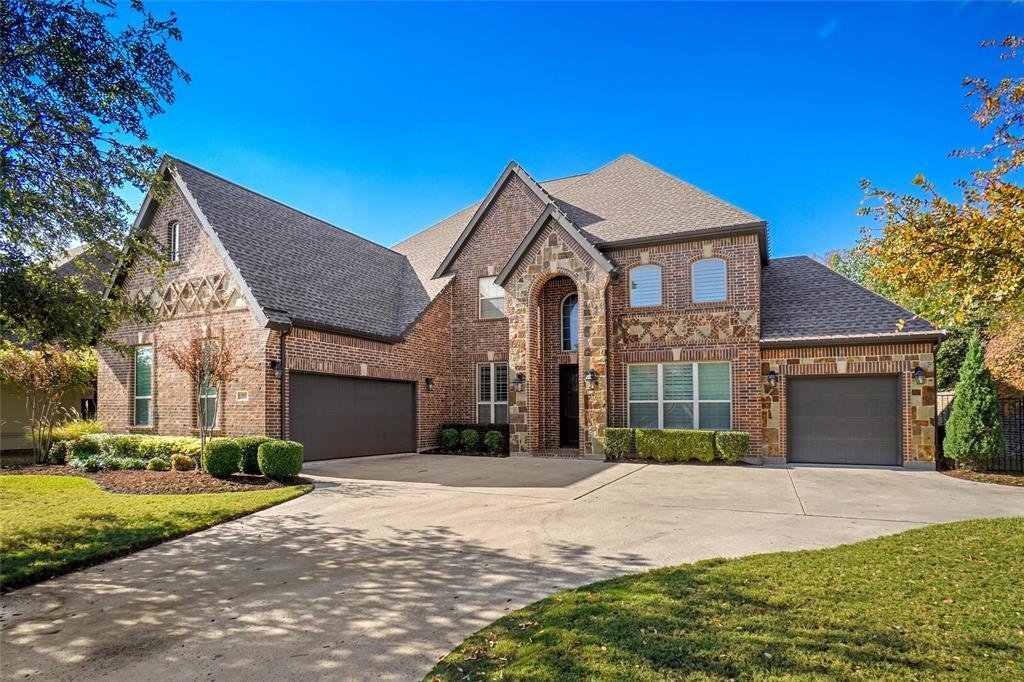
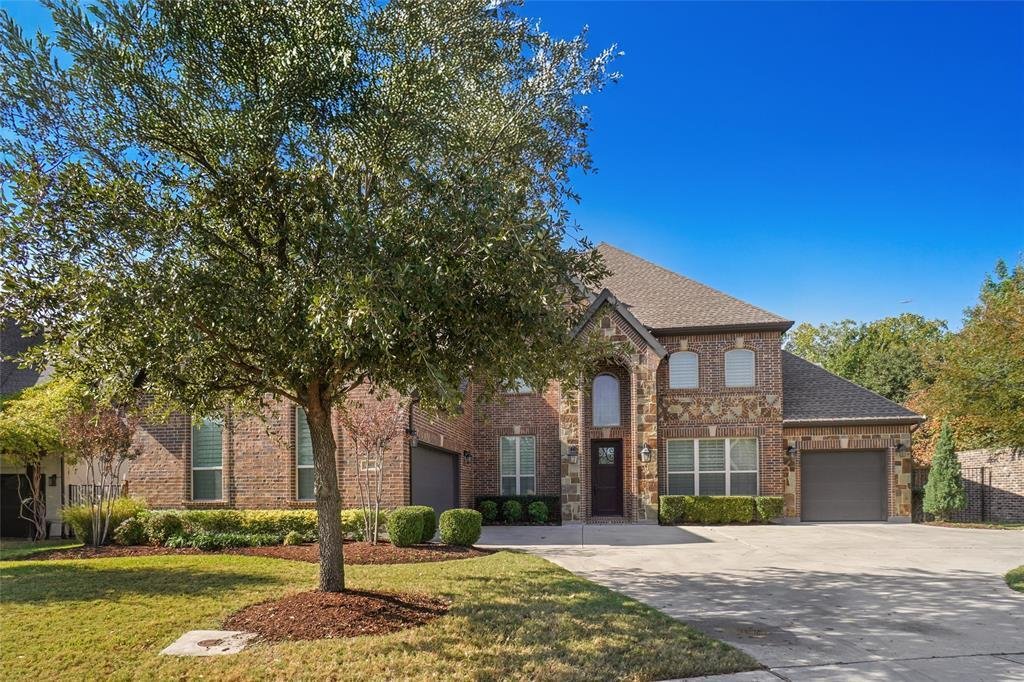
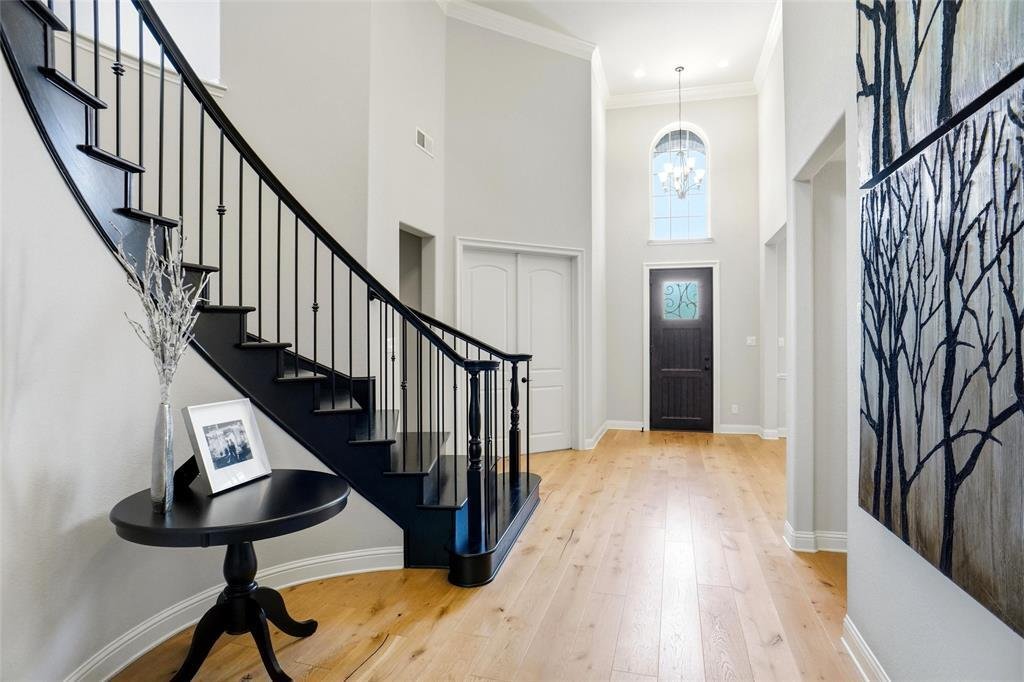
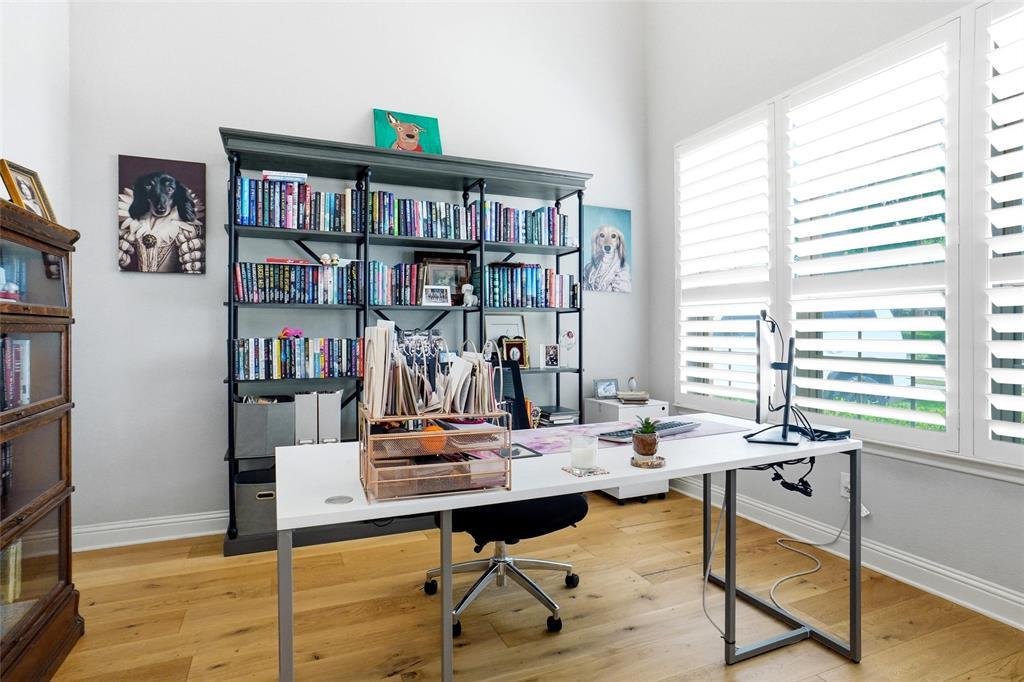
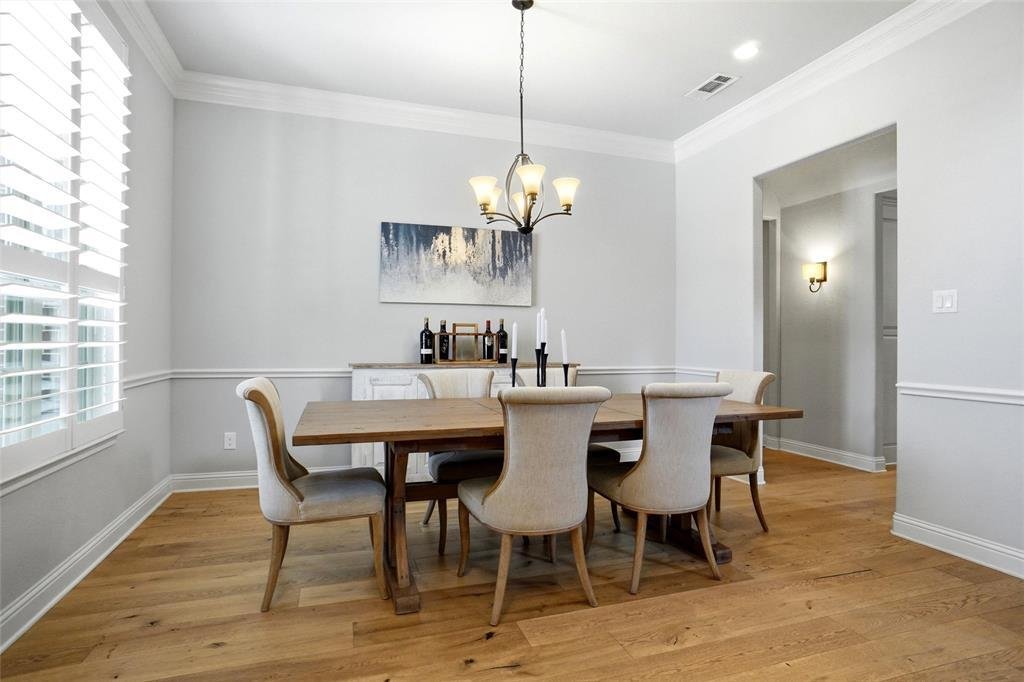
From the moment you step inside, you are greeted by an abundance of natural light and an open-concept layout crafted for both grand entertaining and comfortable daily living. The heart of the home seamlessly connects multiple distinct living and dining zones, including a massive main living area highlighted by built-in custom cabinetry and a cozy fireplace. Chef’s will marvel at the high-end kitchen setup, featuring premium natural stone countertops, extensive custom cabinetry, a dedicated walk-in pantry, and a butler’s pantry leading to a sophisticated formal dining room. The main level serves as a true sanctuary, anchor-pointed by a magnificent primary bedroom suite that features its own private sitting area. The attached spa-like primary bath features separate dual vanities, a deep garden tub, an independent walk-in shower, and an expansive walk-in closet system. A dedicated home office with elegant built-ins provides the perfect, quiet work-from-home environment on the ground floor. Upstairs, the home opens up to versatile entertainment options. A massive, central game room offers endless possibilities for a media space, play area, or secondary retreat. The secondary bedrooms feature ultra-convenient split layouts with walk-in closets, ensuring maximum privacy for family or guests. Luxury touches abound throughout, including a rare dedicated wine cellar with custom built-ins and a massive utility room complete with a deep sink and ample extra storage. Situated on a manicured 0.3-acre corner lot, the private backyard space offers plenty of room to create your own outdoor oasis. This home combines unmatched square footage, timeless design, and premium location within the top-rated Lewisville Independent School District.
-
Property type
House
-
Year built
2016
Features
- Garage
- Walk In Closet
- Fireplace
- Garden
- Wine Cellar
- Open Kitchen
- Game Room
- Outdoor Living Space
- Air Conditioning
Features
Indoor
- Office
- Fireplace
- Air Conditioning
- Kitchen island
- Bar
- Game Room
- Wine Cellar
- Open Kitchen
- Stone Countertops
- Walk In Closet
Outdoor
- Garage
- Outdoor Living Space
- Garden
Explore the Area
1813 Broughton Drive, Flower Mound, TX 75028, Texas, United States
View on Google Maps
Price per sqft
Low
High
Joined 11 years ago
You have inquired about this property
The agent will contact you soon by
Listed by
3
Listings
2015
Joined
Book home tour with Kaki Lybbert
Choose a date and whether you'd like a virtual or in-person tour with the agent.
Preferred date
Tour type

CENTURY 21 Judge Fite Company
3537 Teasley Lane, 76210, Denton, Texas, United States
View agency profile
Legacy of serving the real estate needs of Texas and Oklahoma as the No. 1
CENTURY 21® for more than 85 years. #whereyoufeelathome #c21jfc
CENTURY 21® for more than 85 years. #whereyoufeelathome #c21jfc
Last updated
July 12
First listed
July 12
Listing reference
EAAB92AC-D814-44EF-9157-04F9258EA408
Similar Properties Nearby
New Listings in Flower Mound



Explore More Homes for Sale
Flower Mound, TX, United States property types
Flower Mound, TX, United States popular searches
- Water View properties in Flower Mound, TX, United States
- Investment Property properties in Flower Mound, TX, United States
- Waterfront properties in Flower Mound, TX, United States
- Lake View properties in Flower Mound, TX, United States
- Properties with Elevator in Flower Mound, TX, United States
- Golf View properties in Flower Mound, TX, United States
- Riverfront properties in Flower Mound, TX, United States
- River View properties in Flower Mound, TX, United States
- Lakefront properties in Flower Mound, TX, United States
Related Guides & Stories
Trusted by the World's Leading Brokers
The agents behind the world's most exceptional properties list with JamesEdition.
- Listings from Sotheby's, Christie's, BARNES, and Engel & Völkers
- Every listing reviewed before it goes live
- Connect directly with verified listing agents
By continuing you agree to our Terms and Privacy Policy.
brokerages we
partnered with
partnered with