$1,025,000
5 Bedrooms Single Family Detached
- 5 Beds
- 5 Baths
- 7,500 Sqft
- Updated: October 21
- MLS#12789355
About the Property
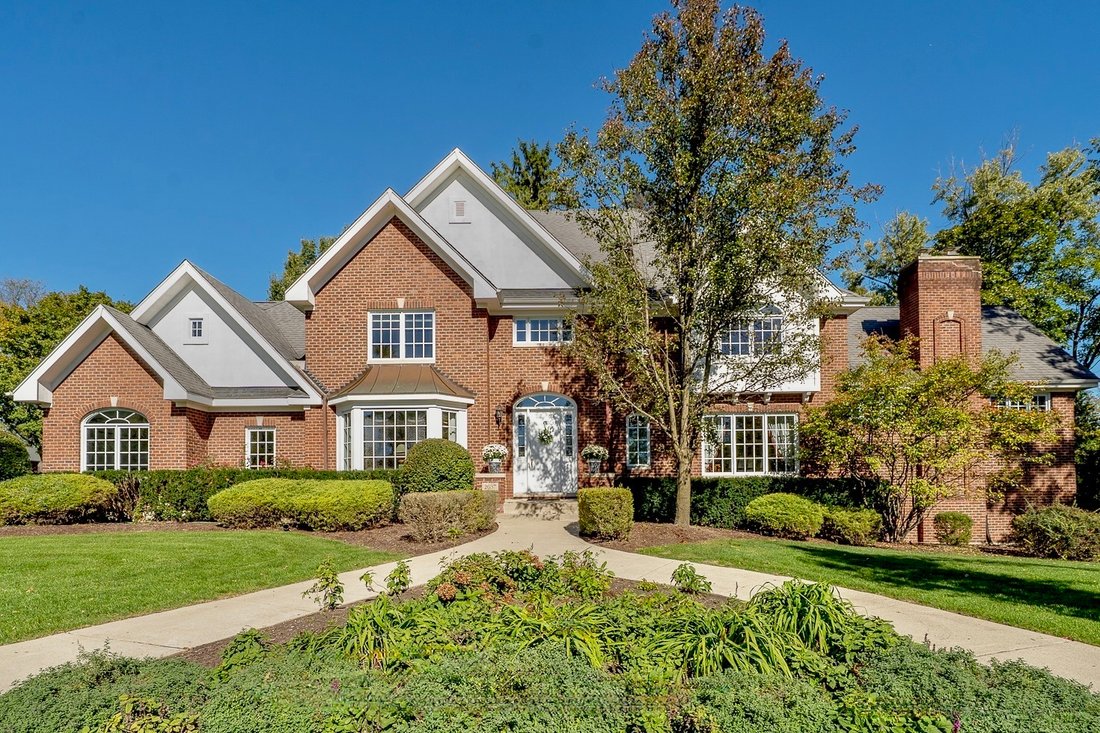
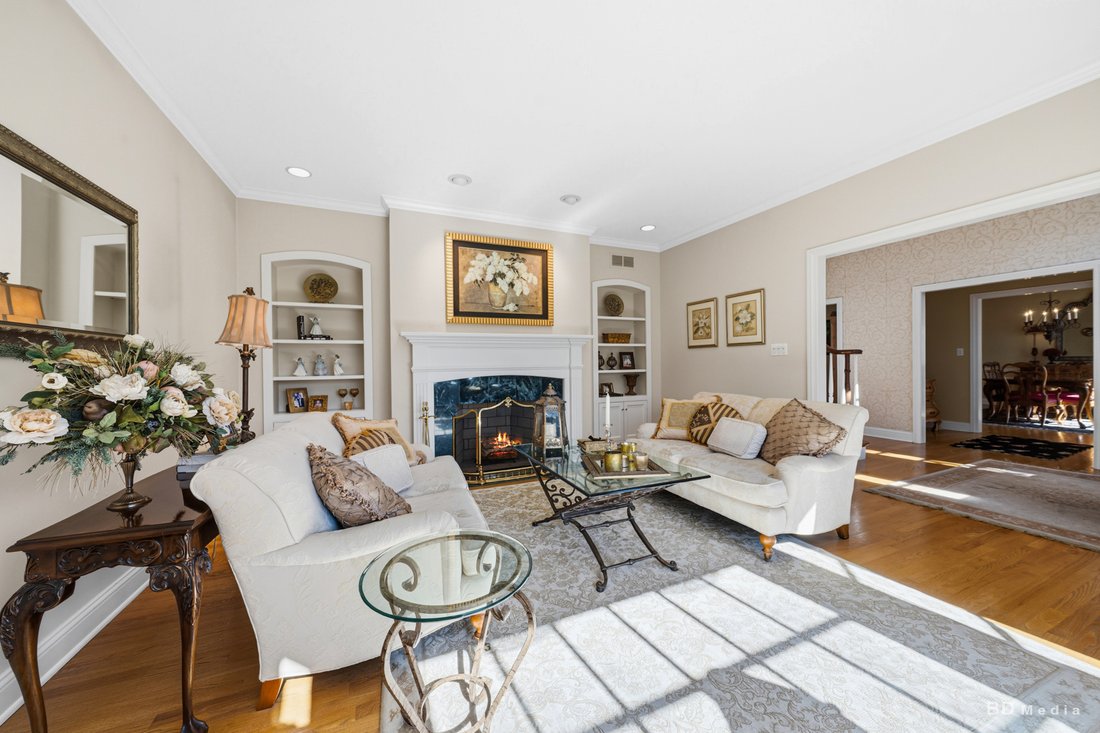
STUNNING! is the only word that describes this home. Although it is HUGE...approximately 7,500 sq. Ft. of Exquisitely Finished Space, you will be wrapped in ”Welcome” the minute you walk in. GORGEOUS BRIGHT LIVING room with fireplace. INVITING DINING ROOM will accommodate your largest parties. The KITCHEN AND BREAKFAST ROOM ARE FABULOUS and include designer touches such as a lighted curio cabinet.
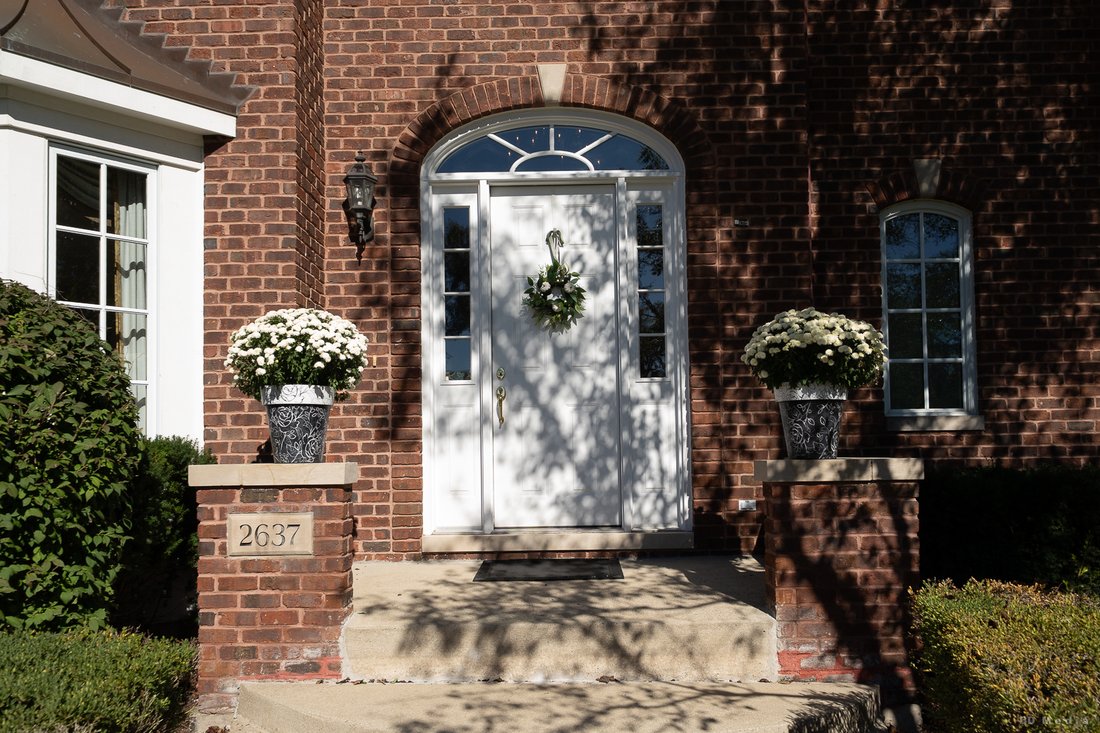
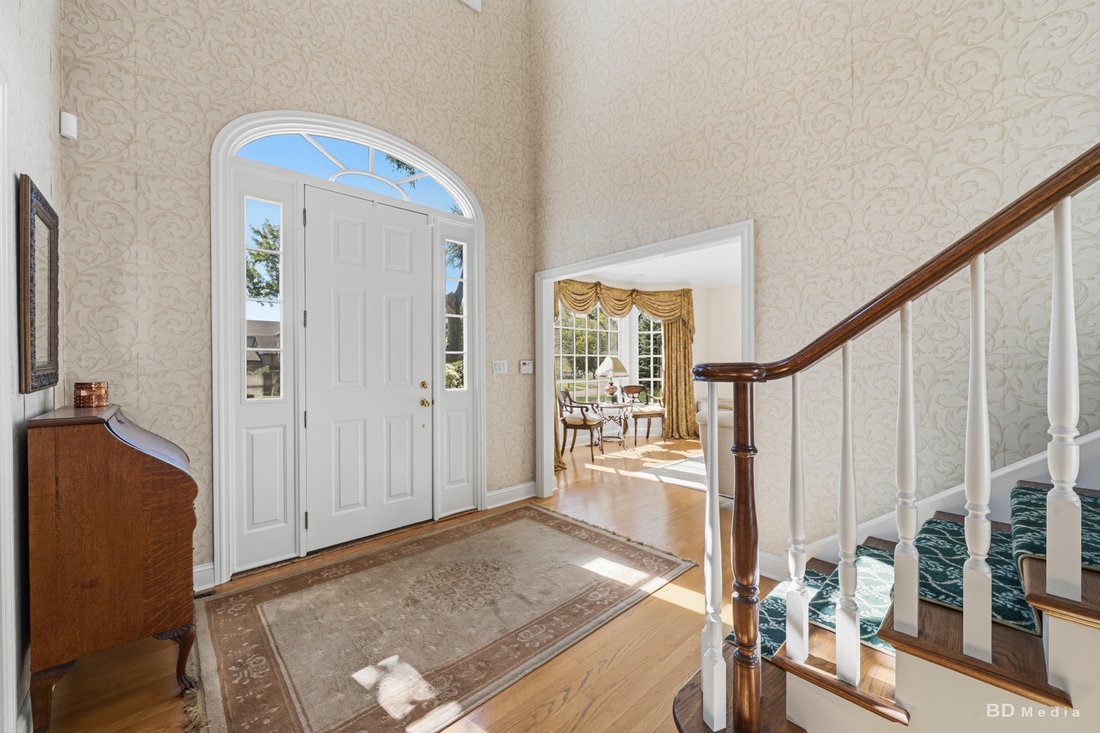
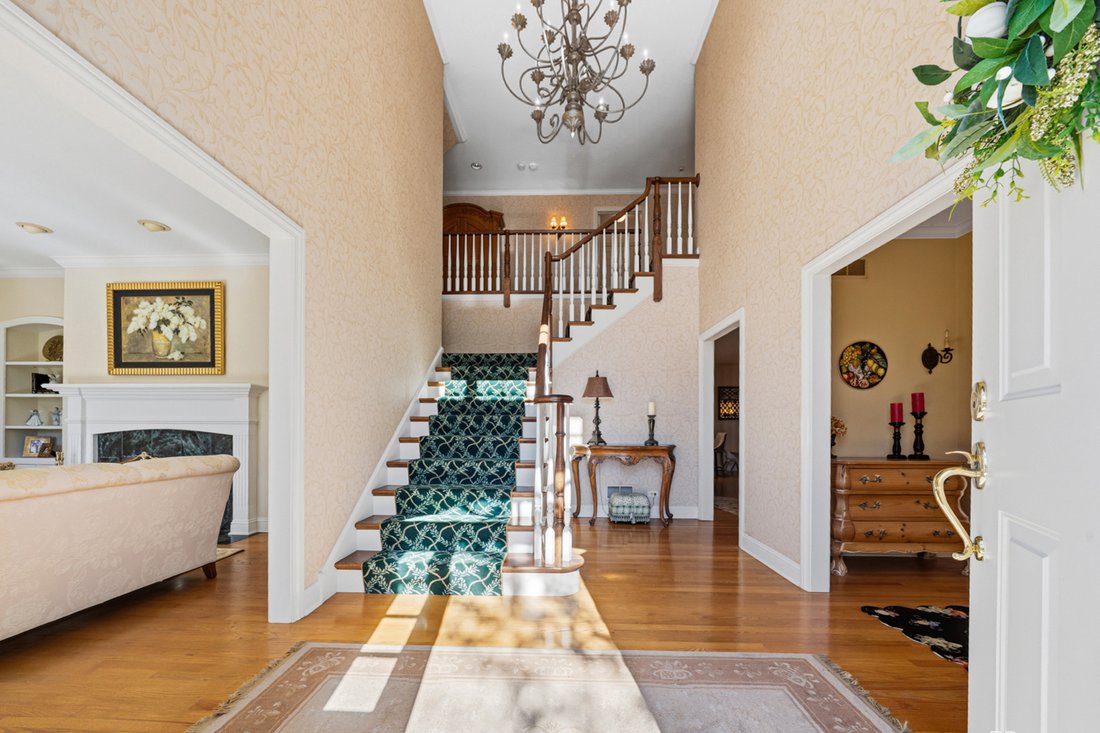
STUNNING! is the only word that describes this home. Although it is HUGE...approximately 7,500 sq. Ft. of Exquisitely Finished Space, you will be wrapped in ”Welcome” the minute you walk in. GORGEOUS BRIGHT LIVING room with fireplace. INVITING DINING ROOM will accommodate your largest parties. The KITCHEN AND BREAKFAST ROOM ARE FABULOUS and include designer touches such as a lighted curio cabinet. Take care of business at the built-in desk. Bosch appliances and sub-zero refrigerator will make holiday baking joyful. Enjoy your morning beverage in the LOVELY FAMILY ROOM with fireplace, built-ins, and window that lets the sunshine in. There is a main floor powder room, a large dedicated laundry room with cabinets, and a walk-in closet that will come in handy for coats, shoes etc. as you enter thru the side door. There are TWO STAIRCASES leading to the bedrooms upstairs. Retreat to the SENSATIONAL PRIMARY ENSUITE which includes a LOVELY SITTING ROOM AND BATH WITH DOUBLE SINKS, SHOWER, AND RELAXING WHIRLPOOL TUB. There is also a very large walk-in closet. Three GINORMOUS BEDROOMS, one ensuite and the other two share a jack & jill bath that includes 3 linen closets! All bedrooms include lots of organized closet space. There is another laundry room on this floor as well! A dedicated staircase leads up to an unfinished attic. All this and we haven’t even been to the LOOK-OUT LOWER LEVEL yet....wait until you see this! This level is a party waiting to happen....send out the invites! There is a bar area with a Dishwasher, Refrigerator, and Sink. A Great Room which includes a built-in Desk area. Adjacent to this area is a DELIGHTFUL FAMILY ROOM with a fireplace and more built-in shelving/cabinets. There is another bedroom, full bath, and also two flex rooms on this level. Transom windows, loads of storage space, 3-car attached garage, and beautiful corner lot round out this custom-built home in one of the LOVELIEST AREAS IN FLOSSMOOR. WALKING DISTANCE TO METRA TRAIN, LOVELY DOWNTOWN FLOSSMOOR, PARK, AND AWARD WINNING SCHOOLS. You will LOVE this home!!
-
Property type
House
-
Year built
1998
-
Price/sqft
$136
Features
Explore the Area
2637 Wallace Drive, Flossmoor, IL 60422, Illinois, United States
View on Google Maps
Price per sqft
Low
High
Joined 6 years ago
You have inquired about this property
The agent will contact you soon by
Listed by
1
Listings
2021
Joined
Book home tour with the agent
Choose a date and whether you'd like a virtual or in-person tour with the agent.
Preferred date
Tour type

Coldwell Banker Realty - Oak Lawn
10916 S Cicero Ave, 60453, Oak Lawn, Illinois, United States
View agency profile
Last updated
October 21
First listed
October 20
Listing reference
7z59p3
Similar Properties Nearby
New Listings in Flossmoor


Explore More Homes for Sale
Flossmoor, IL, United States popular searches
- Properties with Fireplace in Flossmoor, IL, United States
- Properties with Office in Flossmoor, IL, United States
- Properties with Air Conditioning in Flossmoor, IL, United States
- Properties with Garden in Flossmoor, IL, United States
- Properties with Bar in Flossmoor, IL, United States
- Panoramic / Scenic View properties in Flossmoor, IL, United States
- Properties with Tennis Court in Flossmoor, IL, United States
- Properties with Terrace in Flossmoor, IL, United States
- Golf View properties in Flossmoor, IL, United States
Related Guides & Stories
Trusted by the World's Leading Brokers
The agents behind the world's most exceptional properties list with JamesEdition.
- Listings from Sotheby's, Christie's, BARNES, and Engel & Völkers
- Every listing reviewed before it goes live
- Connect directly with verified listing agents
By continuing you agree to our Terms and Privacy Policy.
brokerages we
partnered with
partnered with