

$899,997
Single Family Residence In Florence
- 5 Beds
- 5 Baths
- 4,456 Sqft
- 1.03 Ac lot
- Updated: September 25
- Source: Unlock MLS (Austin Board of REALTORS) MLS#7393415
About the Property
**FLASH PROMO SALE ON THIS HOME - Free Move In Package & Flex Cash if contracted by 9.30.26. Call GFO Home for Details & to schedule showing! ** This stunning new Two-Story by GFO Home is a 4,456 sq ft, new-construction featuring the Kennedy floor plan, offering 5 Bedrooms, 4.5 Baths, a Study, Game Room, large Upstairs Media Room, & spacious 3-Car Garage on a sprawling One-Acre Lo
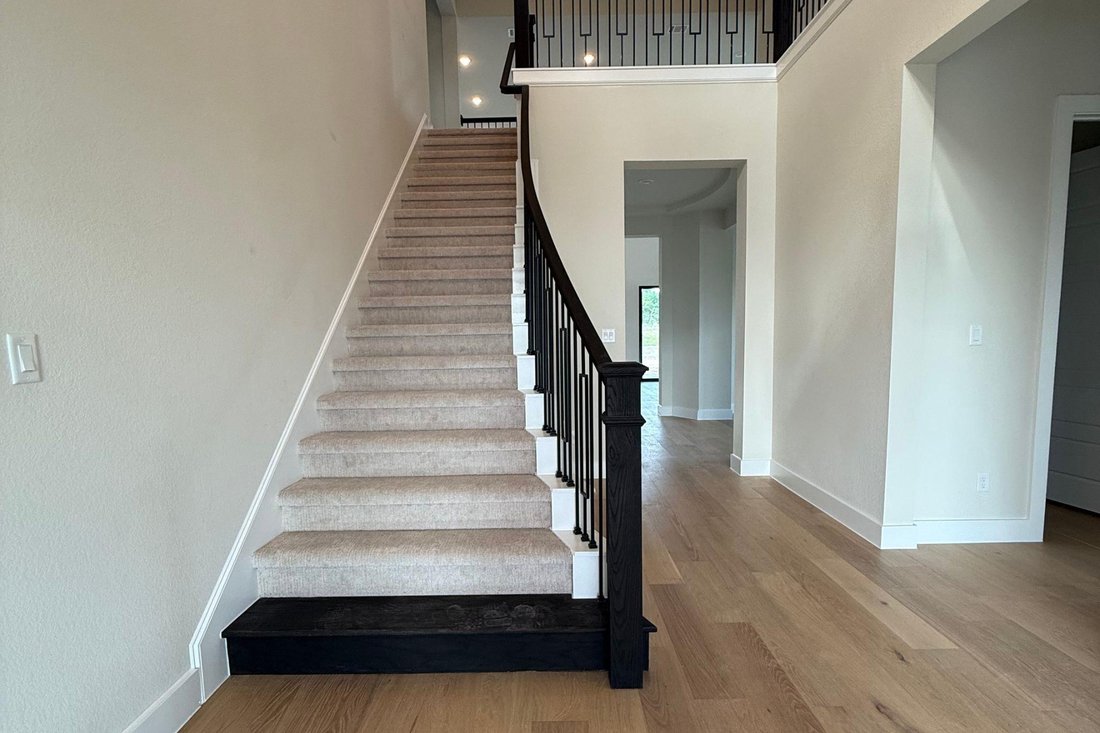
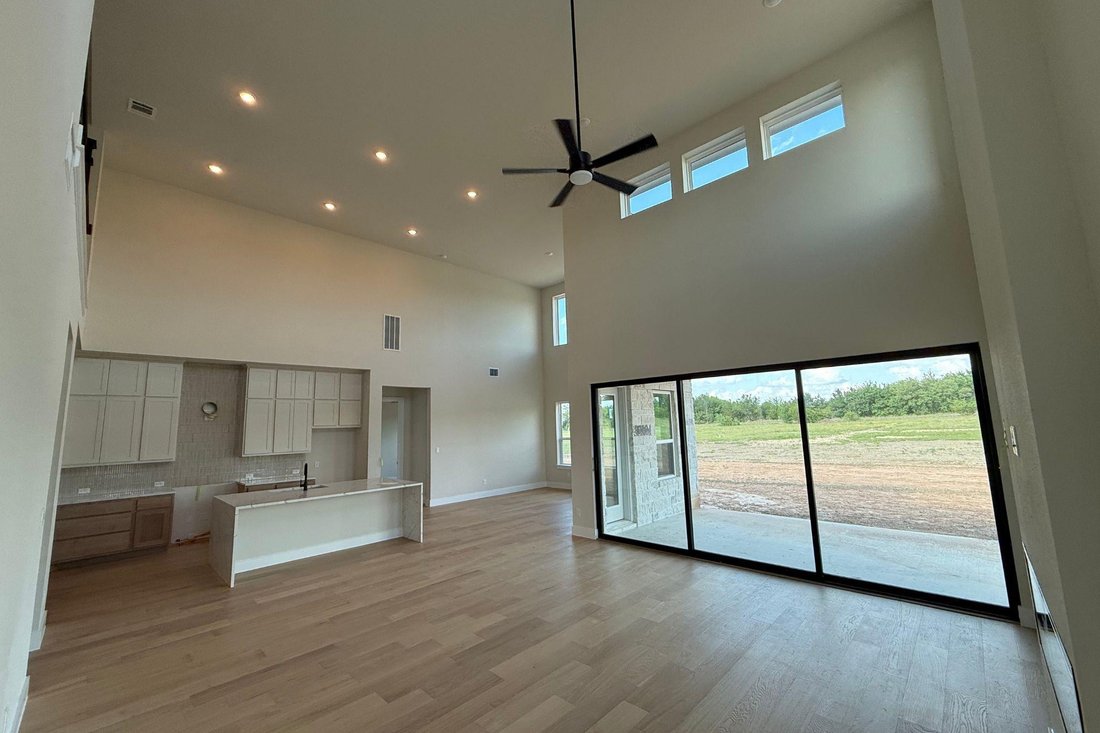
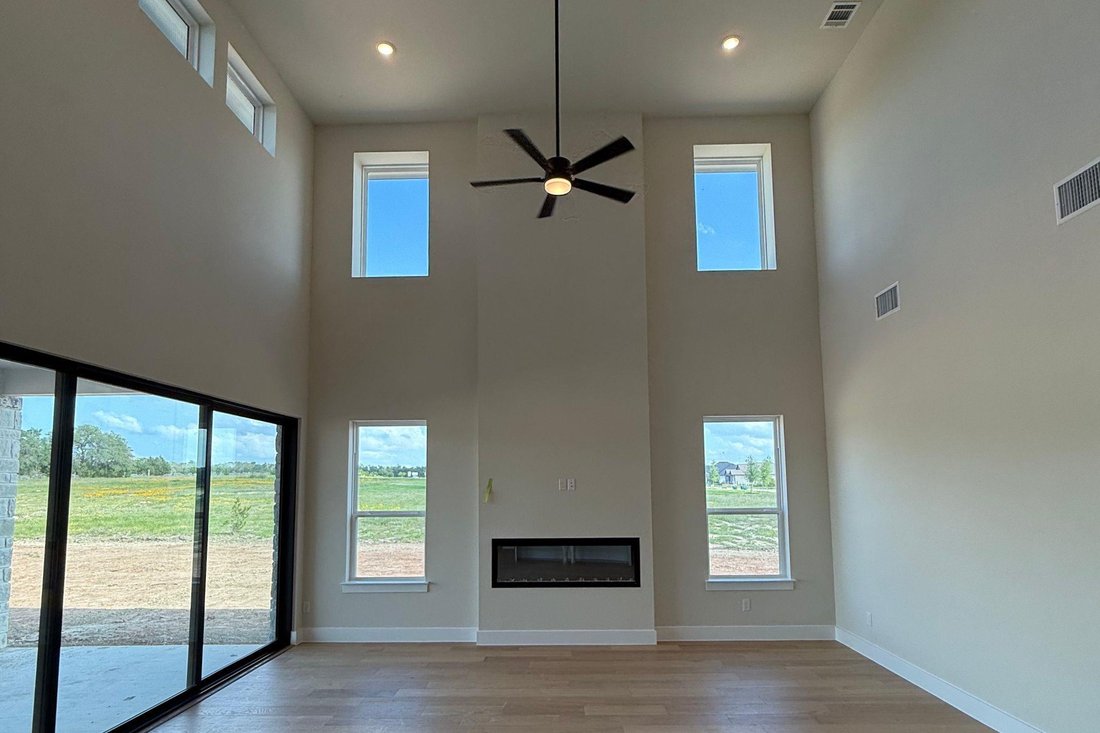
**FLASH PROMO SALE ON THIS HOME - Free Move In Package & Flex Cash if contracted by 9.30.26. Call GFO Home for Details & to schedule showing! ** This stunning new Two-Story by GFO Home is a 4,456 sq ft, new-construction featuring the Kennedy floor plan, offering 5 Bedrooms, 4.5 Baths, a Study, Game Room, large Upstairs Media Room, & spacious 3-Car Garage on a sprawling One-Acre Lot in the new Feathergrass Community! Enjoy a main floor with beautiful wood flooring in main areas boasting a Private Study, beautiful Rotunda, Butler’s Pantry, Guest Suite with full ensuite Bathroom. Enjoy a large Formal Dining or Flex Room, Open Concept Family Room with soaring 2-story Vaulted Ceilings, Double Stacked Windows, 60” inch modern ribbon Electric Fireplace, & 3-Panel luxury Glass Slider Patio Doors leading to the spacious Covered Patio and scenic backyard. Enjoy a Gourmet Chef’s Kitchen featuring double stacked modern cabinets for tons of kitchen storage, stainless steel Cafe Series appliances including a beautiful Gas 6-Burner Range with oven, a second built in Cafe Wall Oven for even more cooking, Cafe dishwasher & built-in Microwave with extra large Kitchen Center Island and upgraded luxury ”Waterfall” sides, sleek modern large basin sink, and a large Walk-In Pantry, and attached Breakfast Room. Relax and unwind in the luxurious Primary Suite and Spa-Inspired Primary Bathroom with designer Free-Standing Tub, separate large Walk-In Frameless Glass Shower with built in bench seat, tile to ceiling, & Oversized Walk-In Closet. Upstairs features a Game Room, Media Room, Bonus Loft area, & 3 additional Bedrooms with 2 more full Baths. Enjoy the small-town charm of Georgetown, with its Historic Downtown voted Texas’s Most Beautiful Town Square. Minutes from local conveniences like the brand-new HEB now open in Parmer Center, Lake Georgetown, and more! Zoned to Georgetown ISD’s highly sought after top-rated Ford Elementary, Benold Middle School, and Georgetown High School.
-
Property type
House
-
Year built
2026
-
Price/sqft
$201
Features
- Garden
- Garage
- Walk In Closet
- Fireplace
- Playground
- Game Room
- Pool
- Bar
- Kitchen island
Features
Indoor
- Fireplace
- Kitchen island
- Bar
- Laundry Room
- Game Room
- Walk In Closet
Outdoor
- Pool
- Garage
- Playground
- Garden
Explore the Area
1412 Paxton LN, Florence, Texas, United States
View on Google Maps
Price per sqft
Low
High
Joined 11 months ago
You have inquired about this property
The agent will contact you soon by
Listed by
21
Listings
2025
Joined
Book home tour with the agent
Choose a date and whether you'd like a virtual or in-person tour with the agent.
Preferred date
Tour type
Last updated
September 25
First listed
March 19
Listing reference
7393415
Listing status
Based on information submitted to the MLS GRID as of 2026. All data is obtained from various sources and may not have been verified by broker or MLS GRID. Supplied Open House Information is subject to change without notice. All information should be independently reviewed and verified for accuracy. Properties may or may not be listed by the office/agent presenting the information.
Similar Properties Nearby
New Listings in Florence

Explore More Homes for Sale
Florence, TX, United States property types
Florence, TX, United States popular searches
- Properties with Open Kitchen in Florence, TX, United States
- New Builds properties in Florence, TX, United States
- Properties with Fitness Center / Gym in Florence, TX, United States
- Properties with Terrace in Florence, TX, United States
- Properties with Cinema in Florence, TX, United States
- Investment Property properties in Florence, TX, United States
- Properties with Outdoor Kitchen in Florence, TX, United States
- Renovated properties in Florence, TX, United States
- Modern properties in Florence, TX, United States
- Mountain View properties in Florence, TX, United States
- Properties with Vineyard / Winery in Florence, TX, United States
Related Guides & Stories
Trusted by the World's Leading Brokers
The agents behind the world's most exceptional properties list with JamesEdition.
- Listings from Sotheby's, Christie's, BARNES, and Engel & Völkers
- Every listing reviewed before it goes live
- Connect directly with verified listing agents
By continuing you agree to our Terms and Privacy Policy.
brokerages we
partnered with
partnered with