$1,250,000
Single Family Residence in Flint
- 4 Beds
- 4 Baths
- 3,980 Sqft
- 2.1 Ac lot
- Updated: Today
- Source: North Texas Real Estate Information Systems (NTREIS) MLS#21435498
About the Property
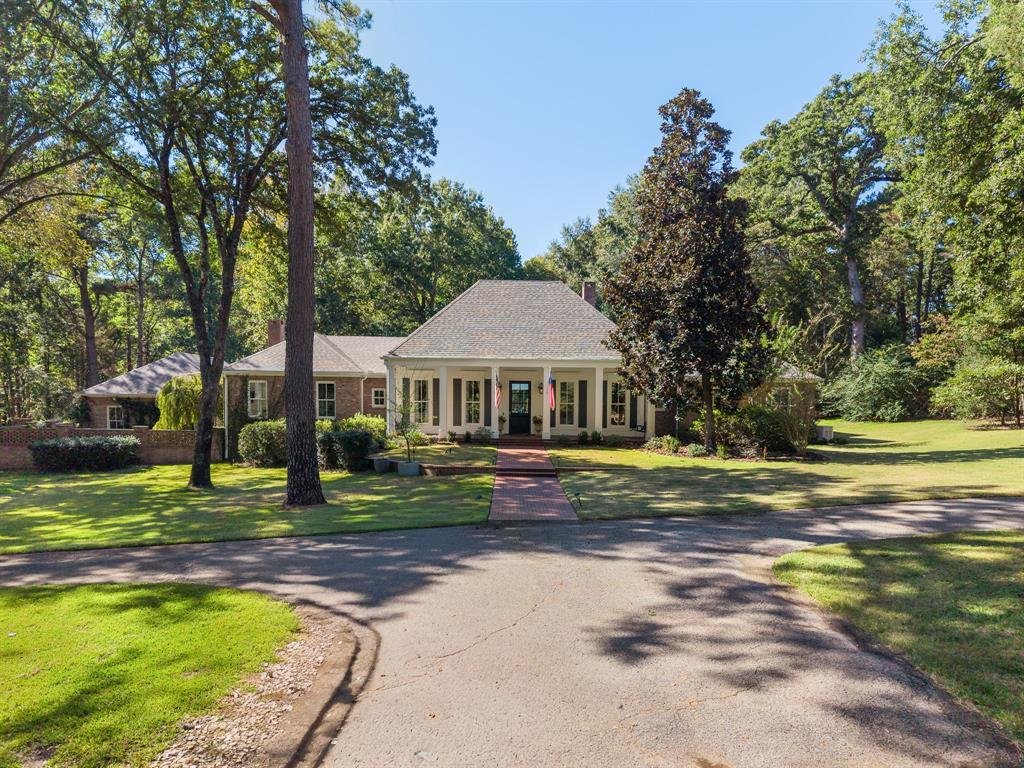
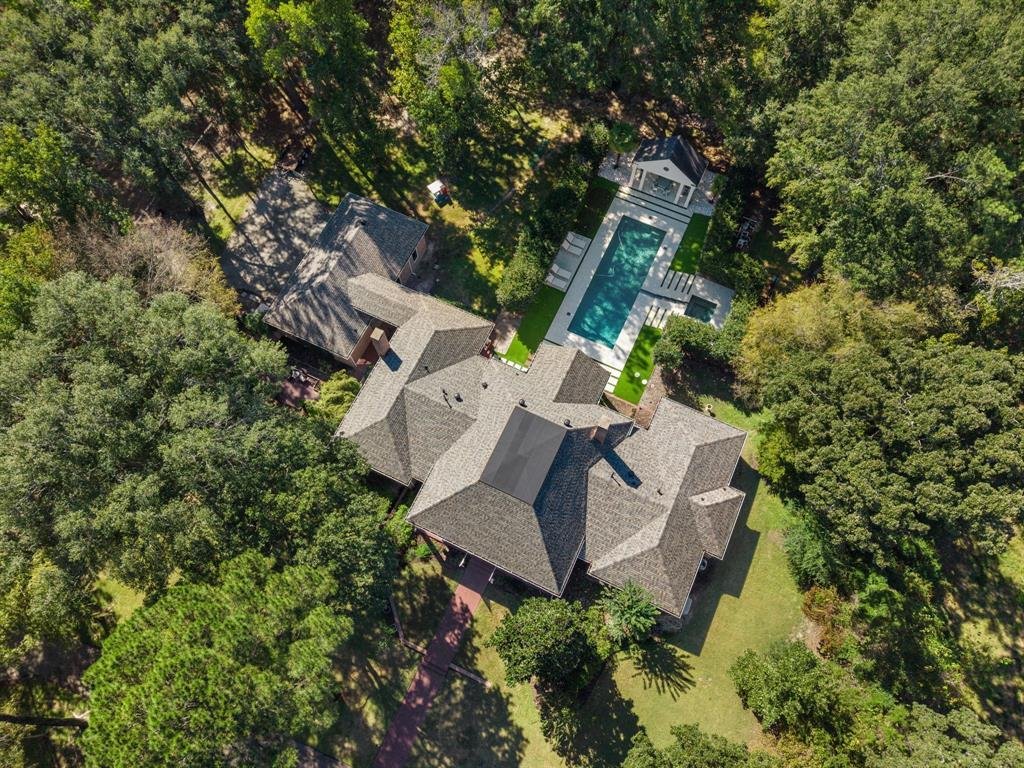
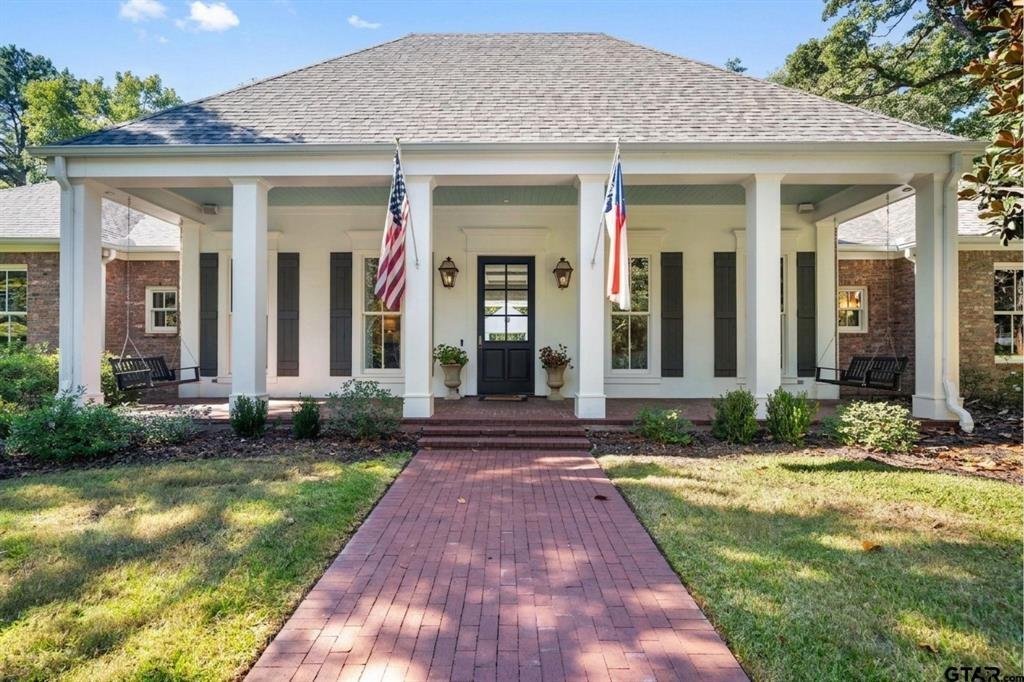
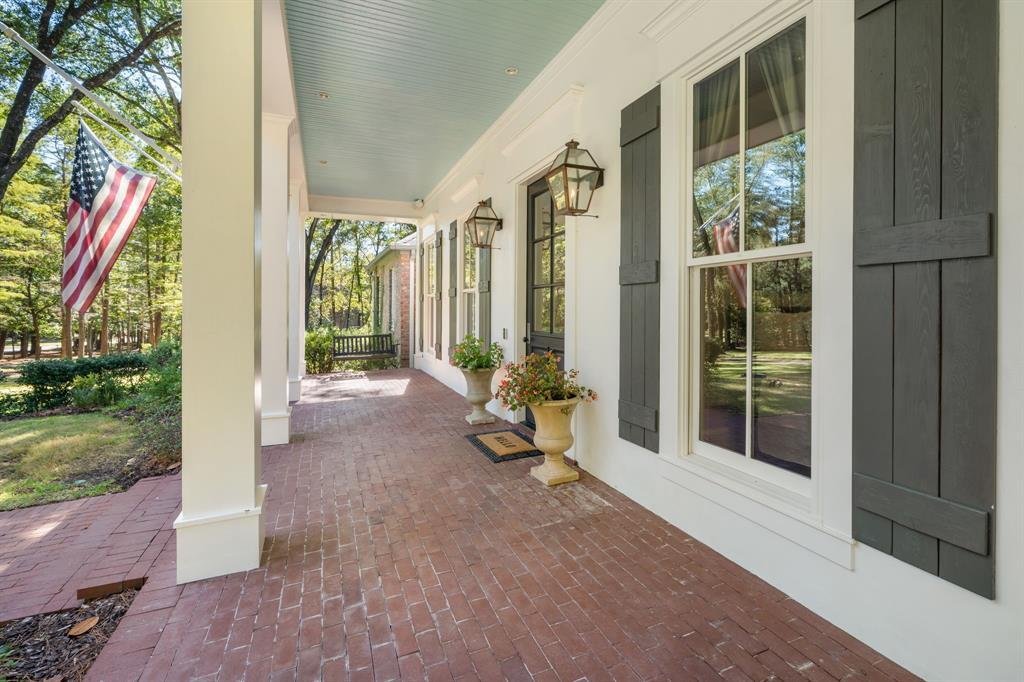
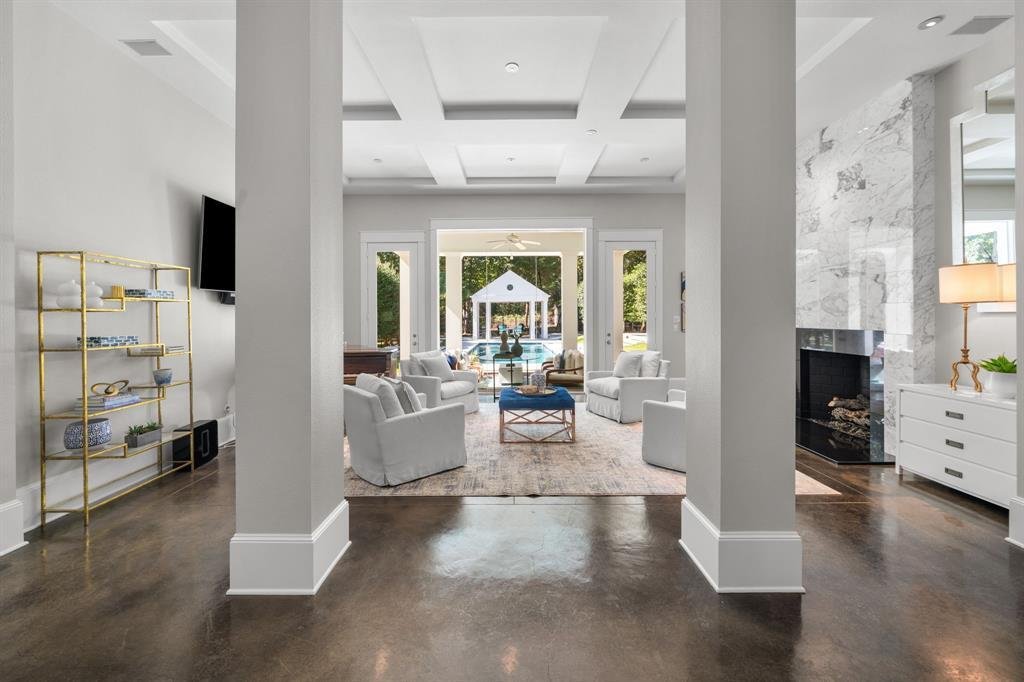
Situated on 2 acres with mature trees and landscaped grounds, this Acadian style home offers 4 bedrooms, 4 bathrooms, and architectural design by renowned Southern Living architect John Bolke. Features include cypress columns, floor to ceiling windows, covered porches, stained concrete floors, and a central entry with stunning views of the backyard and pool. The floor plan includes two living area
Situated on 2 acres with mature trees and landscaped grounds, this Acadian style home offers 4 bedrooms, 4 bathrooms, and architectural design by renowned Southern Living architect John Bolke. Features include cypress columns, floor to ceiling windows, covered porches, stained concrete floors, and a central entry with stunning views of the backyard and pool. The floor plan includes two living areas, each with a marble fireplace, a formal dining room, and a dedicated office and or library with built in bookshelves and workspace for two. The kitchen features Wood Mode cherry cabinetry, stainless steel countertops, a large island with granite accents and seating, an under counter wine cooler, and commercial grade appliances including Sub Zero, Dacor, and Bosch, with a gas range and double ovens. The primary suite offers floor to ceiling windows, high end drapes on tracks, a sitting area, and a large walk in closet. The remodeled primary bathroom features marble countertops, a marble shower, double vanities, and a clawfoot soaking tub. All additional bedrooms include walk in closets and ensuite bathrooms. The outdoor living space features a saltwater sport pool, oversized hot tub with cascading water feature, synthetic turf, a putting green, and a covered poolside pavilion. Three covered porches and an additional covered walk way provide multiple outdoor seating areas. Additional features and improvements include a Generac generator, aerobic septic system, updated HVAC units, new roof, gutters, irrigation improvements, interior and exterior paint, fencing, a separate outbuilding, and ample storage throughout the home and garage.
-
Property type
House
-
Year built
2000
-
Price/sqft
$314
Features
- Garage
- Fireplace
- Walk In Closet
- Garden
- Library
- Jacuzzi
- Open Kitchen
- Pool
- Outdoor Living Space
Features
Indoor
- High Ceiling
- Office
- Fireplace
- Kitchen island
- Gas Stovetop
- Jacuzzi
- Washer Dryer
- Bar
- Open Kitchen
- Library
- Stone Countertops
- Walk In Closet
Outdoor
- Pool
- Garage
- Outdoor Living Space
- Gate
- Garden
Explore the Area
18105 Deer Trail, Tyler, Texas, United States
View on Google Maps
Price per sqft
Low
High
Joined 1 year ago
You have inquired about this property
The agent will contact you soon by
Listed by
21
Listings
2025
Joined
Book home tour with the agent
Choose a date and whether you'd like a virtual or in-person tour with the agent.
Preferred date
Tour type
Last updated
Today
First listed
November 13
Listing reference
21435498
Listing status
The data relating to real estate for sale on this web site comes in part from the Broker Reciprocity Program of the NTREIS Multiple Listing Service. Real estate listings held by brokerage firms other than this broker are marked with the Broker Reciprocity logo and detailed information about them includes the name of the listing brokers.
Similar Properties Nearby
New Listings in Tyler



Explore More Homes for Sale
Tyler, TX, United States property types
Tyler, TX, United States popular searches
- Properties with Garden in Tyler, TX, United States
- Properties with Pool in Tyler, TX, United States
- Gated Community properties in Tyler, TX, United States
- Lake View properties in Tyler, TX, United States
- Properties with Balcony in Tyler, TX, United States
- Modern properties in Tyler, TX, United States
- Properties with Tennis Court in Tyler, TX, United States
- Renovated properties in Tyler, TX, United States
- Properties with Elevator in Tyler, TX, United States
- Investment Property properties in Tyler, TX, United States
- Properties with Library in Tyler, TX, United States
- Sea View properties in Tyler, TX, United States
- Golf View properties in Tyler, TX, United States
Related Guides & Stories
Trusted by the World's Leading Brokers
The agents behind the world's most exceptional properties list with JamesEdition.
- Listings from Sotheby's, Christie's, BARNES, and Engel & Völkers
- Every listing reviewed before it goes live
- Connect directly with verified listing agents
By continuing you agree to our Terms and Privacy Policy.
Brokerages we
partnered with
partnered with