$727,629
Contemporaine 155m², Potentiel 215, Terrain 1125m²
- 4 Beds
- 1 Baths
- 1,669 Sqft
- 12,110 Sqft lot
- Updated: Yesterday
About the Property
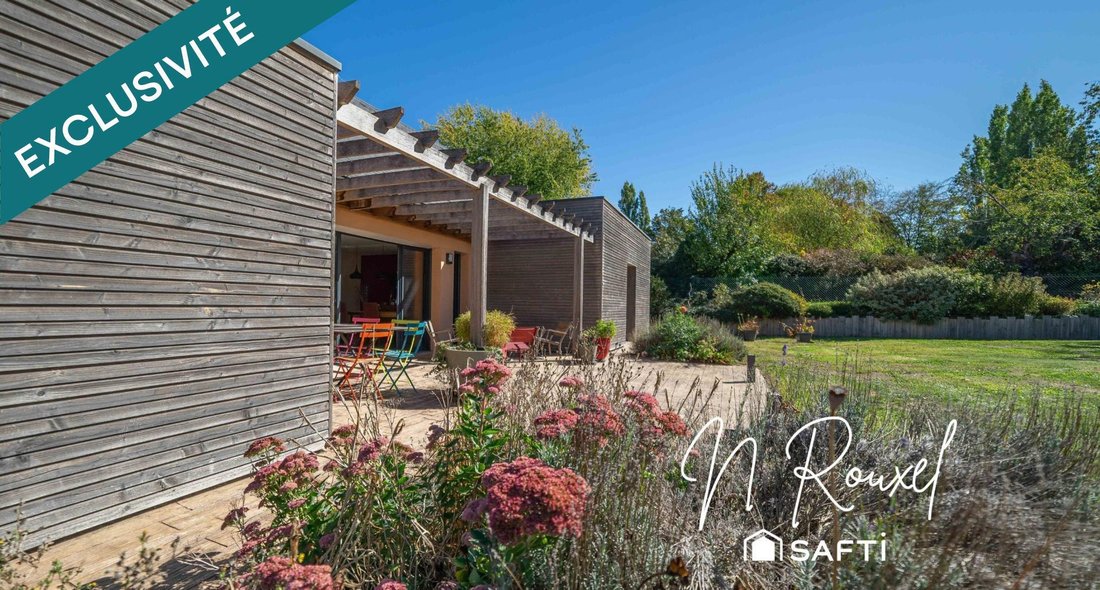
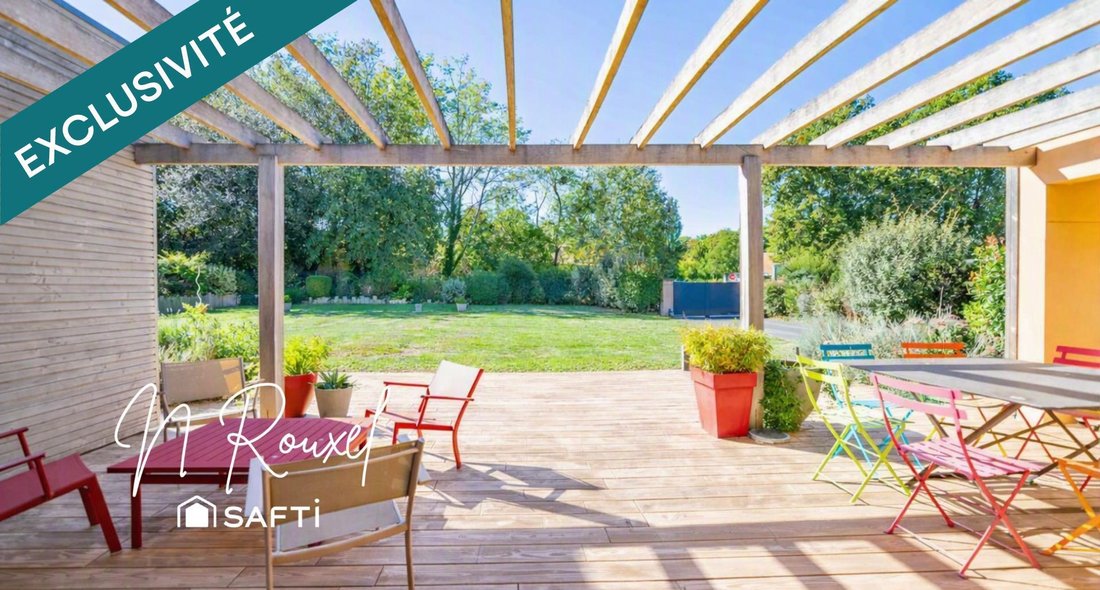
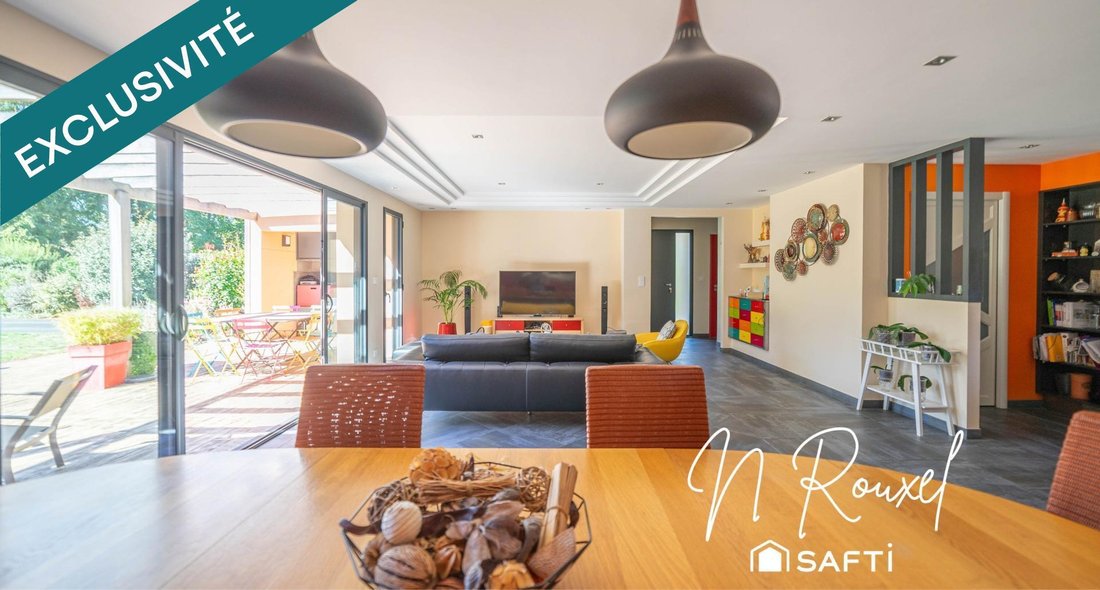
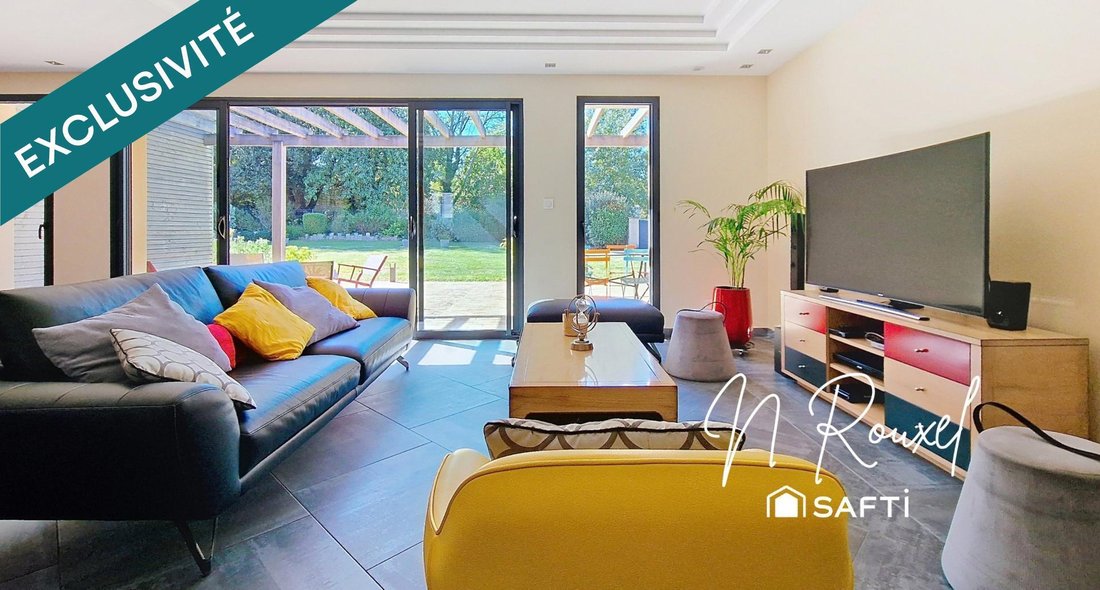
New and exclusively in my showcase, this single-story contemporary home of 155m² with refined finishes thrives in the heart of a 1125m² green oasis, quiet and secluded. The entrance hall sets the tone immediately. The 60m² living area, bright and open, combines a modern, fully equipped eat-in kitchen, dining room, and living room, extended by two terraces, including one facing south with a pergola
New and exclusively in my showcase, this single-story contemporary home of 155m² with refined finishes thrives in the heart of a 1125m² green oasis, quiet and secluded. The entrance hall sets the tone immediately. The 60m² living area, bright and open, combines a modern, fully equipped eat-in kitchen, dining room, and living room, extended by two terraces, including one facing south with a pergola and summer kitchen.
The spacious, light-filled bedrooms each have their own walk-in closet, creating a comfortable sleeping area. A fourth room can serve as an office or guest bedroom. Additionally, there is a bathroom with double sinks, a walk-in shower, and suspended toilets, a large utility/laundry room, and separate toilets.
The attic (100m² floor area / 60m² living space), fully insulated and finished, accessible by a modern beech staircase, offers affordable potential for conversion into two to three additional bedrooms with a bathroom.
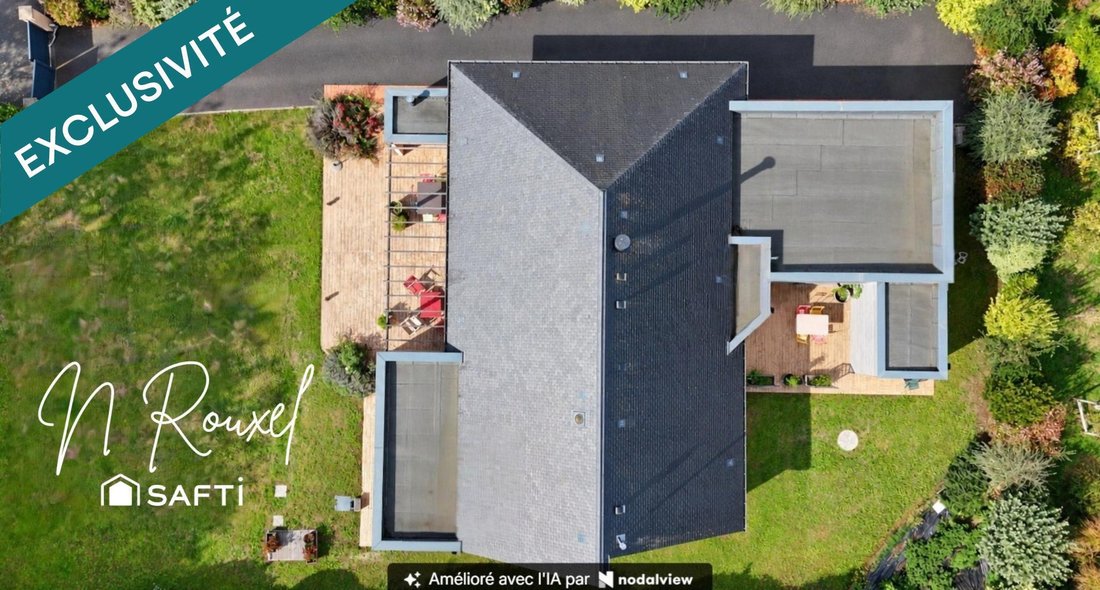
Outside: landscaped garden, double carport, sturdy garden shed, paved driveway, and numerous private parking spaces ensuring daily comfort.
High-end features include: natural slate roof, large aluminum/PVC double-glazed windows, centralized roller shutters, air-to-water heat pump with underfloor heating, double-flow ventilation, video intercom with motorized gate opening, and water recovery system. Remarkable energy performance: DPE A.
A rare property combining contemporary architecture, comfort, and potential in a sought-after environment on the outskirts of Caen. All shops, services, and a greenway nearby. Visits 7 days a week.
Information on risks related to this property is available on the Géorisques website.
Sale price: €650,000
Fees paid by the seller
Contact your SAFTI advisor: Nathalie ROUXEL, Tel.: [hidden information], Email: [hidden information] - EI - Commercial agent registered with the Caen RSAC under number [hidden information]
Information on the risks to which this property is exposed is available on the Géorisques website: https://www.georisques.gouv.fr/
The spacious, light-filled bedrooms each have their own walk-in closet, creating a comfortable sleeping area. A fourth room can serve as an office or guest bedroom. Additionally, there is a bathroom with double sinks, a walk-in shower, and suspended toilets, a large utility/laundry room, and separate toilets.
The attic (100m² floor area / 60m² living space), fully insulated and finished, accessible by a modern beech staircase, offers affordable potential for conversion into two to three additional bedrooms with a bathroom.
Outside: landscaped garden, double carport, sturdy garden shed, paved driveway, and numerous private parking spaces ensuring daily comfort.
High-end features include: natural slate roof, large aluminum/PVC double-glazed windows, centralized roller shutters, air-to-water heat pump with underfloor heating, double-flow ventilation, video intercom with motorized gate opening, and water recovery system. Remarkable energy performance: DPE A.
A rare property combining contemporary architecture, comfort, and potential in a sought-after environment on the outskirts of Caen. All shops, services, and a greenway nearby. Visits 7 days a week.
Information on risks related to this property is available on the Géorisques website.
Sale price: €650,000
Fees paid by the seller
Contact your SAFTI advisor: Nathalie ROUXEL, Tel.: [hidden information], Email: [hidden information] - EI - Commercial agent registered with the Caen RSAC under number [hidden information]
Information on the risks to which this property is exposed is available on the Géorisques website: https://www.georisques.gouv.fr/
-
Property type
House
-
Year built
2016
-
Price/sqft
$436
-
Emissions
A
-
Consumption
A
Features
- Garden
- Terrace
- Water View
- Walk In Closet
- Outdoor Kitchen
- Modern
- Pergola
- Office
- Parking
Explore the Area
Centre, Fleury-sur-Orne, France
View on Google Maps
Price per sqft
Low
High
Joined 3 years ago
You have inquired about this property
The agent will contact you soon by
Listed by
4666
Listings
2023
Joined
Book home tour with the agent
Choose a date and whether you'd like a virtual or in-person tour with the agent.
Preferred date
Tour type
Last updated
Yesterday
First listed
October 7
Listing reference
1723280
Similar Properties Nearby
New Listings in Centre

Explore More Homes for Sale
Centre property types
Centre popular searches
Related Guides & Stories
Trusted by the World's Leading Brokers
The agents behind the world's most exceptional properties list with JamesEdition.
- Listings from Sotheby's, Christie's, BARNES, and Engel & Völkers
- Every listing reviewed before it goes live
- Connect directly with verified listing agents
By continuing you agree to our Terms and Privacy Policy.