$1,875,000
Single Family Detached Fletcher
- 3 Beds
- 4 Baths
- 4,327 Sqft
- 1.42 Ac lot
- Updated: September 11
- MLS#4414050
About the Property
Set among beautiful upscale homes in one of Fletcher’s most sought after locations, this exceptional custom residence blends luxury, comfort, and thoughtful design in a peaceful setting. From the moment you step inside, soaring 16 foot ceilings and oversized windows fill the living room with natural light, creating a bright and impressive space that still feels warm and inviting. Restoration Hardw
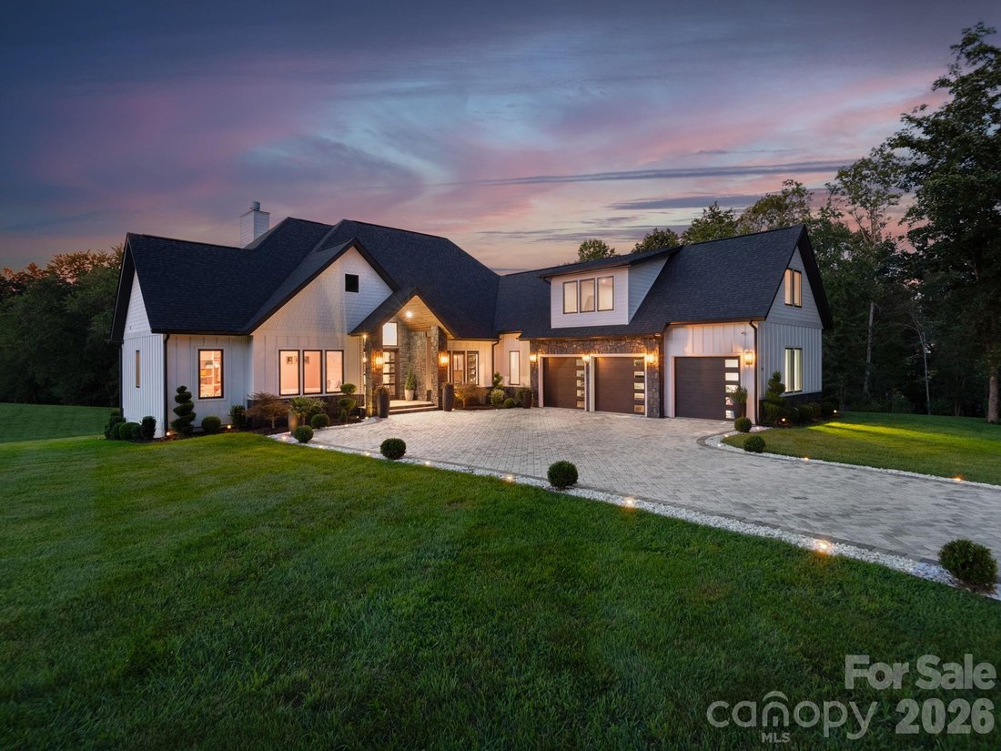
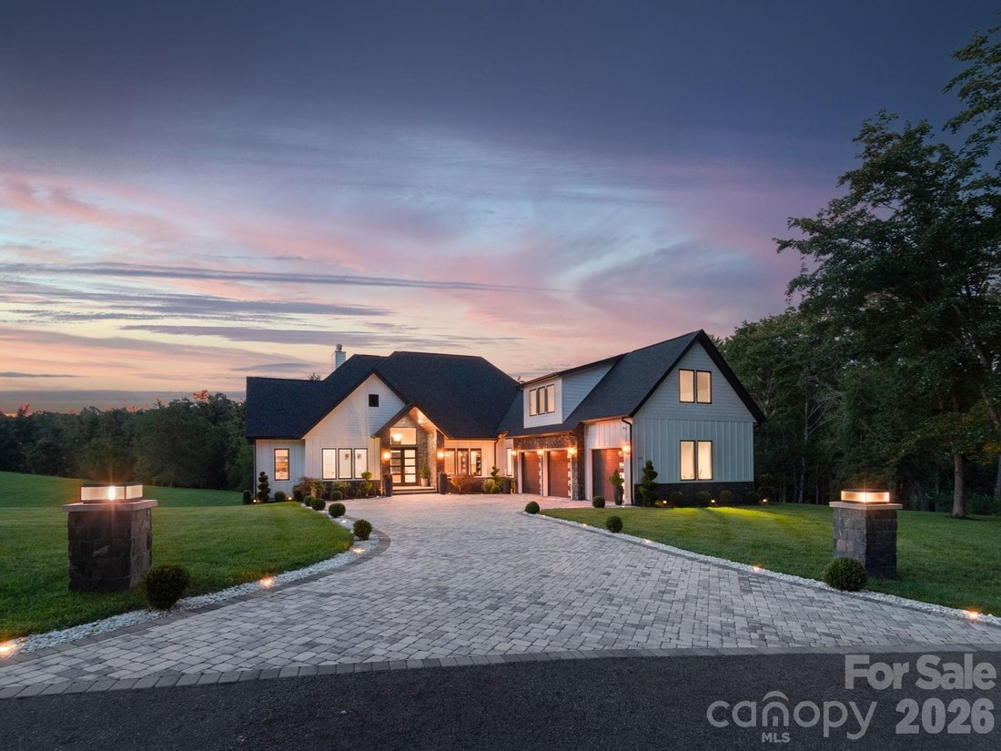
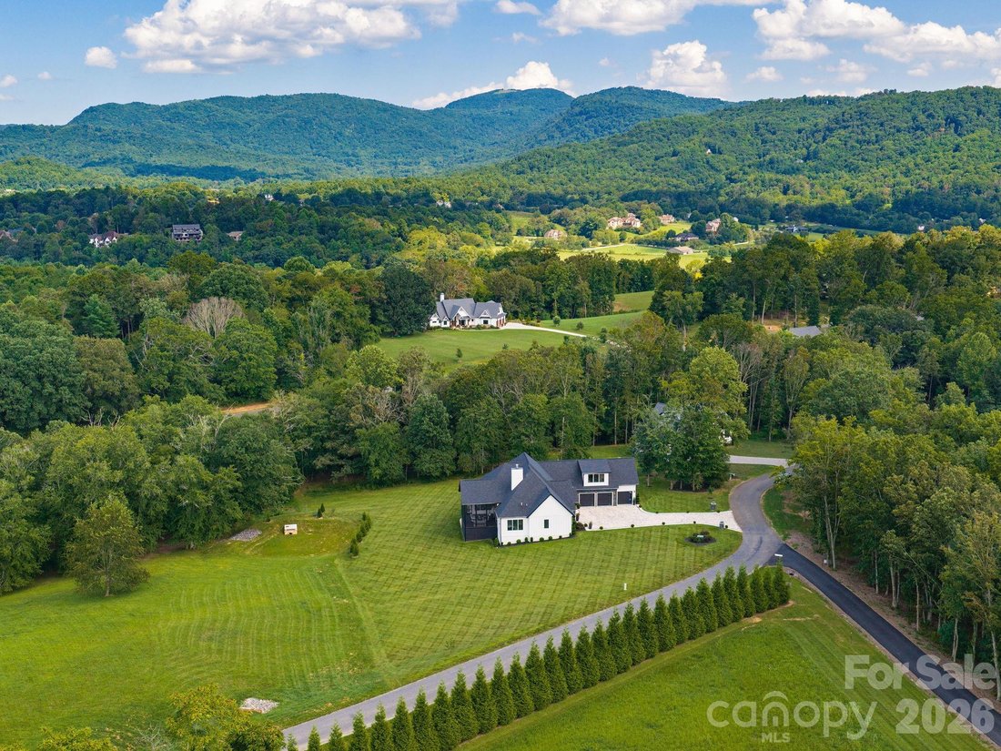
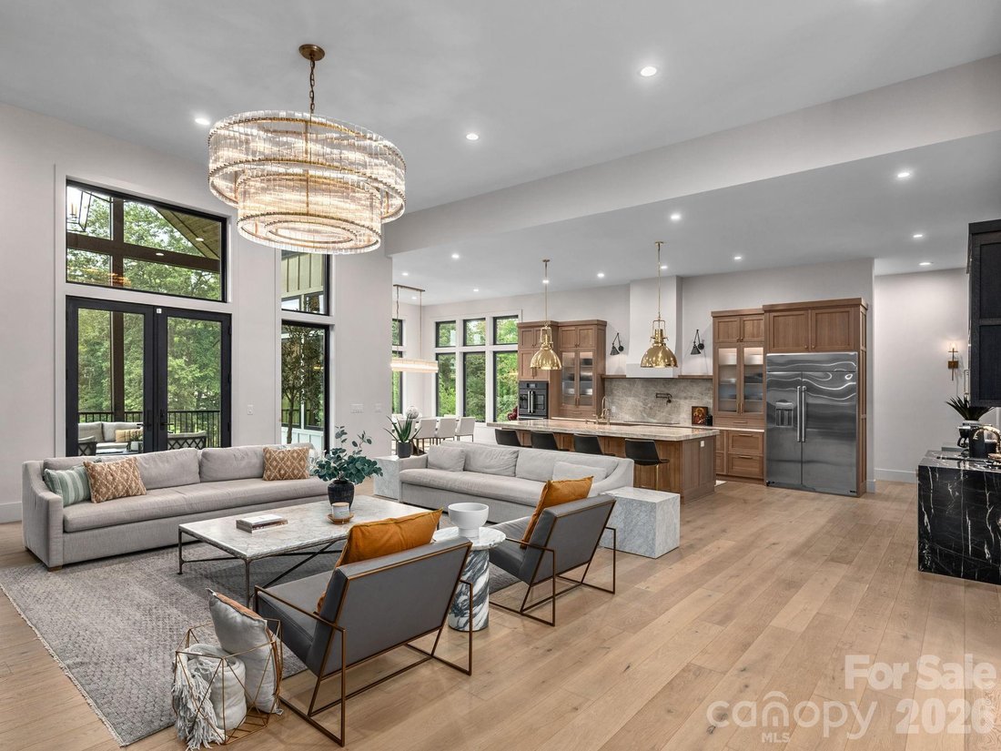
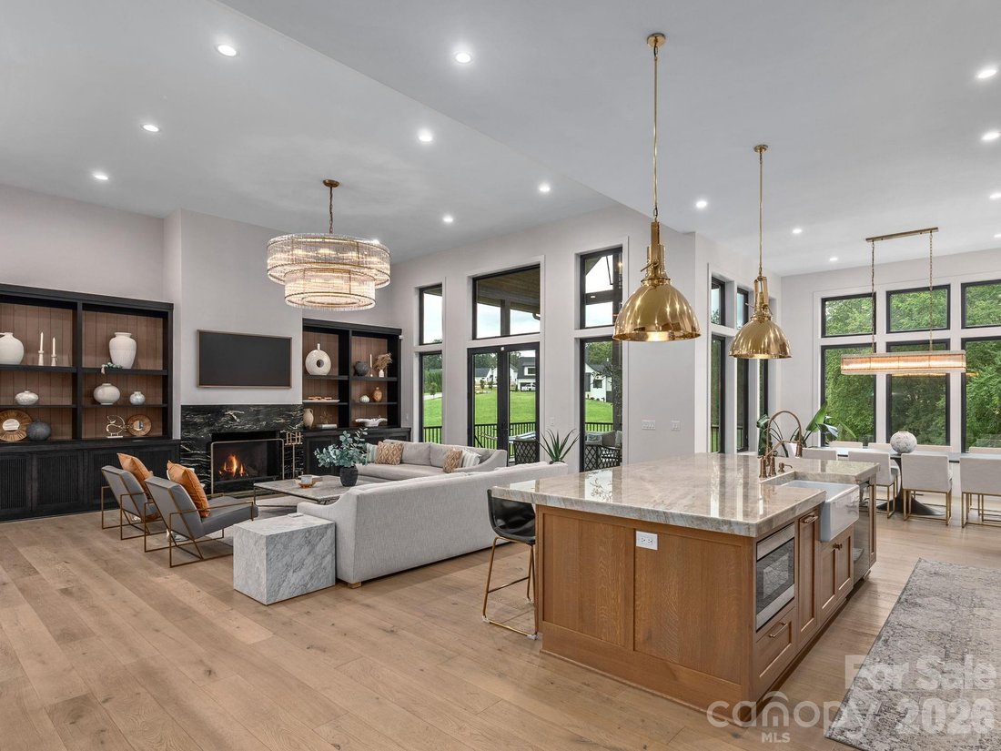
Set among beautiful upscale homes in one of Fletcher’s most sought after locations, this exceptional custom residence blends luxury, comfort, and thoughtful design in a peaceful setting. From the moment you step inside, soaring 16 foot ceilings and oversized windows fill the living room with natural light, creating a bright and impressive space that still feels warm and inviting. Restoration Hardware lighting and furnishings, custom Amish crafted inset cabinetry, and beautifully designed built-ins and closets showcase the exceptional quality found throughout the home. At the heart of the home, the gourmet kitchen is made for both entertaining and everyday living. It features a brand new built-in GE Café refrigerator, GE Café induction cooktop, GE Café double wall ovens, a Shaw sink, custom cabinetry, and generous space for gathering. The main level continues to impress with heated marble floors in the luxurious primary bath, along with heated tile floors in the additional first floor bath and laundry room. A striking, moody office with rich finishes and a sophisticated atmosphere provides a beautiful and inspiring space to work from home. Upstairs, multiple bonus rooms offer incredible flexibility such as guest or additional sleeping spaces, playrooms, a home theater or media room, hobby rooms, or additional office space. This level also features a dedicated workout room complete with a Peloton Bike and Peloton Treadmill, creating an incredibly versatile second level with space for work, fitness, guests, and recreation. Designed with comfort and convenience in mind, the home also features a wood-burning fireplace with the option for gas conversion and a central vacuum system. A new Generac whole house generator provides added peace of mind. Outside, professional landscaping and a brick paver driveway complement the home’s upscale surroundings. The oversized three car garage features an epoxy floor, while the expansive crawl space provides an incredible amount of additional storage. The screened in porch is an inviting place to relax, enjoy the peaceful surroundings, and take in gorgeous sunsets. What truly sets this home apart is its impeccable sense of style. Every detail feels intentional, from the designer lighting and custom cabinetry to the carefully selected furnishings and finishes. The result is a home that feels sophisticated and luxurious, yet comfortable enough to truly live in and enjoy. Located in The Farm at Cane Creek, you’ll enjoy a serene setting surrounded by distinctive homes while remaining approximately 15 minutes from both Asheville and Asheville Regional Airport. Exceptional design, peaceful surroundings, and an incredibly convenient location make this a truly special place to call home.
-
Property type
House
-
Year built
2022
-
Price/sqft
$433
Features
- Fireplace
- Garage
- Garden
- Walk In Closet
- Fitness Center / Gym
- Fire Pit
- Terrace
- Mountain View
- Gas Stovetop
Features
Lot
- Mountain View
Indoor
- High Ceiling
- Office
- Fireplace
- Kitchen island
- Gas Stovetop
- Bar
- Laundry Room
- Stone Countertops
- Walk In Closet
- Fitness Center / Gym
Outdoor
- Terrace
- Fire Pit
- Garage
- Garden
Explore the Area
38 Thistle Lane, Fletcher, NC 28732, Fairview, North Carolina, United States
View on Google Maps
Price per sqft
Low
High
Joined 12 months ago
You have inquired about this property
The agent will contact you soon by
Listed by
1
Listings
2025
Joined
Book home tour with Athena Cermak
Choose a date and whether you'd like a virtual or in-person tour with the agent.
Preferred date
Tour type

Last updated
September 11
First listed
Sep 11
Listing reference
2157289897323978
Listing status
Similar Properties Nearby
New Listings in Fairview







Explore More Homes for Sale
Fairview, NC, United States property types
Fairview, NC, United States popular searches
- Gated Community properties in Fairview, NC, United States
- Waterfront properties in Fairview, NC, United States
- New Builds properties in Fairview, NC, United States
- Lake View properties in Fairview, NC, United States
- Lakefront properties in Fairview, NC, United States
- High Altitude properties in Fairview, NC, United States
Related Guides & Stories
Trusted by the World's Leading Brokers
The agents behind the world's most exceptional properties list with JamesEdition.
- Listings from Sotheby's, Christie's, BARNES, and Engel & Völkers
- Every listing reviewed before it goes live
- Connect directly with verified listing agents
By continuing you agree to our Terms and Privacy Policy.
brokerages we
partnered with
partnered with