Single Family Residence In Fleetwood
- 3 Beds
- 4 Baths
- 2,653 Sqft
- 26,572 Sqft lot
- Updated: August 20
- Source: High Country Association of REALTORS MLS#263804
About the Property
Situated on a gently sloping w
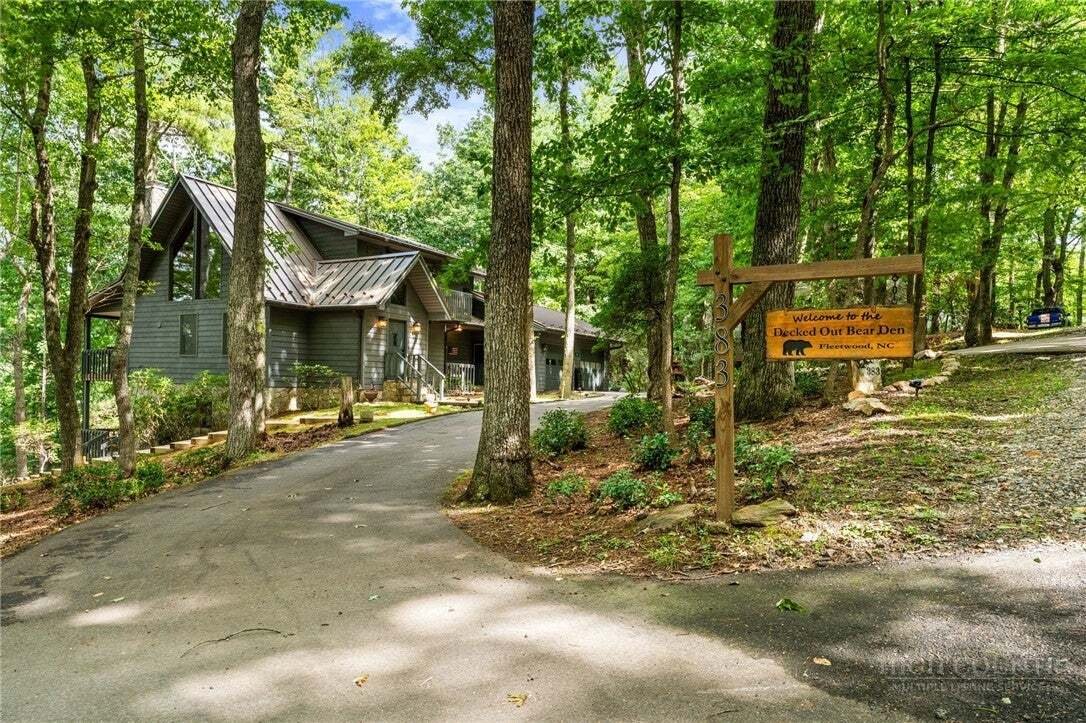
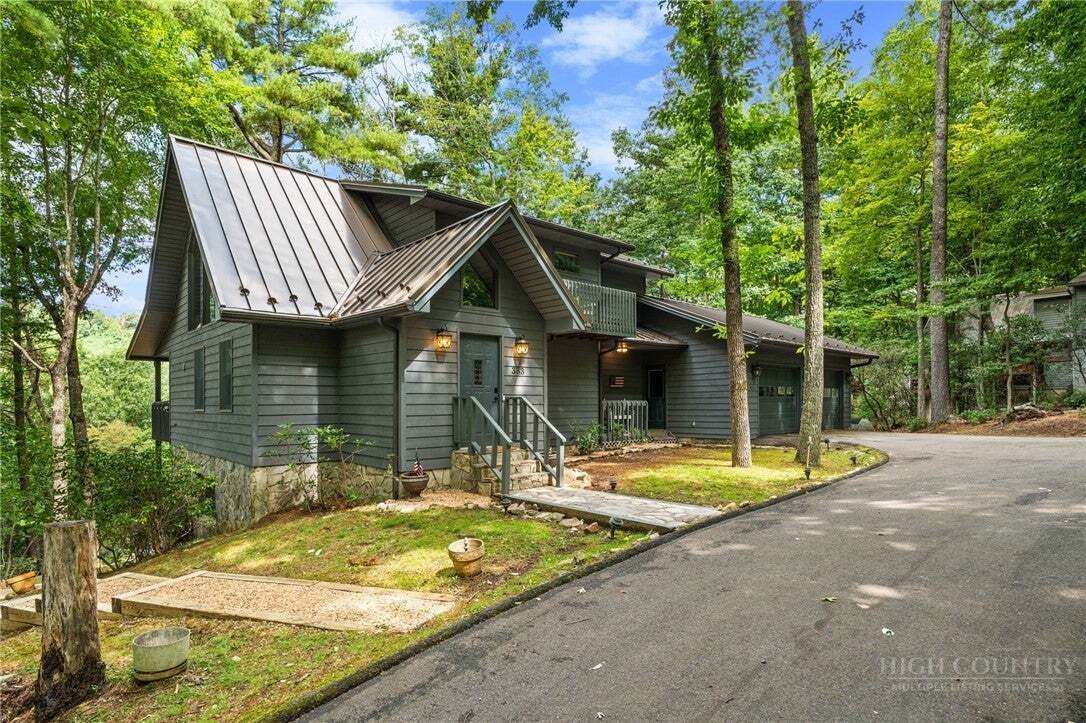
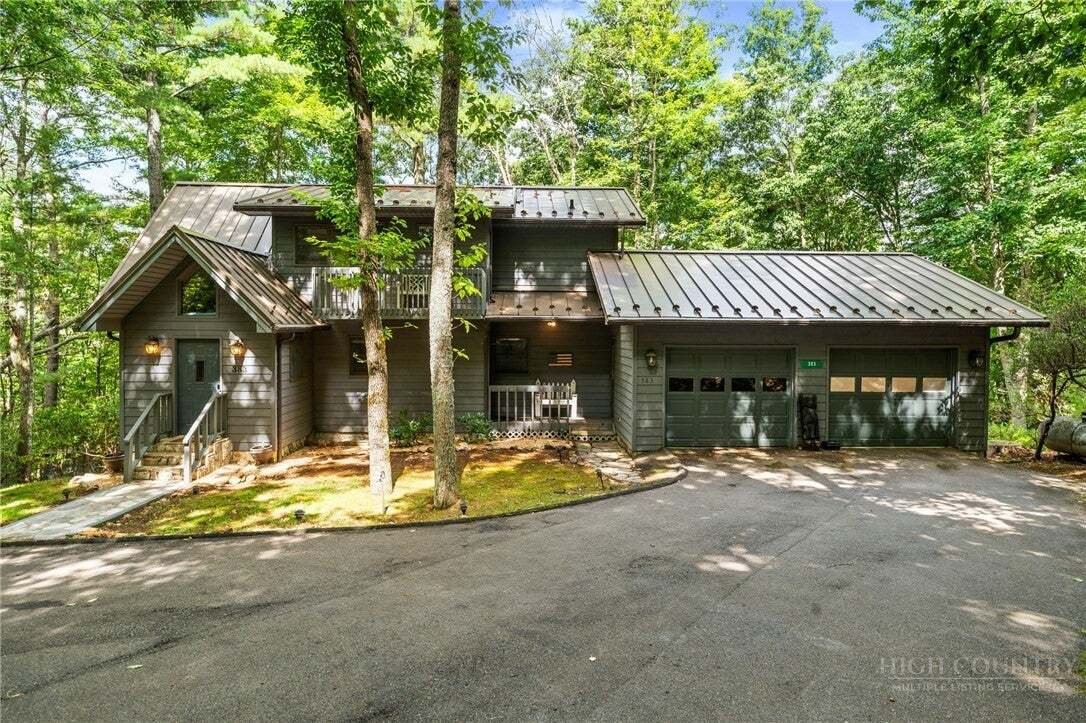
Situated on a gently sloping wooded lot that runs from road to road, the property offers a peaceful setting with a natural buffer and plenty of room to enjoy the outdoors. The circular driveway leads to a two-car garage with a heated workshop addition added in 2019, providing excellent space for projects and storage.
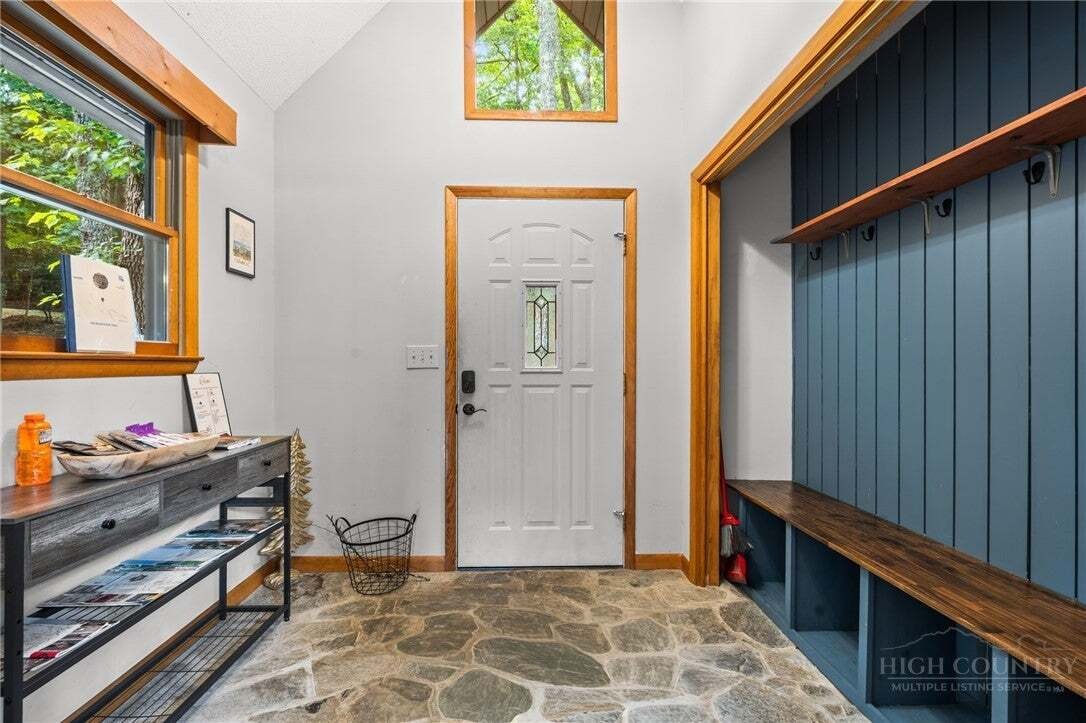
Inside, the main level features a beautiful real-stone entry leading into the spacious great room with a stone fireplace, vaulted ceiling, wood flooring, and knotty pine wainscoting and ceiling. French doors open to one of two covered decks, creating the perfect spot to relax and take in the mountain surroundings. The main level also offers a bedroom with en-suite bath and a galley kitchen featuring Wormy Chestnut cabinetry, butcher block countertops, and stainless steel appliances.
Upstairs, a cozy loft provides space for an office or reading area and opens to it’s own deck. The spacious primary suite features two closets, its own covered porch, and an en-suite bath with Wormy Chestnut cabinetry, double vanity with granite countertops, enclosed shower, and jetted tub. A convenient laundry chute connects the upper level to the basement.
The finished lower level is made for gathering, with a large den/TV room, wood stove, bar with sink and mini refrigerator, guest bedroom, full bath, laundry room, and plenty of storage. A built-in safe adds additional convenience.
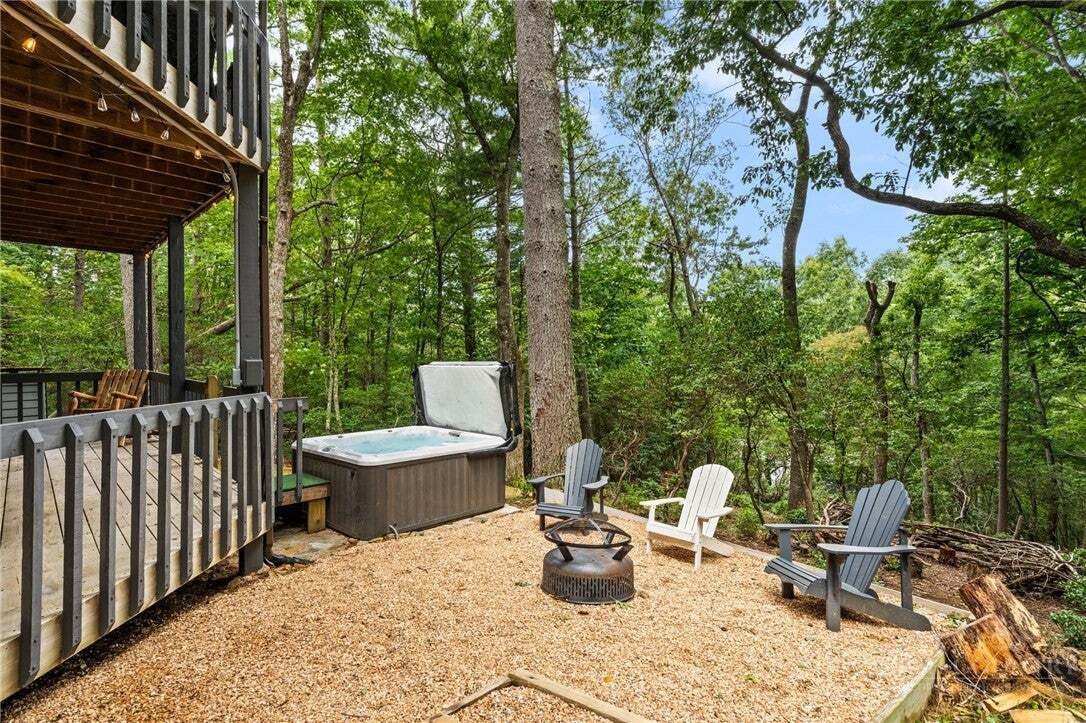
Outside is where mountain living really shines, with two covered decks, a hot tub, fire pit, mature landscaping, and plenty of space to relax and entertain. The home is being sold furnished, making it truly turnkey and ready for the next owner or rental guests.
Additional features include a standing-seam metal roof installed in 2019, three-zone HVAC, heated workshop, two-car garage, and abundant storage for all your mountain gear.
Conveniently located approximately 20 minutes from Boone and 10 minutes from West Jefferson, this property puts you central to dining, shopping, hiking, and all the outdoor recreation the High Country has to offer.
Strong rental income. Furnished. Turnkey. Mountain amenities. Great location. DO NOT MISS THIS ONE!
-
Property type
House
-
Floors
2
-
Year built
1990
-
Price/sqft
$261
Features
- Fireplace
- Garage
- Garden
- Fire Pit
- Jacuzzi
- Investment Property
- Office
- Bar
- Laundry Room
Lot
Indoor
Outdoor
- Parking
- Fire Pit
- Garage
- Garden
Explore the Area
The agent will contact you soon by
Listed by
Book home tour with the agent
Choose a date and whether you'd like a virtual or in-person tour with the agent.
The data relating to real estate for sale on this website comes in part from the Internet Data exchange (IDX) program of High Country Association of REALTORS®. IDX information is provided exclusively for consumers' personal, non-commercial use and may not be used for any purpose other than to identify prospective properties consumers may be interested in purchasing. Information deemed reliable but not guaranteed. Copyright © 2026 High Country Association of REALTORS®. All Rights Reserved.
Trusted by the World's Leading Brokers
The agents behind the world's most exceptional properties list with JamesEdition.
- Listings from Sotheby's, Christie's, BARNES, and Engel & Völkers
- Every listing reviewed before it goes live
- Connect directly with verified listing agents
By continuing you agree to our Terms and Privacy Policy.
partnered with