



$4,271,235
Historic 12.5 Room Villa
- 12 Beds
- 2 Baths
- 3,230 Sqft
- 24,144 Sqft lot
- 2
About the Property
This 1918 villa combines generous proportions with the character and charm of a period home. With around 300 m² of net living space set on a park-like plot of 2,243 m², you live in an elevated position close to the village centre of Flawil - with views reaching all the way to the Säntis and over the village core.
Welcome to a villa that unites space, history and location in perfect balanc
Welcome to a villa that unites space, history and location in perfect balanc
This 1918 villa combines generous proportions with the character and charm of a period home. With around 300 m² of net living space set on a park-like plot of 2,243 m², you live in an elevated position close to the village centre of Flawil - with views reaching all the way to the Säntis and over the village core.
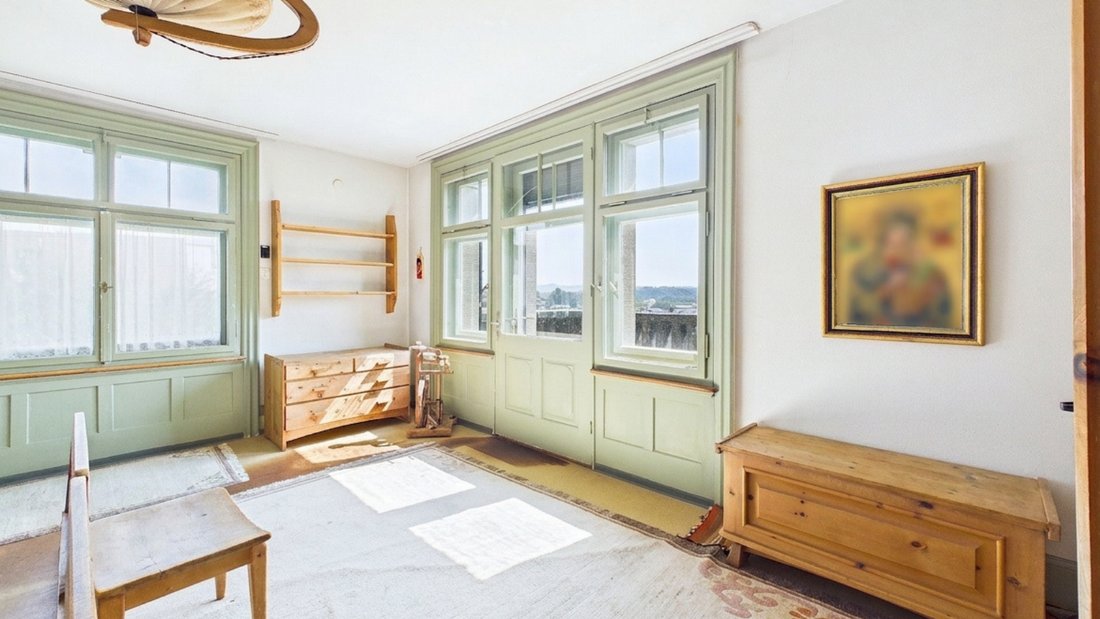
Welcome to a villa that unites space, history and location in perfect balance. The house offers 12.5 rooms spread across 3 floors, making it ideally suited for families, for living and working under one roof, or for versatile use. The net living space totals around 300 m²; in addition there is a generous basement level of around 135 m² as well as an attic. Built in 1918 and renovated in 1981, the property presents itself as a well-kept period home with plenty of original substance and charm - not subject to heritage protection and therefore open to your own ideas.
The ground floor welcomes you with a stately entrance hall. The living/dining area opens onto the balcony; additional rooms on this level are well suited as a library, office or guest room. On the upper floor further rooms and a bathroom await, complemented by a separate WC. The attic level offers another room along with plenty of storage space. The basement houses the laundry room, heating system and oil tank as well as several storage rooms - ideal for organisation and hobbies. In total around 24 m² of balcony space is available.
Technically the villa is heated by an oil heating system with radiator-based heat distribution. For parking there are 2 separate garages as well as additional parking spaces. The plot measures 2,243 m² and surrounds the house with abundant greenery - offering privacy and space to enjoy. A particular quality of the location: elevated yet close to the village centre of Flawil, with beautiful far-reaching views to the Säntis.
According to the listing there is potential for further development; with no heritage protection in place, further enhancements are more easily conceivable. This villa is a rare opportunity for buyers who value substance, atmosphere and location - while wanting the freedom to bring their own vision of living to life.
Building & Key Figures
Villa, built in 1918
Renovated in 1981
12.5 rooms across 3 floors
2 bathrooms
Areas
Net living space approx. 300 m²
Plot 2,243 m²
Balconies approx. 24 m²
Cellar approx. 135 m²
Usable area approx. 190 m²
Features
Balcony with far-reaching views
Several storage rooms
Attic
Laundry room in the basement
Oil heating, heat distribution via radiators
2 separate garages plus parking spaces
Location & Potential
Elevated scenic location close to Flawil village centre
Views of the Säntis and village core
Development potential and additional building land reserve according to the listing
Private spring (feeds the outdoor pool)
Welcome to a villa that unites space, history and location in perfect balance. The house offers 12.5 rooms spread across 3 floors, making it ideally suited for families, for living and working under one roof, or for versatile use. The net living space totals around 300 m²; in addition there is a generous basement level of around 135 m² as well as an attic. Built in 1918 and renovated in 1981, the property presents itself as a well-kept period home with plenty of original substance and charm - not subject to heritage protection and therefore open to your own ideas.
The ground floor welcomes you with a stately entrance hall. The living/dining area opens onto the balcony; additional rooms on this level are well suited as a library, office or guest room. On the upper floor further rooms and a bathroom await, complemented by a separate WC. The attic level offers another room along with plenty of storage space. The basement houses the laundry room, heating system and oil tank as well as several storage rooms - ideal for organisation and hobbies. In total around 24 m² of balcony space is available.
Technically the villa is heated by an oil heating system with radiator-based heat distribution. For parking there are 2 separate garages as well as additional parking spaces. The plot measures 2,243 m² and surrounds the house with abundant greenery - offering privacy and space to enjoy. A particular quality of the location: elevated yet close to the village centre of Flawil, with beautiful far-reaching views to the Säntis.
According to the listing there is potential for further development; with no heritage protection in place, further enhancements are more easily conceivable. This villa is a rare opportunity for buyers who value substance, atmosphere and location - while wanting the freedom to bring their own vision of living to life.
Building & Key Figures
Villa, built in 1918
Renovated in 1981
12.5 rooms across 3 floors
2 bathrooms
Areas
Net living space approx. 300 m²
Plot 2,243 m²
Balconies approx. 24 m²
Cellar approx. 135 m²
Usable area approx. 190 m²
Features
Balcony with far-reaching views
Several storage rooms
Attic
Laundry room in the basement
Oil heating, heat distribution via radiators
2 separate garages plus parking spaces
Location & Potential
Elevated scenic location close to Flawil village centre
Views of the Säntis and village core
Development potential and additional building land reserve according to the listing
Private spring (feeds the outdoor pool)
-
Property type
Villa
-
Floors
3
-
Year built
1918
-
Price/sqft
$1,322
Features
- Garden
- Terrace
- Garage
- Walk In Closet
- Library
- Wine Cellar
- Mountain View
- Panoramic / Scenic View
- Laundry Room
Explore the Area
Flawil, Canton of St. Gallen, Switzerland
View on Google Maps
Price per sqft
Low
High

Joined 2 months ago
You have inquired about this property
The agent will contact you soon by
Listed by
2
Listings
2026
Joined
Book home tour with Isabell Glock
Choose a date and whether you'd like a virtual or in-person tour with the agent.
Preferred date
Tour type

We are a boutique real estate agency with over 25 years of experience in the Swiss luxury residential market, speci
We are a boutique real estate agency with over 25 years of experience in the Swiss luxury residential market, specialising in premium properties across the lake regions of Zürichsee, Bodensee, Vierwaldstättersee, and Walensee. Our multilingual team provides personalised support throughout the entire journey — from tailored property discovery and expert negotiation to discreet, results-driven closing. With deep local market knowledge, an unwavering commitment to transparency, and a focus on long-term client relationships, we serve discerning buyers and sellers seeking not just a property, but the right home in the right place. Whether you are searching for a lakeside residence, a distinguished family home, or a rare investment opportunity in German-speaking Switzerland — Maison Petit AG is your trusted partner. Honestly advised. Valuably sold.
First listed
August 11
Trusted by the World's Leading Brokers
The agents behind the world's most exceptional properties list with JamesEdition.
- Listings from Sotheby's, Christie's, BARNES, and Engel & Völkers
- Every listing reviewed before it goes live
- Connect directly with verified listing agents
By continuing you agree to our Terms and Privacy Policy.