$1,089,084
Historic Mill Restored at the Foot of Flavigny-sur-Ozerain, with a Cottage and 5.6 hectares of Meado
- 4 Beds
- 2 Baths
- 2,799 Sqft
- Updated: Yesterday
About the Property
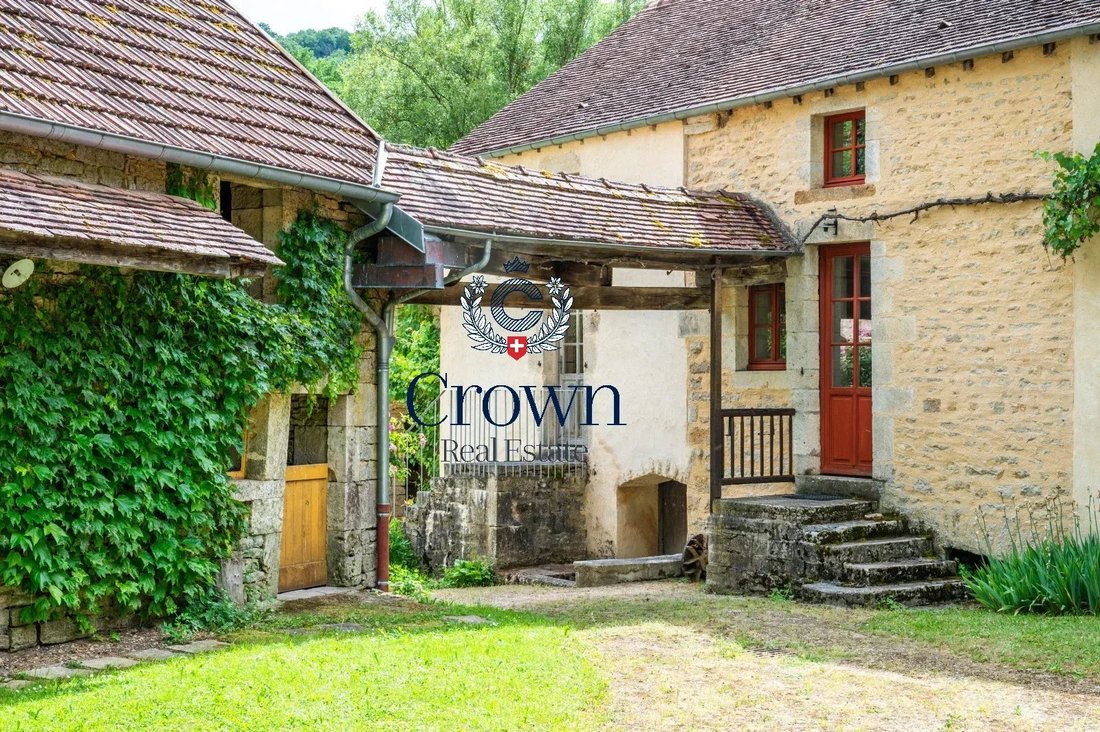
At the foot of the ramparts of Flavigny-sur-Ozerain, this former Burgundian mill was mentioned as early as 1026. It is among the oldest witnesses of Auxois, a land whose history from Antiquity to the time of the Dukes of Burgundy is told by Semur-en-Auxois, Flavigny and the site of Alésia. The current dwelling, whose oldest part dates from 1750, is arranged around a stone courtyard. Beyond the gar
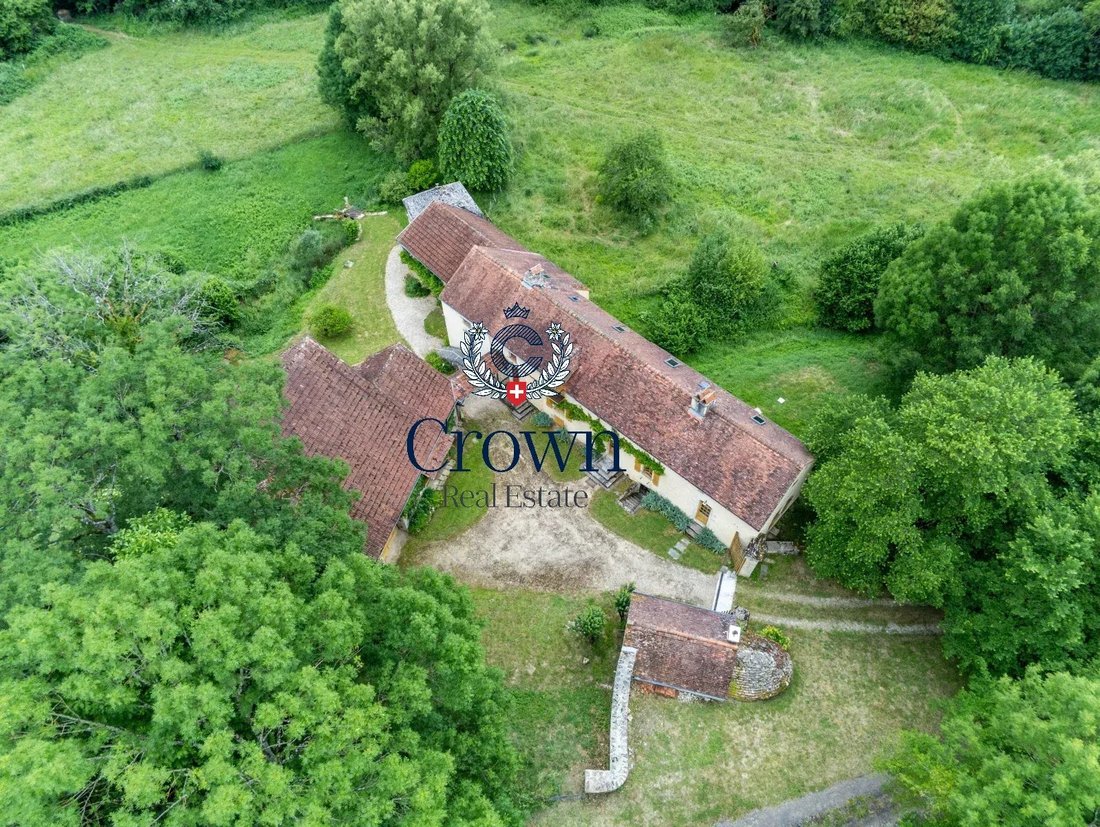
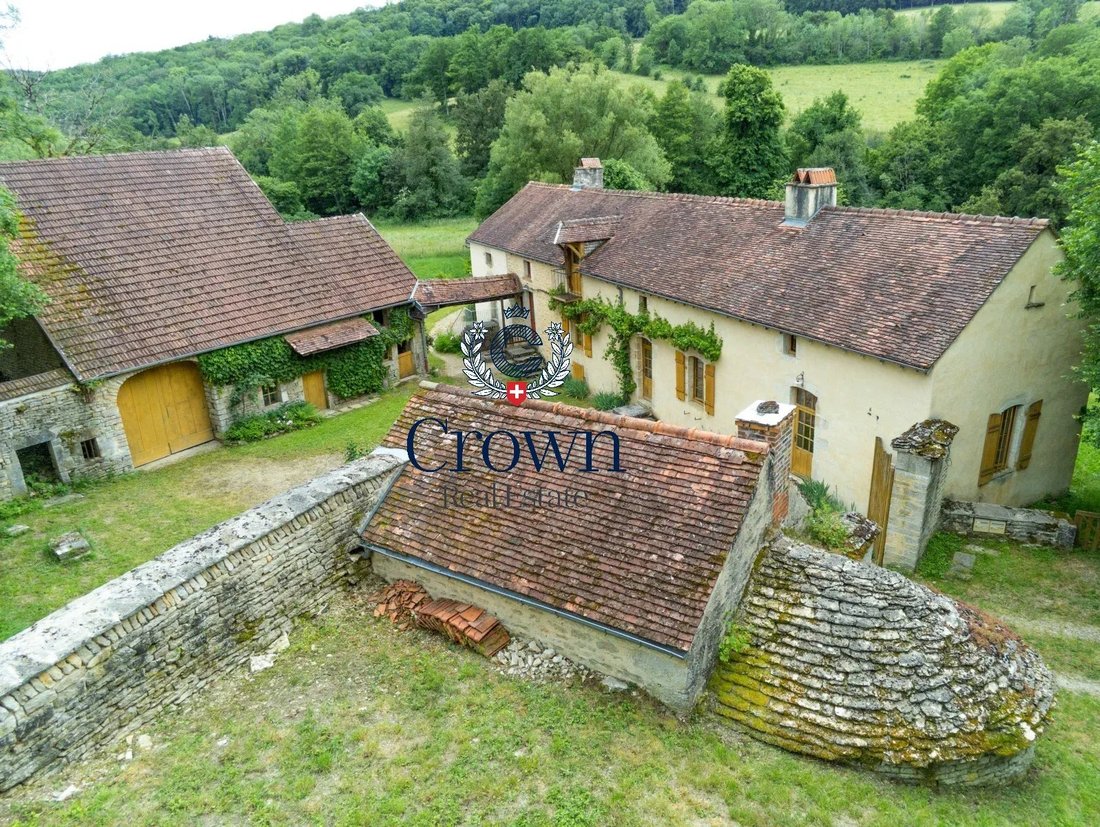
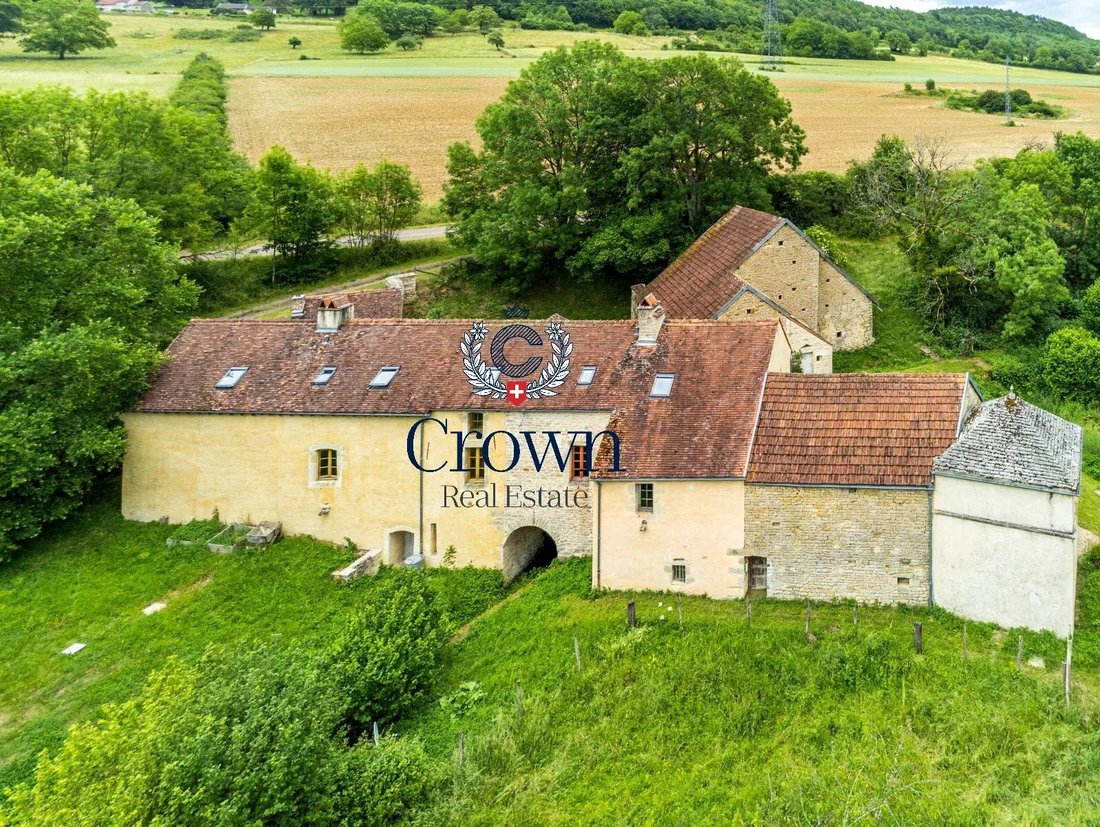
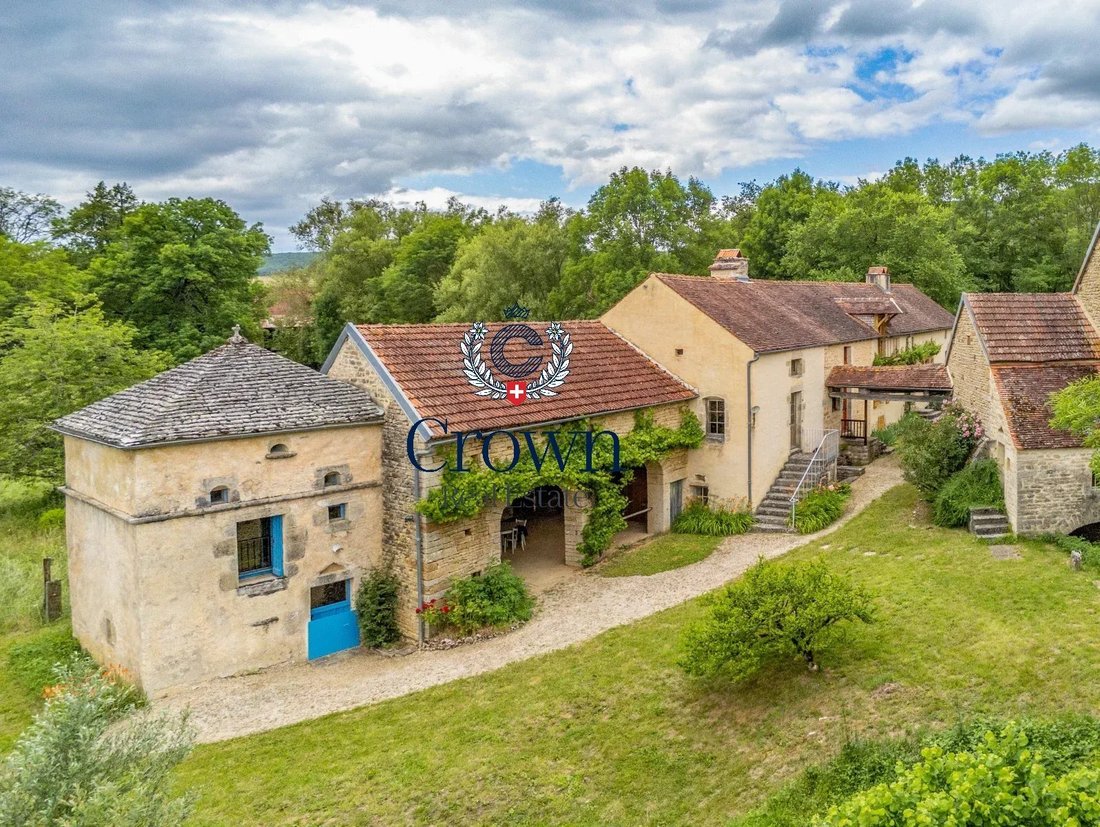
At the foot of the ramparts of Flavigny-sur-Ozerain, this former Burgundian mill was mentioned as early as 1026. It is among the oldest witnesses of Auxois, a land whose history from Antiquity to the time of the Dukes of Burgundy is told by Semur-en-Auxois, Flavigny and the site of Alésia. The current dwelling, whose oldest part dates from 1750, is arranged around a stone courtyard. Beyond the garden, nearly 5.6 hectares of meadows stretch along the Ozerain, up to the wooded hills. The main building offers about 260 m² of living space, divided into two accommodations each with their own entrance and their own heating system. The first includes a through living room with a double-sided insert fireplace, a equipped kitchen with old tiles, and upstairs, two mansard bedrooms and a shower room. The second includes a kitchen with a Burgundian fireplace, a living room featuring an iron stove decorated with 19th-century tiles, as well as two bedrooms and a shower room upstairs. Lime plaster, French ceilings, stone sinks, and oak floors give the interiors their character. The restoration preserved these elements while integrating hemp insulation, double-glazed joinery, and underfloor heating powered by heat pumps. The 18th-century dovecote houses an independent cottage of about 80 m². It includes a kitchen with a dining area opening onto the park, a living room with a small balcony, and a mezzanine bedroom under a tuff vault. The adjoining small barn extends the dining area with a covered space of about 44 m², open onto the garden through two stone arches. A restored bakery with its old bread oven, a barn, a stable that has kept its wooden stalls, and a sheepfold complete the property. Under the dwelling, vaulted cellars and the former wheel room recall the mill’s past. The old millraces are now dry, and the meadows are leased under an agricultural lease. The arrangement of the three accommodations is suitable for a family home, a holiday residence for hosting independently, or a tourist accommodation project. Semur-en-Auxois, about 15 km away, has shops, schools, and services. The Fontenay Abbey and the Château de Bussy-Rabutin can be discovered nearby. The Montbard TGV station, about 25 minutes away, allows you to reach Paris in less than an hour by train. Parce que chaque client mérite un royaume
Information on the risks to which this property is exposed is available on the Géorisques website: https://www.georisques.gouv.fr/
Information on the risks to which this property is exposed is available on the Géorisques website: https://www.georisques.gouv.fr/
-
Property type
Other
-
Year built
1750
-
Price/sqft
$389
Features
Explore the Area
Joined 1 year ago
You have inquired about this property
The agent will contact you soon by
Listed by
46
Listings
2025
Joined
Book home tour with the agent
Choose a date and whether you'd like a virtual or in-person tour with the agent.
Preferred date
Tour type
Last updated
Yesterday
First listed
November 13
Listing reference
87594299
Trusted by the World's Leading Brokers
The agents behind the world's most exceptional properties list with JamesEdition.
- Listings from Sotheby's, Christie's, BARNES, and Engel & Völkers
- Every listing reviewed before it goes live
- Connect directly with verified listing agents
By continuing you agree to our Terms and Privacy Policy.