$774,000
Single Family Residence In Flatonia
- 4 Beds
- 4 Baths
- 2,948 Sqft
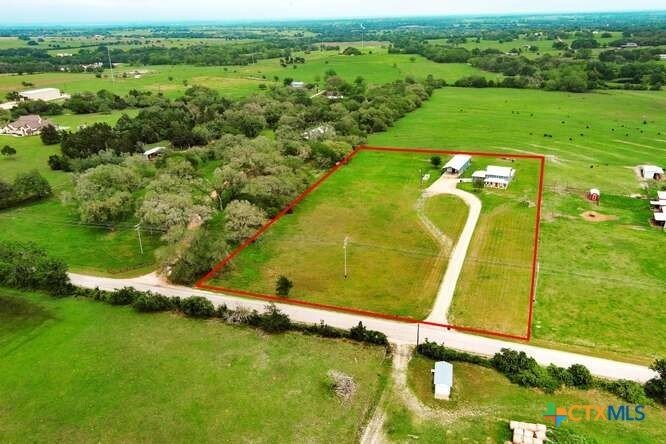
- 5.0 Ac lot
- Updated: May 6
- Source: Central Texas MLS (CTXMLS) MLS#612572
About the Property
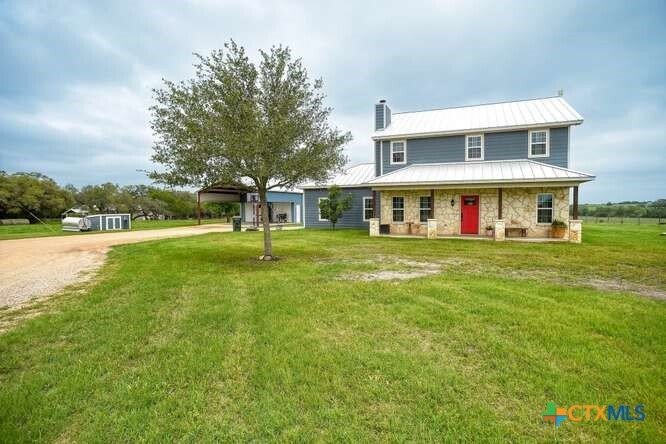
2,948sqft country home with 4 bedrooms and 3.5 bathrooms. The kitchen is open to the dining area and includes quartz countertops, custom soft-close cabinetry, and a walk-in pantry. Dining area features a wood-burning fireplace. Large living room and an 80sqft office provide additional functional space.
The main floor primary bedroom includes a private ensuite with separate shower, garden tub,
The main floor primary bedroom includes a private ensuite with separate shower, garden tub,
2,948sqft country home with 4 bedrooms and 3.5 bathrooms. The kitchen is open to the dining area and includes quartz countertops, custom soft-close cabinetry, and a walk-in pantry. Dining area features a wood-burning fireplace. Large living room and an 80sqft office provide additional functional space.
The main floor primary bedroom includes a private ensuite with separate shower, garden tub, and split vanities. Upstairs offers a second primary suite with its own ensuite and large walk-in closet. Two additional bedrooms share a Jack-and-Jill bathroom.
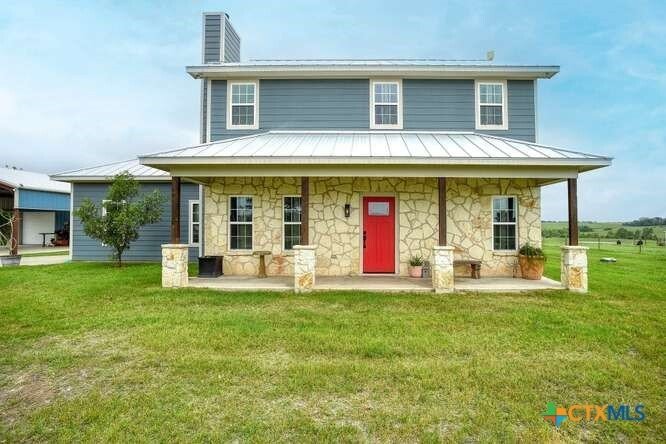
Exterior is Hardie board and stone with a standing seam metal roof.
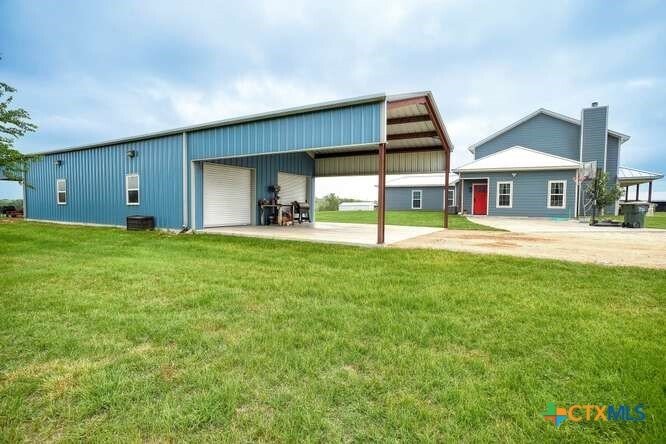
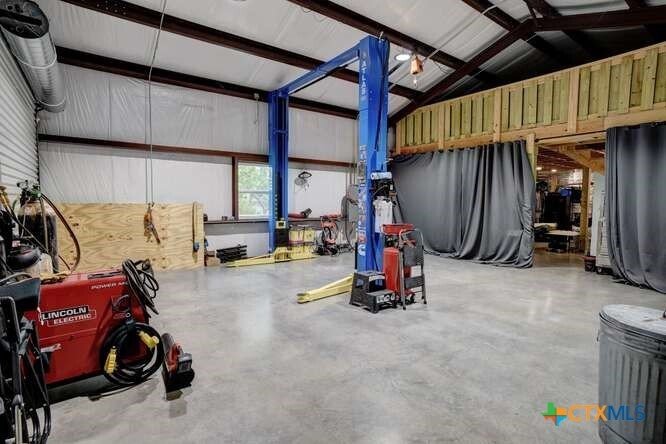
The property includes a 1,300 sq ft metal shop with a 300sqft living space and bathroom. The shop has a 625sqft front apron for parking and a 450sqft rear apron for equipment storage.
Additional features include PEX plumbing throughout, two electric meters, and an aerobic septic system installed in 2023 and a 500 gallon buried propane tank.
The main floor primary bedroom includes a private ensuite with separate shower, garden tub, and split vanities. Upstairs offers a second primary suite with its own ensuite and large walk-in closet. Two additional bedrooms share a Jack-and-Jill bathroom.
Exterior is Hardie board and stone with a standing seam metal roof.
The property includes a 1,300 sq ft metal shop with a 300sqft living space and bathroom. The shop has a 625sqft front apron for parking and a 450sqft rear apron for equipment storage.
Additional features include PEX plumbing throughout, two electric meters, and an aerobic septic system installed in 2023 and a 500 gallon buried propane tank.
-
Property type
House
-
Floors
2
-
Year built
2004
-
Price/sqft
$262
Features
Explore the Area
1345 E Old Hallettsville Road, Flatonia, Texas, United States
View on Google Maps
Price per sqft
Low
High
Joined 11 months ago
You have inquired about this property
The agent will contact you soon by
Listed by
5
Listings
2025
Joined
Book home tour with the agent
Choose a date and whether you'd like a virtual or in-person tour with the agent.
Preferred date
Tour type
Last updated
May 6
First listed
May 6
Listing reference
612572
Listing status
Information is provided exclusively for consumers personal, non - commerical use and may not be used for any purpose other than to identify prospective properties consumers may be interested in purchasing. Copyright 2026, Central Texas Board of REALTORS
Similar Properties Nearby
New Listings in Flatonia


Explore More Homes for Sale
Flatonia, TX, United States property types
Flatonia, TX, United States popular searches
- Properties with Bar in Flatonia, TX, United States
- Properties with Fireplace in Flatonia, TX, United States
- Properties with Office in Flatonia, TX, United States
- Renovated properties in Flatonia, TX, United States
- Investment Property properties in Flatonia, TX, United States
- Panoramic / Scenic View properties in Flatonia, TX, United States
- Equestrian properties in Flatonia, TX, United States
- Properties with Jacuzzi in Flatonia, TX, United States
- Waterfront properties in Flatonia, TX, United States
- Properties with Air Conditioning in Flatonia, TX, United States
- Properties with Open Kitchen in Flatonia, TX, United States
- Modern properties in Flatonia, TX, United States
Related Guides & Stories
Trusted by the World's Leading Brokers
The agents behind the world's most exceptional properties list with JamesEdition.
- Listings from Sotheby's, Christie's, BARNES, and Engel & Völkers
- Every listing reviewed before it goes live
- Connect directly with verified listing agents
By continuing you agree to our Terms and Privacy Policy.
brokerages we
partnered with
partnered with