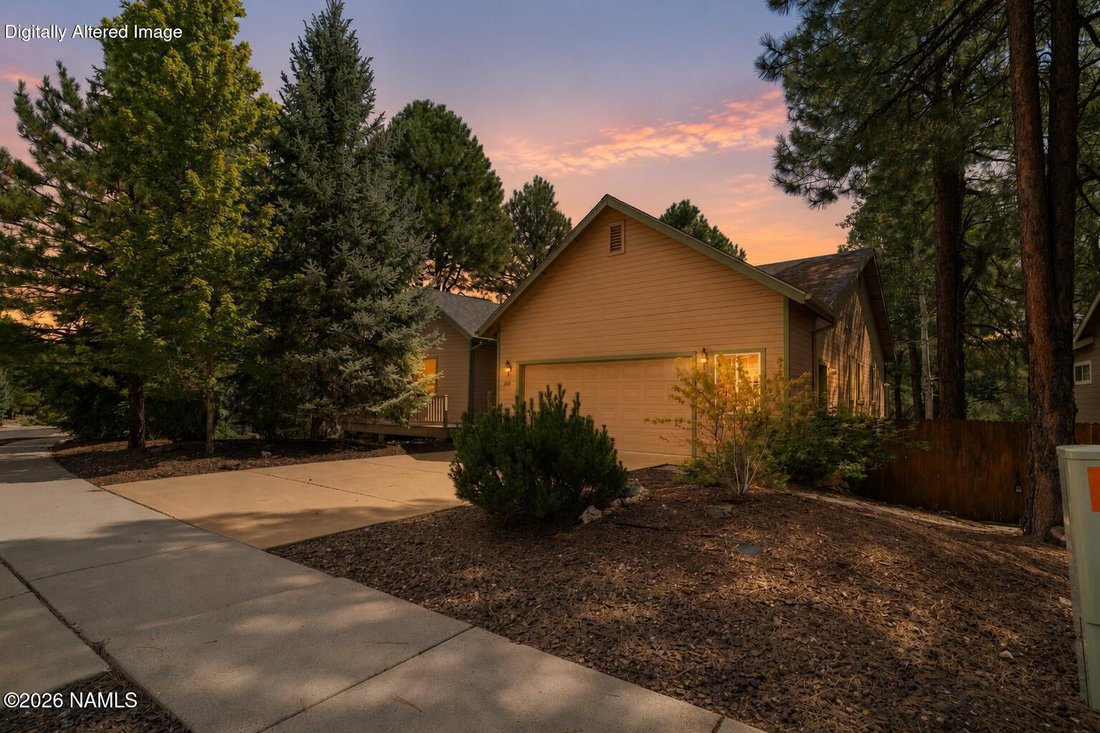
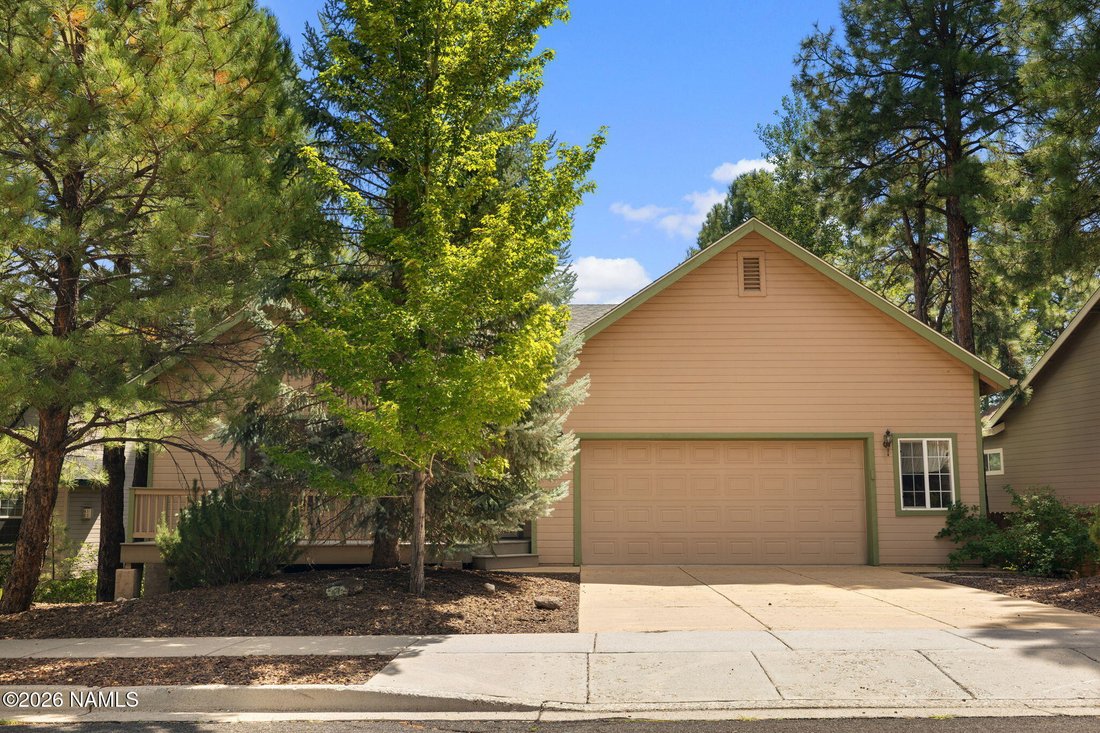


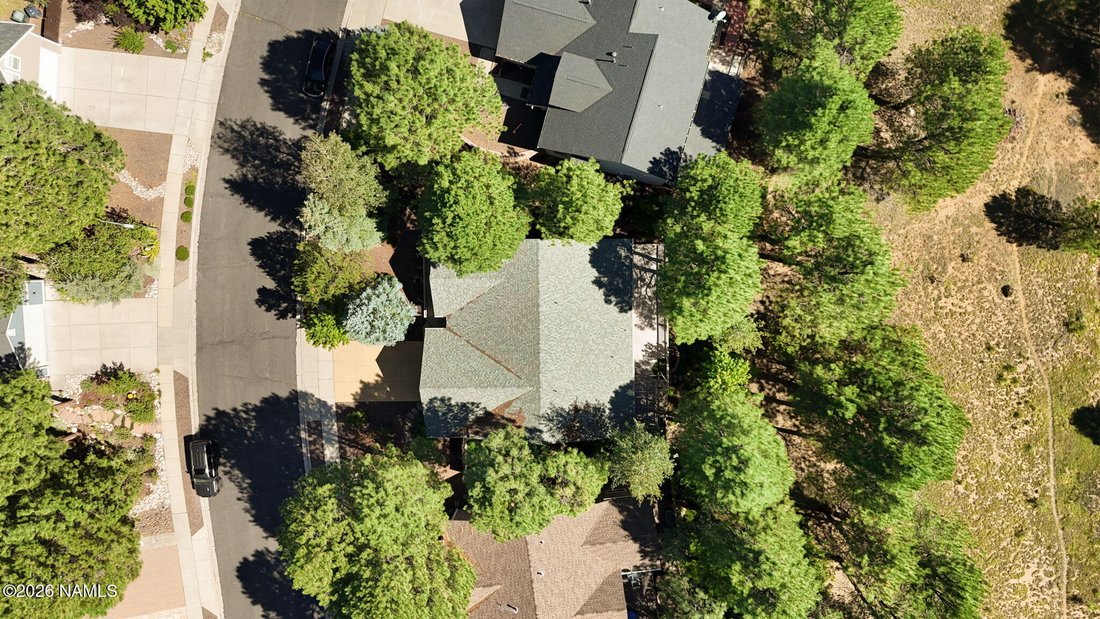
Single Family Residence In Flagstaff
- 5 Beds
- 3 Baths
- 3,587 Sqft
- 7,841 Sqft lot
- Updated: September 4
- Source: Northern Arizona Association of REALTORS MLS#205886
About the Property
The main level includes a spacious primary suite with a large soaking tub, an additional bedroom and full bath, and generous closet and storage space throughout. Downstairs, the walkout basement expands the possibilities with three additional bedrooms, a full bath, kitchenette, second living area, and impressively sized storage room that could easily be converted to another bedroom or comfortable space. With distinct living spaces on each level, the layout offers wonderful flexibility for guests, extended stays, multigenerational living, home offices, hobbies, or simply room to spread out.
Outdoor living is just as inviting, with a large upper deck and lower patio overlooking the greenbelt. With its versatile floor plan, abundant storage, beautiful natural light, and spaces designed to adapt through many seasons of life, this is a home with the rare ability to serve its owners well for years to come.
-
Property type
House
-
Year built
2002
-
Price/sqft
$292
Features
Explore the Area
The agent will contact you soon by
Listed by
Book home tour with the agent
Choose a date and whether you'd like a virtual or in-person tour with the agent.
The data relating to real estate for sale on this website comes in part from the Internet Data exchange (IDX) program of the Northern Arizona MLS. IDX information is provided exclusively for consumers' personal, non-commercial use and may not be used for any purpose other than to identify prospective properties consumers may be interested in purchasing. Real estate listings held by brokerage firms other than Long Realty are indicated by detailed information about them such as the name of the listing firms. Information deemed reliable but not guaranteed. Copyright ©2026 Northern Arizona MLS. All rights reserved.
Similar Properties Nearby
New Listings in Flagstaff

Explore More Homes for Sale
Flagstaff, AZ, United States property types
Flagstaff, AZ, United States popular searches
- Properties with Garden in Flagstaff, AZ, United States
- Mountain View properties in Flagstaff, AZ, United States
- Properties with Pool in Flagstaff, AZ, United States
- Gated Community properties in Flagstaff, AZ, United States
- Investment Property properties in Flagstaff, AZ, United States
- Golf View properties in Flagstaff, AZ, United States
- Properties with Fitness Center / Gym in Flagstaff, AZ, United States
- New Builds properties in Flagstaff, AZ, United States
- Modern properties in Flagstaff, AZ, United States
- Water View properties in Flagstaff, AZ, United States
- Properties with Elevator in Flagstaff, AZ, United States
- Properties with Library in Flagstaff, AZ, United States
- City View properties in Flagstaff, AZ, United States
- Properties with Wine Cellar in Flagstaff, AZ, United States
- Lake View properties in Flagstaff, AZ, United States
- High Altitude properties in Flagstaff, AZ, United States
- Properties with Steam Room in Flagstaff, AZ, United States
- Hilltop properties in Flagstaff, AZ, United States
- Lakefront properties in Flagstaff, AZ, United States
- Waterfront properties in Flagstaff, AZ, United States
Related Guides & Stories
Trusted by the World's Leading Brokers
The agents behind the world's most exceptional properties list with JamesEdition.
- Listings from Sotheby's, Christie's, BARNES, and Engel & Völkers
- Every listing reviewed before it goes live
- Connect directly with verified listing agents
By continuing you agree to our Terms and Privacy Policy.
partnered with