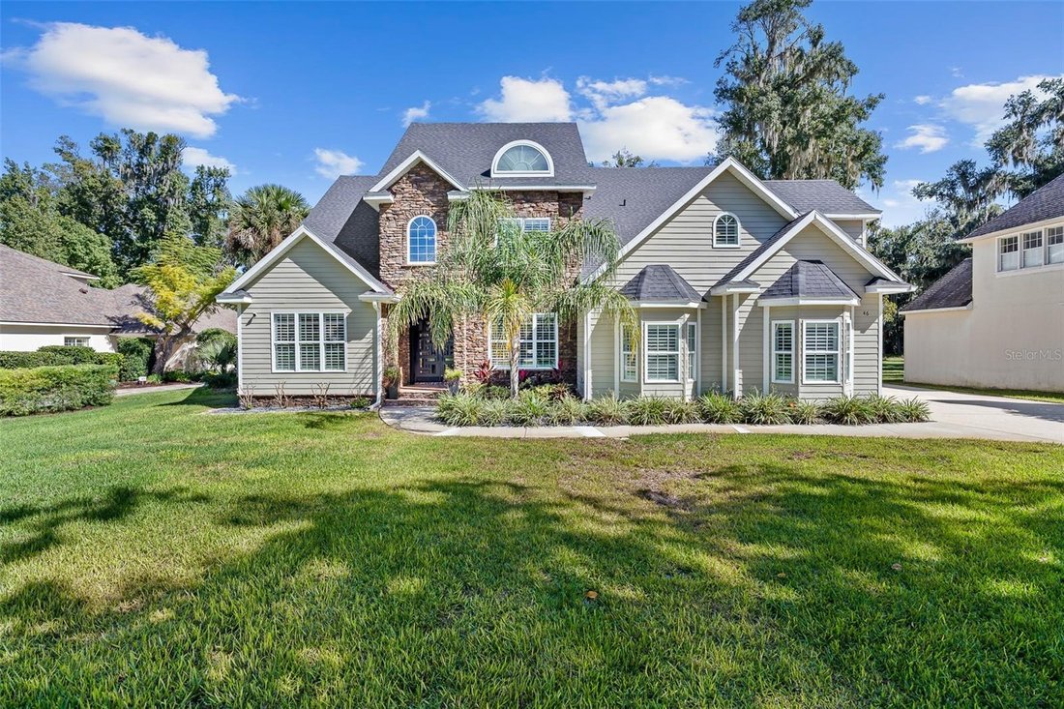
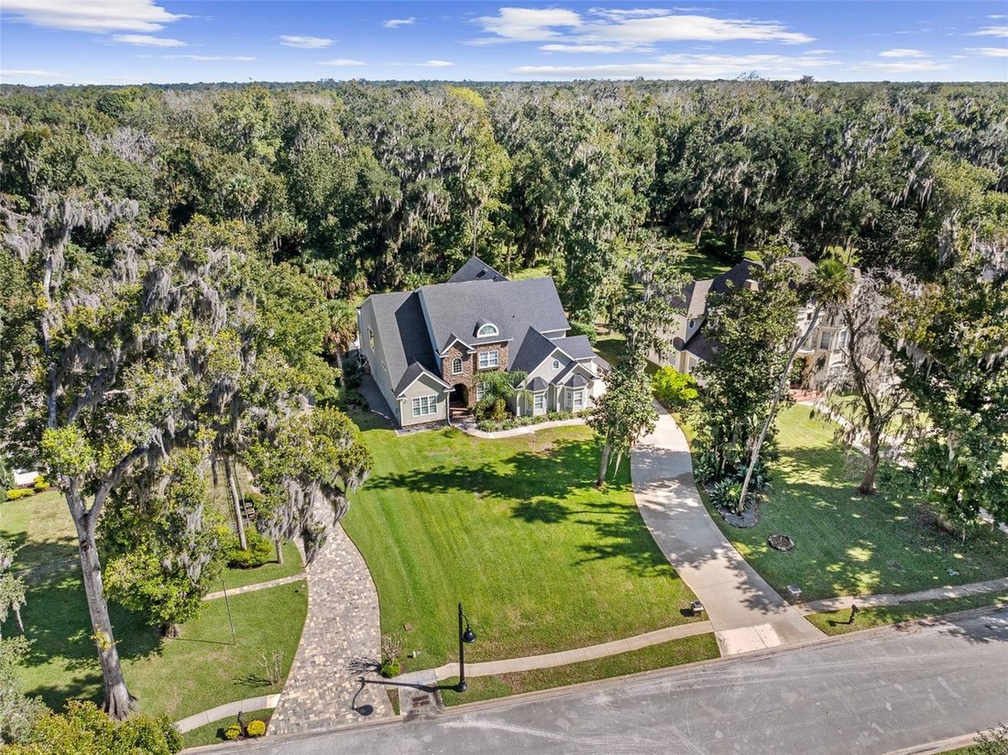
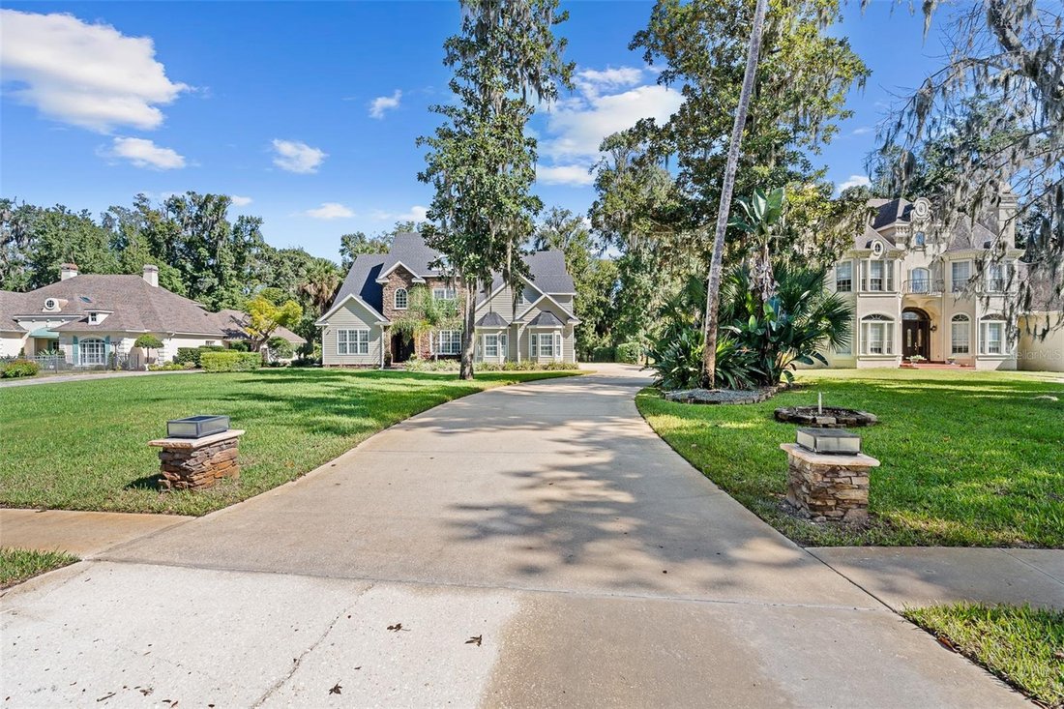
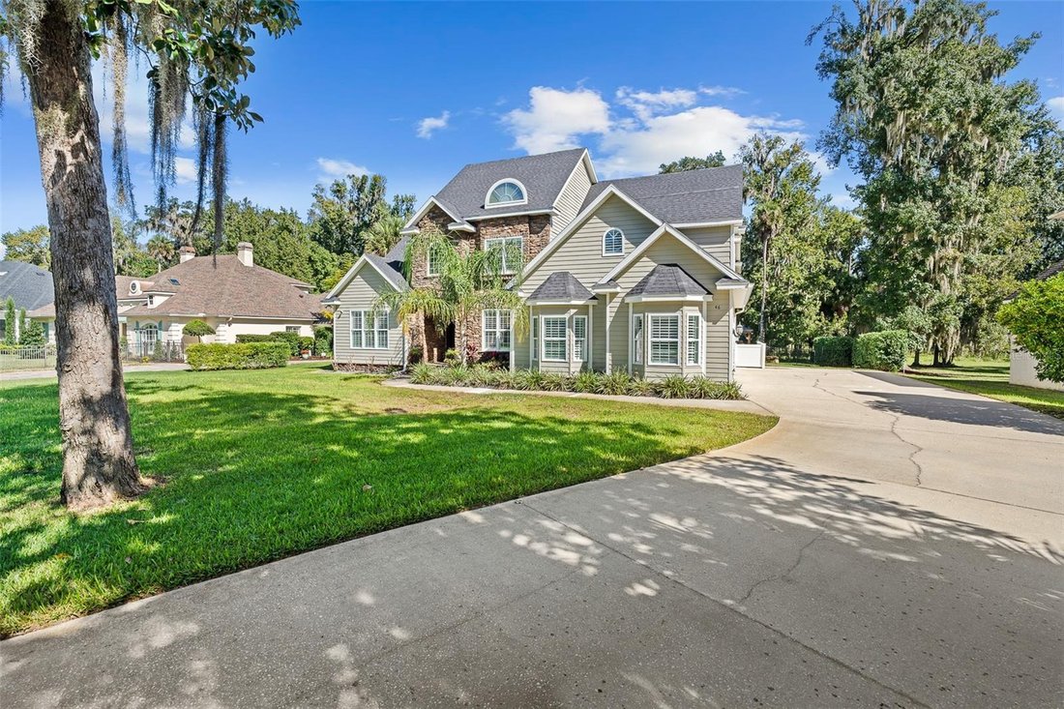
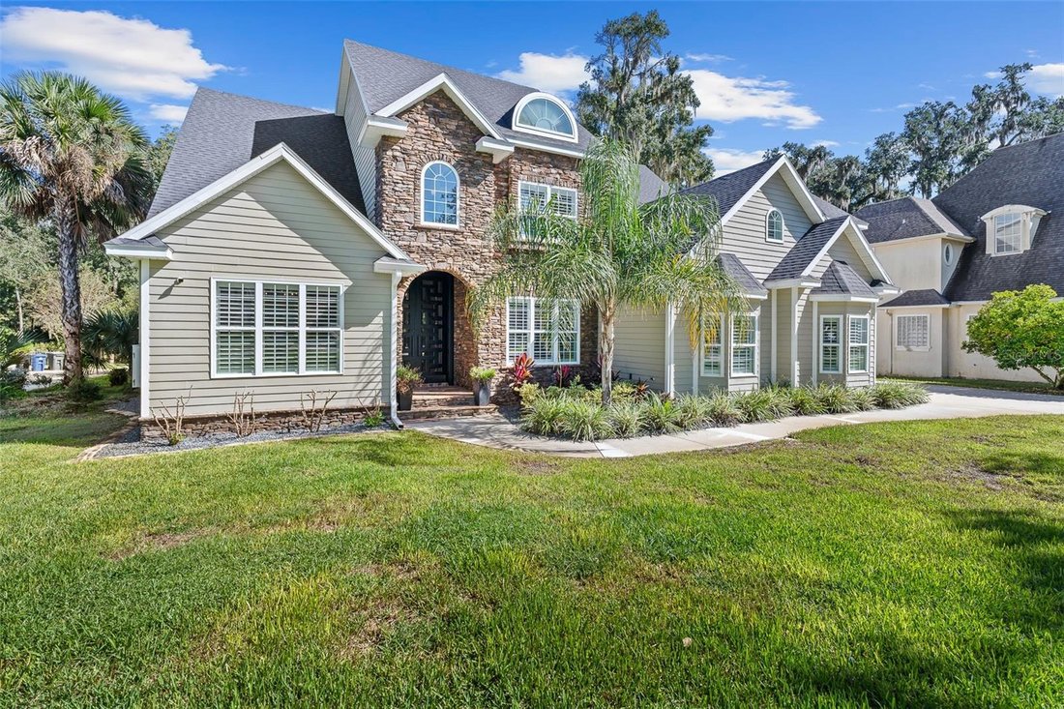
Single Family Residence in FLAGLER BEACH
- 5 Beds
- 6 Baths
- 5,045 Sqft
- 18,962 Sqft lot
- Updated: November 10
- Source: Stellar MLS MLS#FC322513
About the Property
Offering over 5,000 square feet of meticulously maintained living space across a versatile 5-bedroom plus office, 4 full-bath, and 2 half-bath layout, the home features an expansive open-plan interior enhanced by stunning travertine flooring throughout the downstairs, brand-new Hallmark LVP flooring upstairs, elegant crown molding, and custom built-ins in the oversized walk-in coat closet which functions as a second pantry. The gourmet kitchen is fully equipped with premium appliances—including a gas range, microwave/oven combo, refrigerator, and dishwasher—effortlessly connecting via impact glass sliding doors to the covered lanai featuring a motorized power screen and resort-style outdoor living spaces. Flexible spaces abound, including a formal dining room, a main-floor guest/in-law suite option, a dedicated front office/study with custom built-ins and frosted-glass double doors, a glass-enclosed wine room near the foyer, and a luxurious main-floor master retreat.
Ascend the grand staircase to discover a sprawling upper level featuring three spacious guest bedrooms, two modern guest full baths, and an exceptional upstairs primary suite complete with vaulted ceilings, brand-new LVP flooring, a private fireplace, a massive custom walk-in closet with a central island, and a spa-inspired en-suite bath with backlit dual vanities, a freestanding soaking tub, and a walk-in tile shower with dual showerheads and a bench. French doors open from the upper suite to an expansive stone-paver balcony with motorized awnings—offering a private vantage point for evening stargazing or watching live rocket launches, all while taking in panoramic preserve and pool views.
Designed for the ultimate Florida lifestyle, the resort-style backyard features a covered lanai finished with flagstone by the sliding doors, a saltwater gunite pool with in-pool loungers, built-in seating, a raised spa, and a heavy-duty saltwater pool heat pump—all secured by a black aluminum fence. Host effortlessly under the custom gazebo summer kitchen, featuring stacked stone finishing, bar seating, a built-in grill setup, an outdoor TV mount, a beverage refrigerator, and a dedicated exterior pool half-bath.
Additional notable enhancements include a main-floor laundry room, an oversized 3-car garage outfitted with shark coating, a garage refrigerator, and a serviced water filtration system, alongside smart home features. Located minutes from pristine Flagler Beach shores, local dining, and major medical hubs, this turnkey estate delivers privacy, prestige, and unmatched character. Schedule your tour today! **Some photos have been virtually staged for visualization.**
-
Property type
House
-
Floors
2
-
Year built
2007
-
Price/sqft
$247
Features
- Walk In Closet
- Pool
- Garage
- Garden
- Wine Cellar
- Jacuzzi
- Outdoor Kitchen
- Fireplace
- Open Kitchen
Lot
- Panoramic / Scenic View
- Privacy
Indoor
- High Ceiling
- Office
- Fireplace
- Kitchen island
- Gas Stovetop
- Jacuzzi
- Bar
- Laundry Room
- Wine Cellar
- Open Kitchen
- Stone Countertops
- Walk In Closet
Outdoor
- Balcony
- Pool
- Garage
- Outdoor Kitchen
- Outdoor Living Space
- Garden
Explore the Area
The agent will contact you soon by
Listed by
Book home tour with the agent
Choose a date and whether you'd like a virtual or in-person tour with the agent.
Listings courtesy of Stellar MLS as distributed by MLS GRID. Based on information submitted to the MLS GRID. All data is obtained from various sources and may not have been verified by broker or MLS GRID. Supplied Open House Information is subject to change without notice. All information should be independently reviewed and verified for accuracy. Properties may or may not be listed by the office/agent presenting the information. Listing information is provided for consumers? personal, non-commercial use, solely to identify prospective properties for potential purchase; all other use is strictly prohibited and may violate relevant federal and state law. Information deemed reliable but not guaranteed. Copyright © 2026 MLS GRID. All Rights Reserved.
Similar Properties Nearby
New Listings in Palm Coast



Explore More Homes for Sale
Palm Coast, FL, United States property types
Palm Coast, FL, United States popular searches
- Properties with Pool in Palm Coast, FL, United States
- Oceanfront properties in Palm Coast, FL, United States
- Modern properties in Palm Coast, FL, United States
- Golf View properties in Palm Coast, FL, United States
- Sea View properties in Palm Coast, FL, United States
- City View properties in Palm Coast, FL, United States
- River View properties in Palm Coast, FL, United States
- Duplex properties in Palm Coast, FL, United States
- Properties with Cinema in Palm Coast, FL, United States
- Seafront properties in Palm Coast, FL, United States
- Equestrian properties in Palm Coast, FL, United States
Related Guides & Stories
Trusted by the World's Leading Brokers
The agents behind the world's most exceptional properties list with JamesEdition.
- Listings from Sotheby's, Christie's, BARNES, and Engel & Völkers
- Every listing reviewed before it goes live
- Connect directly with verified listing agents
By continuing you agree to our Terms and Privacy Policy.
partnered with