$898,999
Single Family Residence In Fishers
- 5 Beds
- 5 Baths
- 4,758 Sqft
- 16,974 Sqft lot
- Updated: August 1
-
1
Views for last 30 days
- Source: MIBOR Broker Listing Cooperative MLS#22113441
About the Property
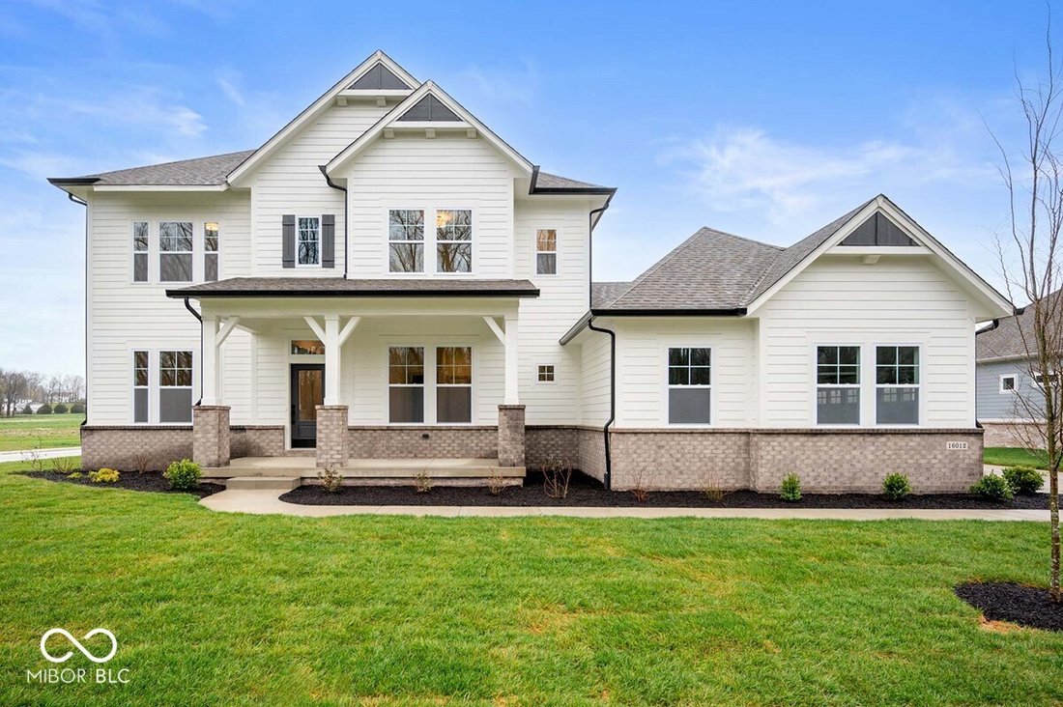
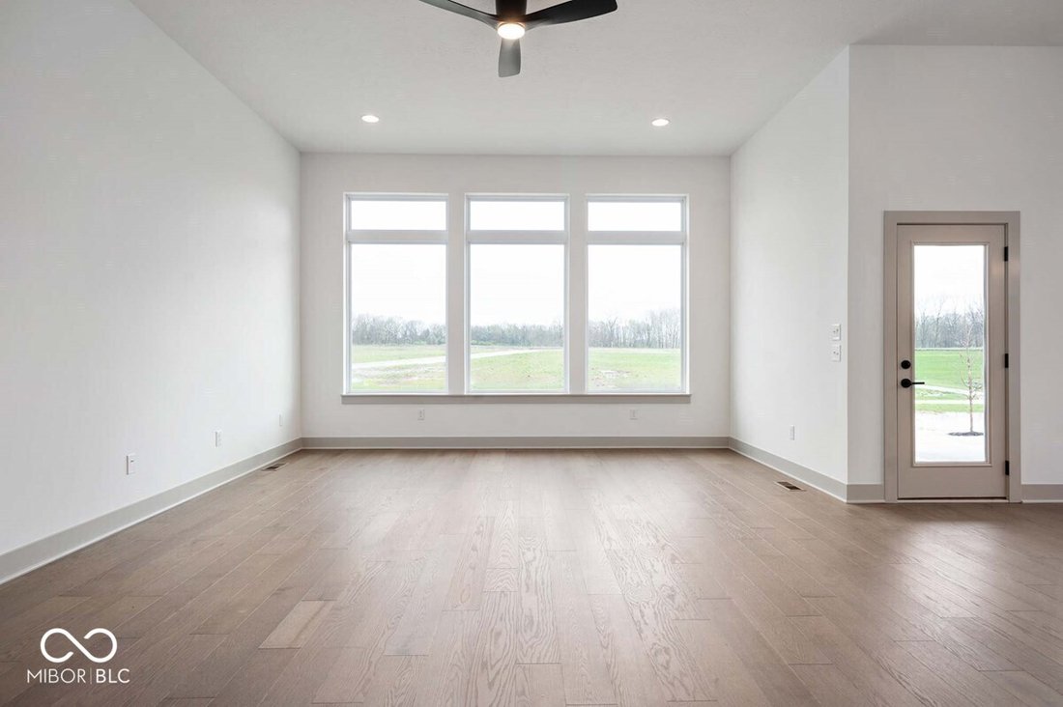
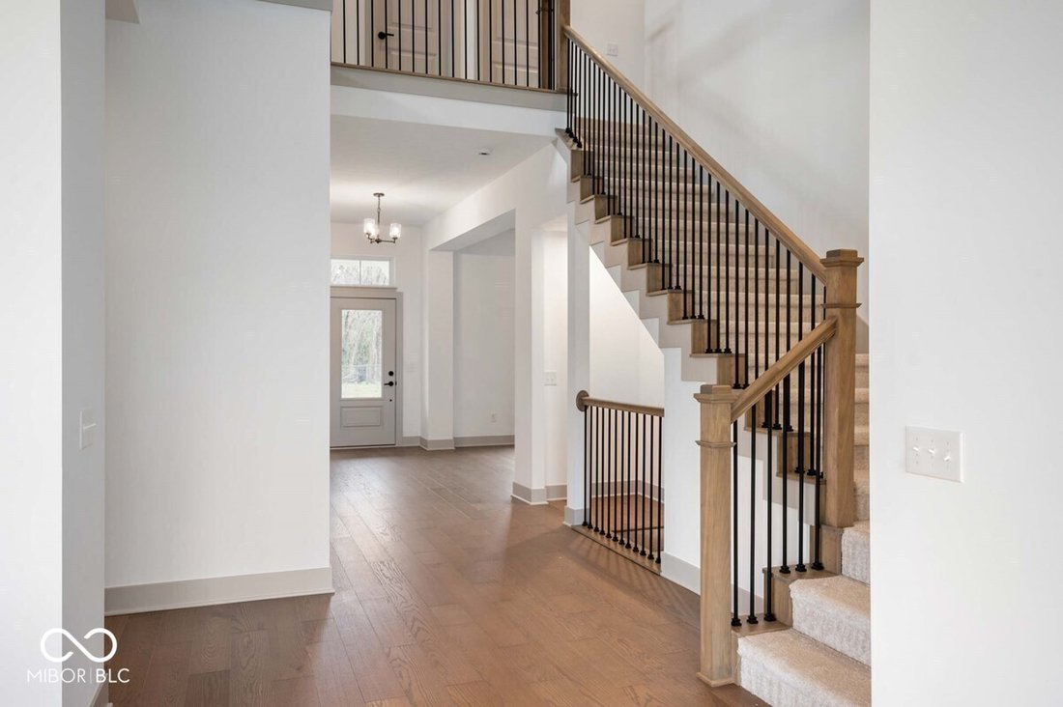
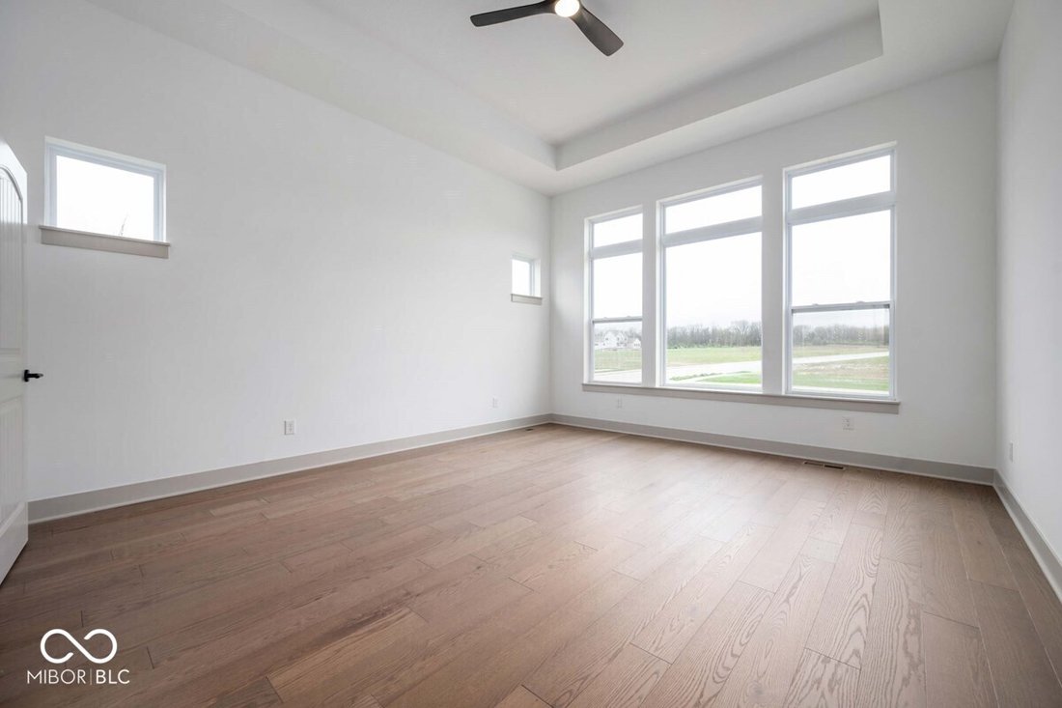
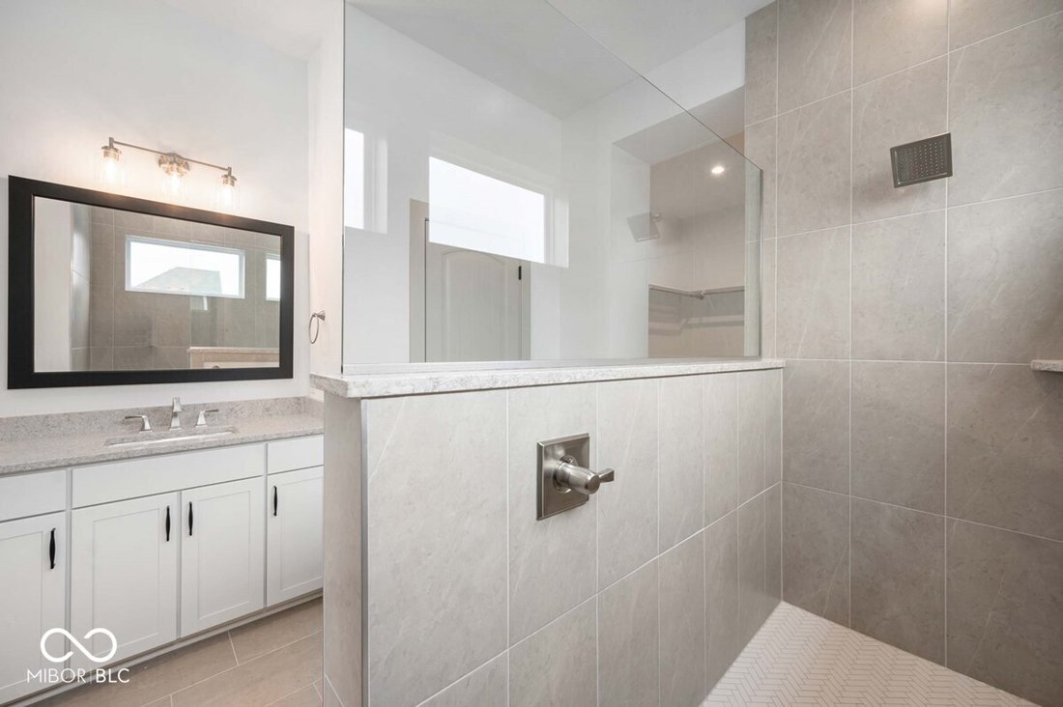
*Photos are of a similar plan, actual home features may vary. The Wildcat floorplan in Lakes at Grantham offers 4,685 square feet of thoughtfully designed living space on one of the community’s premier corner homesites, over 1/3 of an acre. This stunning home includes 5 bedrooms, 5.5 baths, and a finished basement with a spacious game room and full bath. The main level includes a study, secondary
*Photos are of a similar plan, actual home features may vary. The Wildcat floorplan in Lakes at Grantham offers 4,685 square feet of thoughtfully designed living space on one of the community’s premier corner homesites, over 1/3 of an acre. This stunning home includes 5 bedrooms, 5.5 baths, and a finished basement with a spacious game room and full bath. The main level includes a study, secondary bedroom, luxurious owner’s retreat, gourmet kitchen, gas fireplace, and an extended covered porch perfect for outdoor living. Upstairs, you’ll find three additional bedrooms and a versatile bonus room. A 3-car garage provides ample storage and convenience. Located within the highly sought-after Hamilton Southeastern School District, this scenic and nature-focused community features multiple ponds and fountains throughout, paved trails connected to its 42-acre nature preserve, and resort-style amenities including an outdoor pool, indoor basketball and pickleball courts, dog park, fire pit, and community lounge, all with a low $67/month HOA. The community is conveniently located just minutes from Hamilton Town Center and only 11 minutes from downtown Fishers, offering the perfect blend of luxury living, nature and everyday convenience. Price reflects builder incentive, home must close by 12/22/26.
-
Property type
House
-
Year built
2026
-
Price/sqft
$188
Features
- Garage
- Walk In Closet
- Fireplace
- Pool
- Fire Pit
- Game Room
- Basketball Court
- Kitchen island
- Basement
Explore the Area
11493 Selsey Road, Fortville, Indiana, United States
View on Google Maps
Price per sqft
Low
High
Joined 2 months ago
You have inquired about this property
The agent will contact you soon by
Listed by
37
Listings
2026
Joined
Book home tour with the agent
Choose a date and whether you'd like a virtual or in-person tour with the agent.
Preferred date
Tour type
Weekley Homes Realty Company - Indianapolis
Indianapolis, Indiana, United States
View agency profile
Last updated
August 1
First listed
Jul 12
Listing reference
22113441
Listing status
Based on information submitted to the MLS GRID as of 2026. All data is obtained from various sources and may not have been verified by broker or MLS GRID. Supplied Open House Information is subject to change without notice. All information should be independently reviewed and verified for accuracy. Properties may or may not be listed by the office/agent presenting the information.
Similar Properties Nearby
New Listings in Fortville

Explore More Homes for Sale
Fortville, IN, United States property types
Fortville, IN, United States popular searches
- Properties with Open Kitchen in Fortville, IN, United States
- New Builds properties in Fortville, IN, United States
- Properties with Fitness Center / Gym in Fortville, IN, United States
- Properties with Game Room in Fortville, IN, United States
- Equestrian properties in Fortville, IN, United States
- Modern properties in Fortville, IN, United States
- Properties with Sauna in Fortville, IN, United States
- Properties with Steam Room in Fortville, IN, United States
- Gated Community properties in Fortville, IN, United States
- Water View properties in Fortville, IN, United States
- Lake View properties in Fortville, IN, United States
- Properties with Outdoor Kitchen in Fortville, IN, United States
Related Guides & Stories
Trusted by the World's Leading Brokers
The agents behind the world's most exceptional properties list with JamesEdition.
- Listings from Sotheby's, Christie's, BARNES, and Engel & Völkers
- Every listing reviewed before it goes live
- Connect directly with verified listing agents
By continuing you agree to our Terms and Privacy Policy.
brokerages we
partnered with
partnered with