$699,000
Single Family Residence In Fishers
- 5 Beds
- 4 Baths
- 4,436 Sqft
- 15,682 Sqft lot
- Updated: August 8
- Source: MIBOR Broker Listing Cooperative MLS#22107724
About the Property
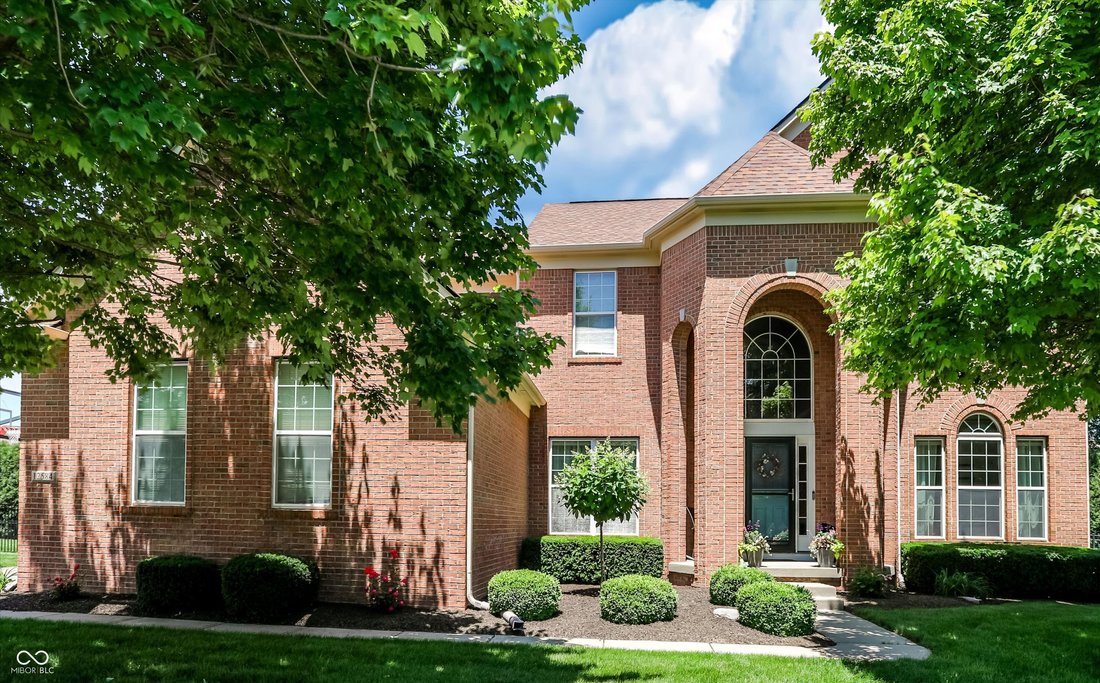
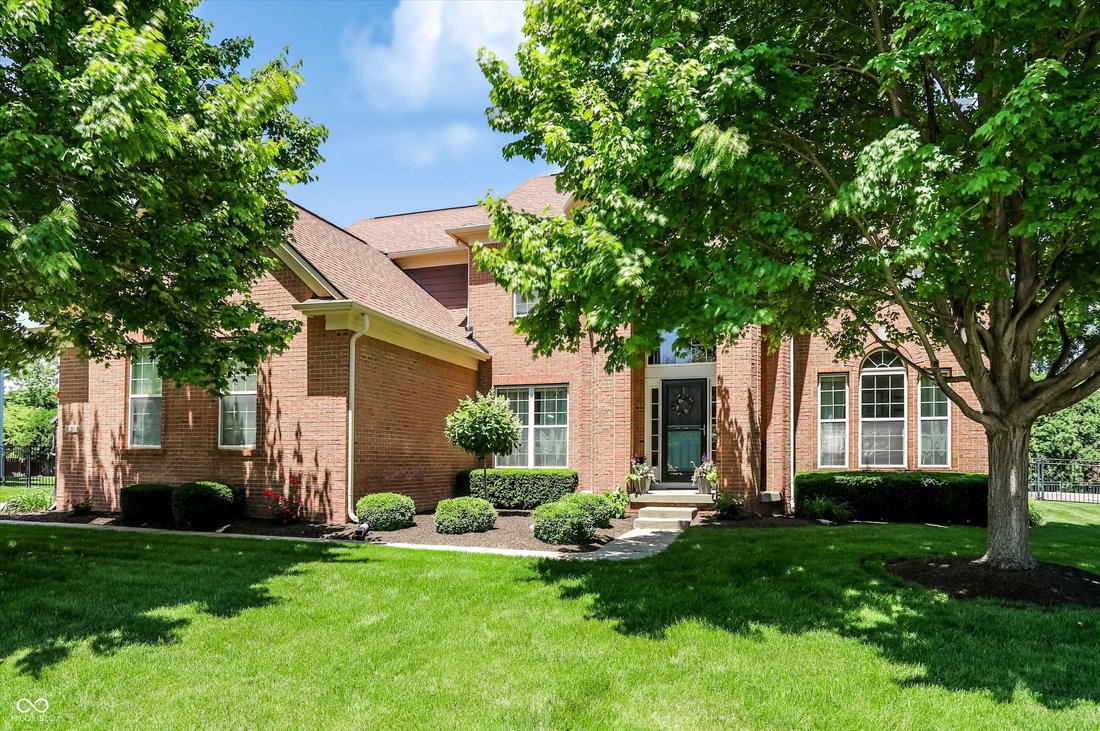
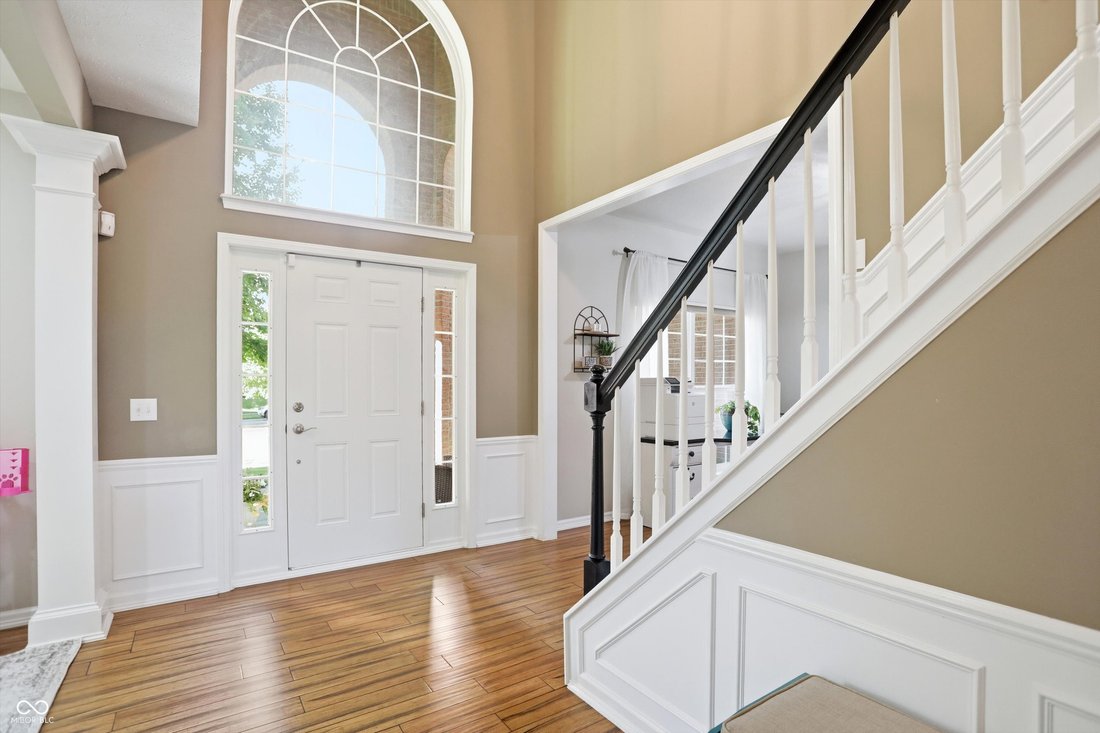
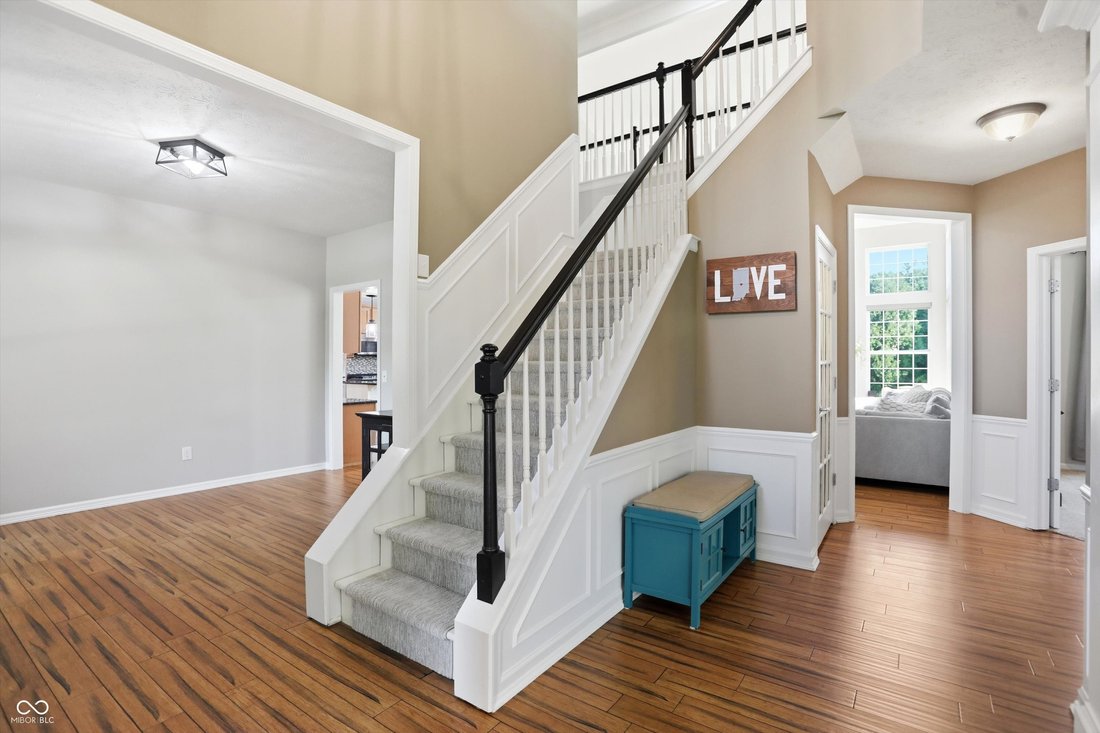
Welcome to 12584 Elgin Ct. in highly sought after Gray Eagle! Nestled behind mature trees on a quiet cul-de-sac, this 5 bedroom 4 full bathroom home exudes care and class. Upon entering you are greeted by a large foyer with a split staircase, elevated trim work and hardwood floors throughout. The front den would be a perfect home office with plenty of space to add builtins and or shelving. The mai
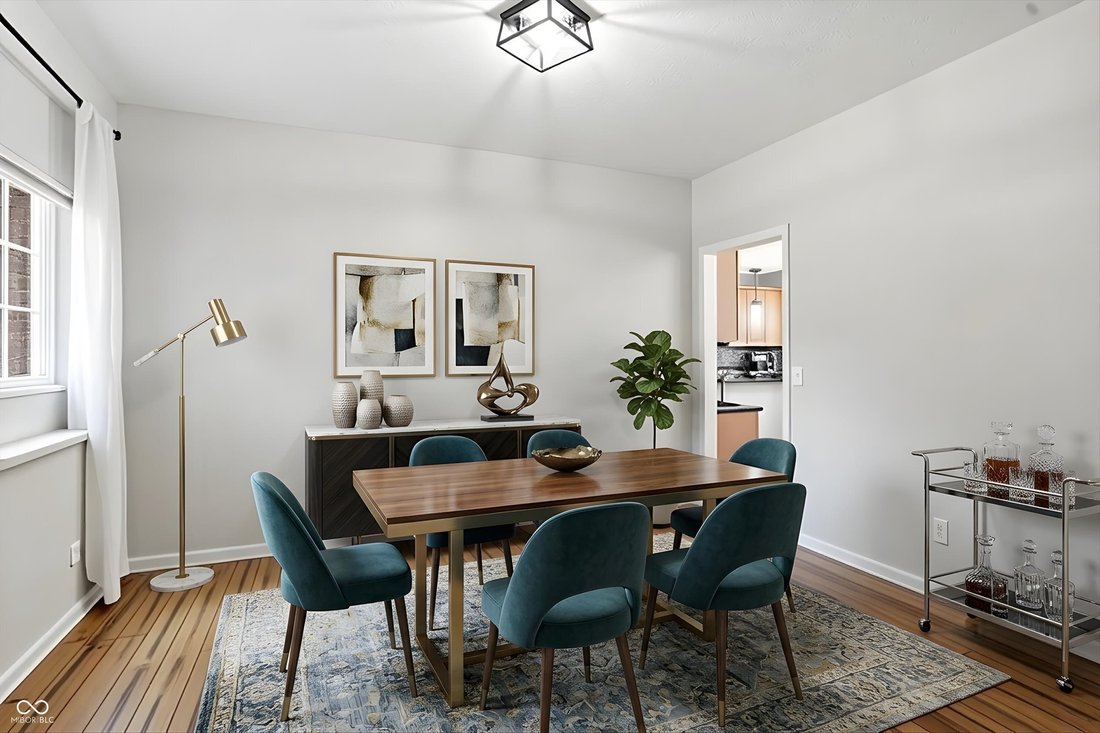
Welcome to 12584 Elgin Ct. in highly sought after Gray Eagle! Nestled behind mature trees on a quiet cul-de-sac, this 5 bedroom 4 full bathroom home exudes care and class. Upon entering you are greeted by a large foyer with a split staircase, elevated trim work and hardwood floors throughout. The front den would be a perfect home office with plenty of space to add builtins and or shelving. The main level bedroom has access directly to the main level full bath with step in shower. The two-story great room has stacked window sets allowing for tons of natural light to fill the room. The thoughtful open layout provides a wonderful balance between functional everyday living and space for entertaining. The kitchen features a center island, stainless steel appliances, double wall oven, gas cook top, and large double door refrigerator. Ascending upstairs you will find the primary bedroom with a vaulted ceiling, ceiling fan, and views of the backyard. The luxury bath features a large soaking tub, a step-in tiled shower with glass door, and two walk-in closets. The other bedrooms upstairs all offer good size and builtins in the closets, in close proximity to the secondary full bathroom. In the basement you will find a large exercise room with padded flooring and a daylight window. The home theater room has tiered flooring to allow for prime viewing on movie night or watching sporting events. The basement bar area was recently renovated with custom cabinetry and lighting, center island with a sink and quartz countertops, providing an amazing space for entertaining. Outside you will find a large back deck with a pergola, fully fenced in backyard, lots of privacy with the mature trees and ample space for hosting and grilling out. Just around the corner from the community pool, pickle ball courts, play ground, and golf course. Located in the HSE School District just a short drive to downtown Fishers, Geist Reservoir, shops and dining.
-
Property type
House
-
Year built
2003
-
Price/sqft
$157
Features
Explore the Area
12584 Elgin Court, Fishers, Indiana, United States
View on Google Maps
Price per sqft
Low
High
Joined 4 months ago
You have inquired about this property
The agent will contact you soon by
Listed by
11
Listings
2026
Joined
Book home tour with the agent
Choose a date and whether you'd like a virtual or in-person tour with the agent.
Preferred date
Tour type
Last updated
August 8
First listed
June 15
Listing reference
22107724
Listing status
Based on information submitted to the MLS GRID as of 2026. All data is obtained from various sources and may not have been verified by broker or MLS GRID. Supplied Open House Information is subject to change without notice. All information should be independently reviewed and verified for accuracy. Properties may or may not be listed by the office/agent presenting the information.
Similar Properties Nearby
New Listings in Fishers


Explore More Homes for Sale
Fishers, IN, United States property types
Fishers, IN, United States popular searches
- Properties with Pool in Fishers, IN, United States
- Properties with Fitness Center / Gym in Fishers, IN, United States
- Properties with Open Kitchen in Fishers, IN, United States
- New Builds properties in Fishers, IN, United States
- Renovated properties in Fishers, IN, United States
- Gated Community properties in Fishers, IN, United States
- Properties with Cinema in Fishers, IN, United States
- Panoramic / Scenic View properties in Fishers, IN, United States
- Lakefront properties in Fishers, IN, United States
- Properties with Private Beach in Fishers, IN, United States
- Properties with Steam Room in Fishers, IN, United States
- Equestrian properties in Fishers, IN, United States
- Properties with Wine Cellar in Fishers, IN, United States
- Golf View properties in Fishers, IN, United States
Related Guides & Stories
Trusted by the World's Leading Brokers
The agents behind the world's most exceptional properties list with JamesEdition.
- Listings from Sotheby's, Christie's, BARNES, and Engel & Völkers
- Every listing reviewed before it goes live
- Connect directly with verified listing agents
By continuing you agree to our Terms and Privacy Policy.
brokerages we
partnered with
partnered with