$580,000
Single Family Residence In Fischer
- 3 Beds
- 2 Baths
- 2,049 Sqft
- 1.03 Ac lot
- Updated: July 4
- Source: Central Texas MLS (CTXMLS) MLS#618268
About the Property
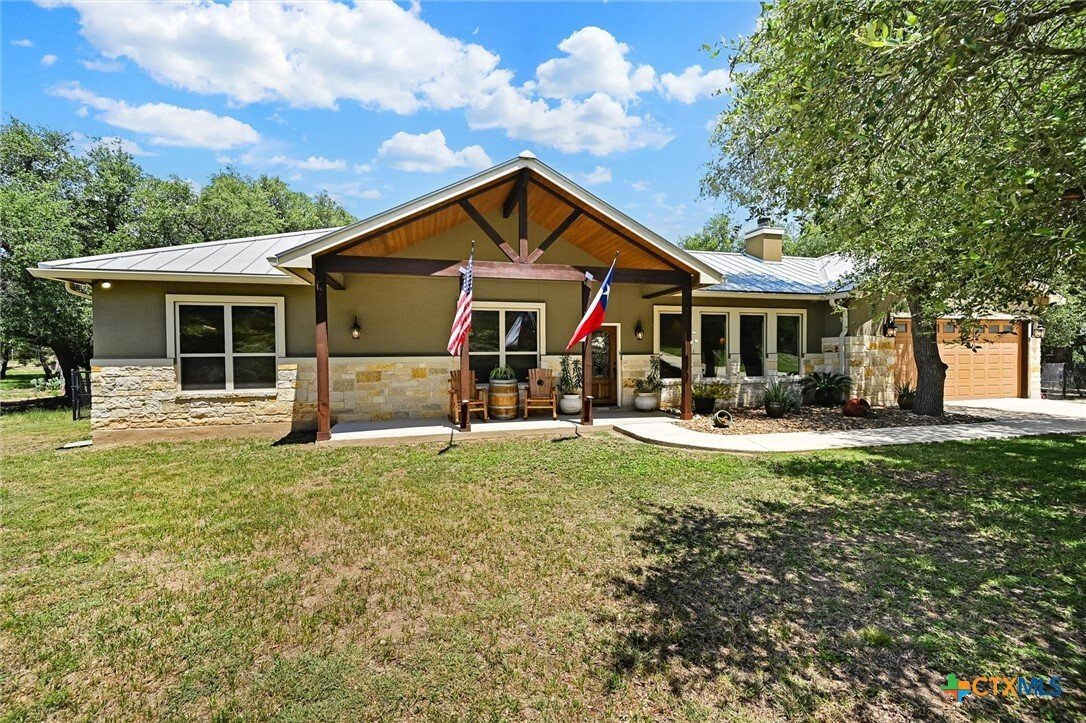
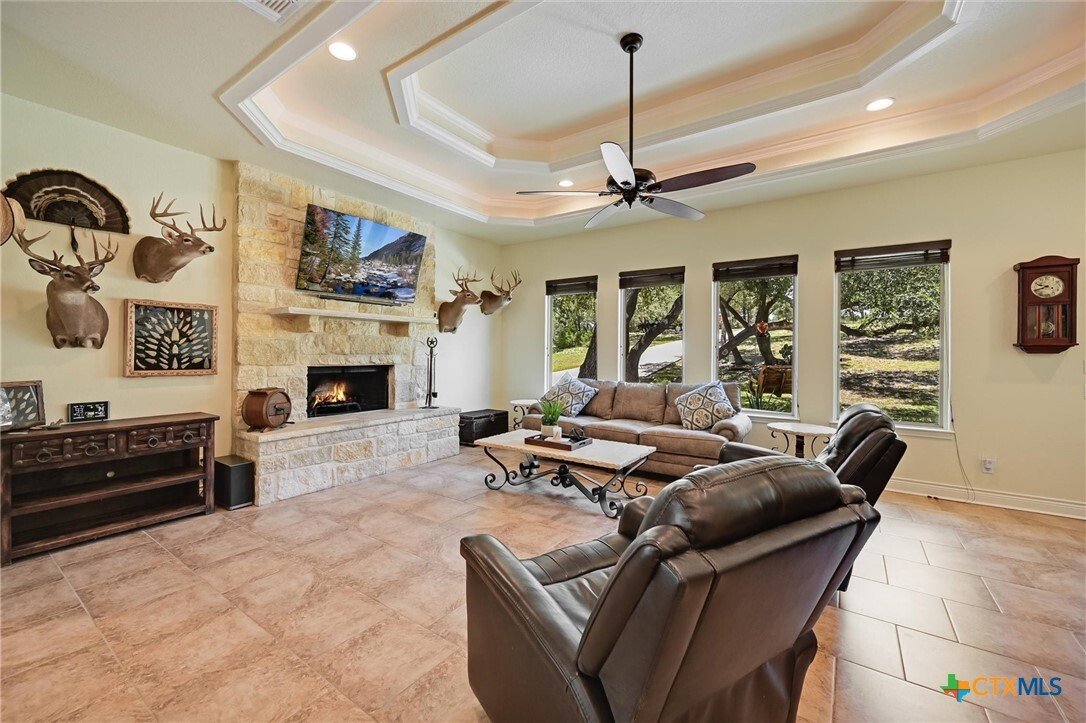
Well appointed and maintained Hill Country residence on 1+ acre, Live Oak studded, lot in the gated section of The Legends at Rancho Del Lago subdivision. This open floor plan, single story, 3/2 home of 2049 sqft has many thoughtful, custom, features & special touches. The living, dining & all bedrooms have tray ceilings! The double tray living room ceiling has accent lighting, and the spa
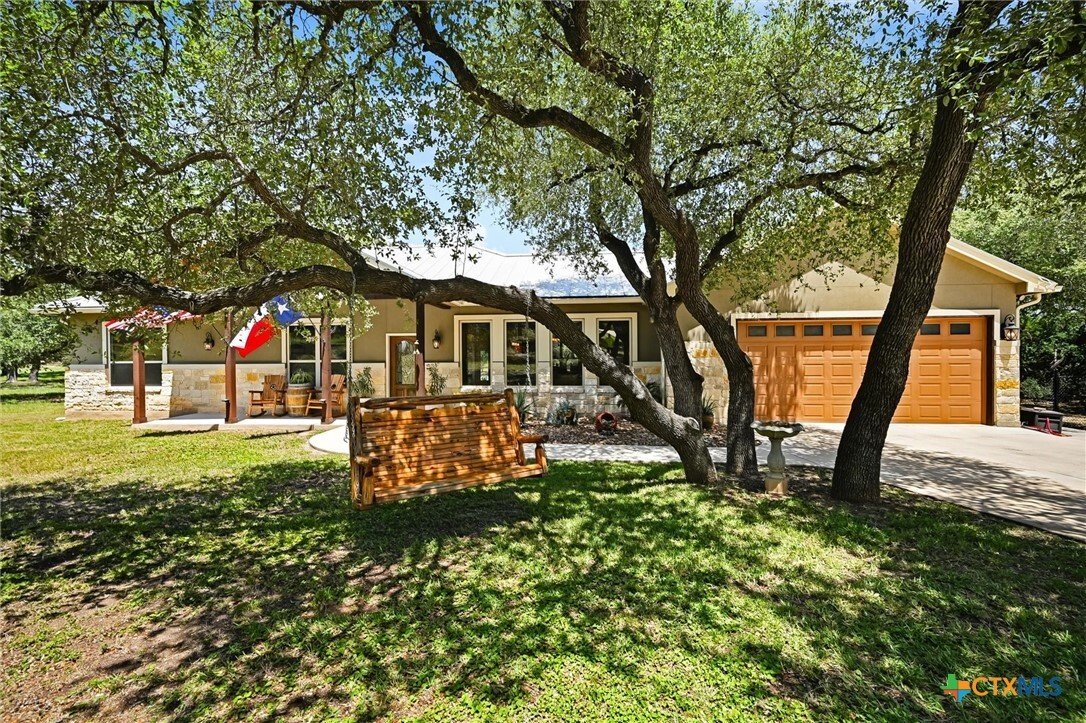
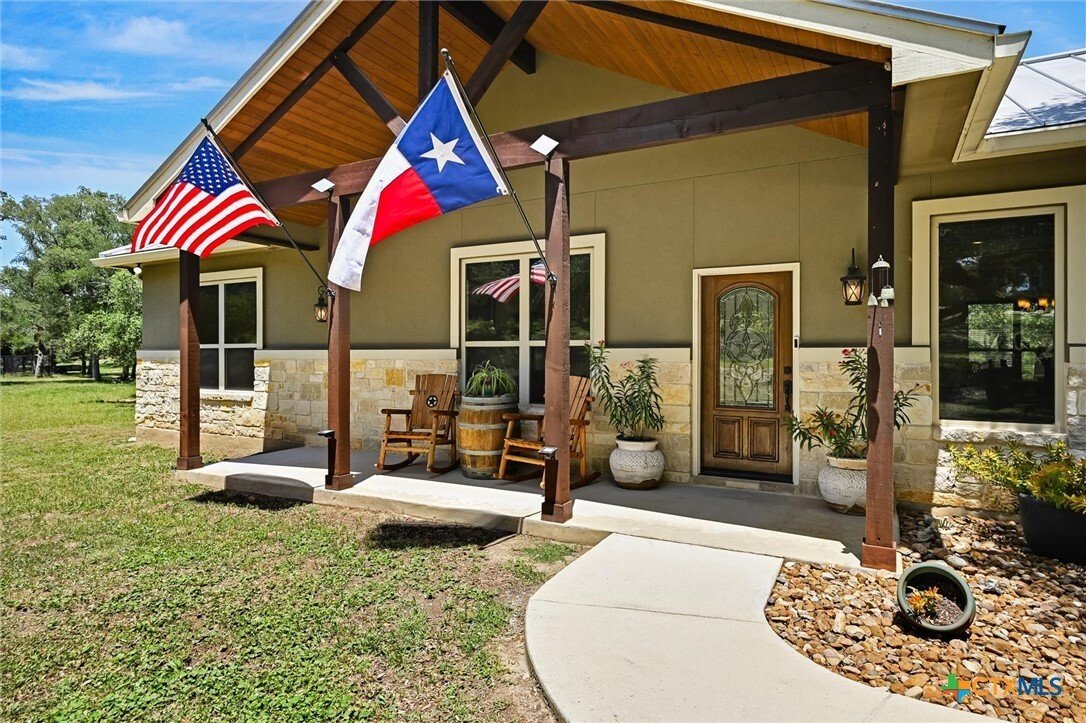
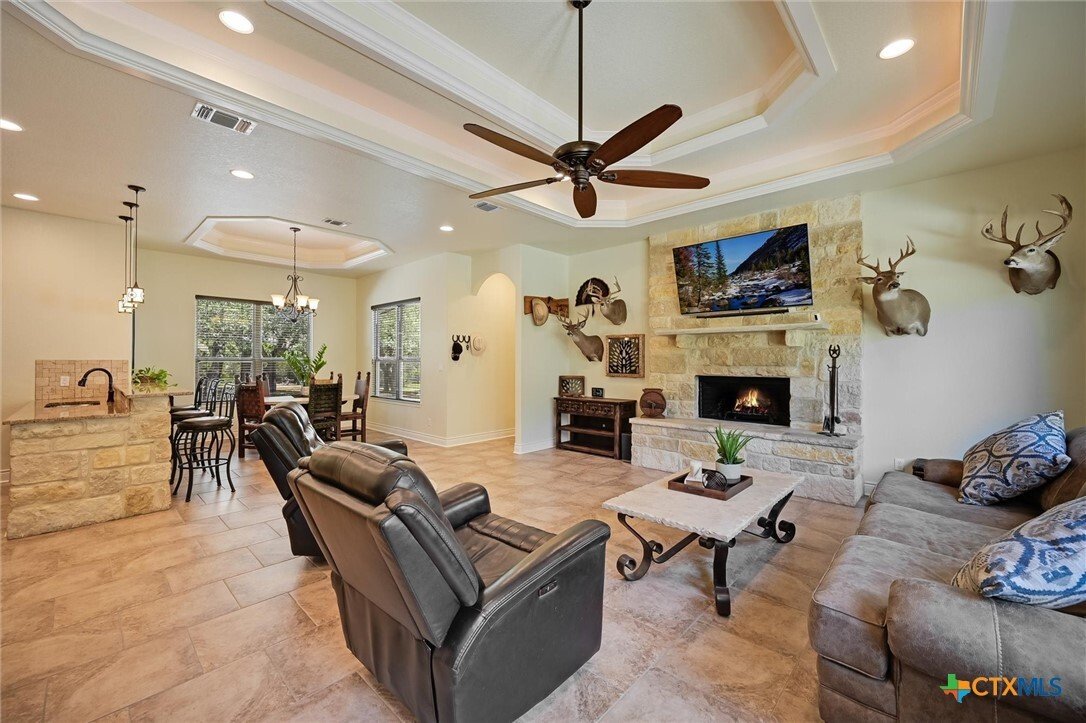
Well appointed and maintained Hill Country residence on 1+ acre, Live Oak studded, lot in the gated section of The Legends at Rancho Del Lago subdivision. This open floor plan, single story, 3/2 home of 2049 sqft has many thoughtful, custom, features & special touches. The living, dining & all bedrooms have tray ceilings! The double tray living room ceiling has accent lighting, and the spacious main bedroom has patio access & accent lighting in the single tray ceiling. The living room’s main focal point is a floor to ceiling, rock, wood burning fireplace with raised hearth & mantle. Recessed lighting throughout with many rooms on dimmers. Tile floors throughout, no carpet! The kitchen features knotty alder cabinets with under & over, adjustable tone, lighting, stainless steel appliances, raised breakfast bar, walk-in pantry, patio access & a laundry room with overhead cabinets. The main bath offers a walk-in tile shower, double lavs, jetted tub, built-in knotty alder linen, walk-in closet & more. The shower/tub combo in bath 2 is a deep soaking tub. A fantastic outdoor space awaits with the covered back porch that has ceiling fans, floor to ceiling rock, wood burning, fireplace, raised hearth & knotty alder tv cabinet. Attached, with a step down, is a large uncovered patio. These outdoor spaces are fenced & separate from the fully fenced backyard, and they will provide many options for relaxing, grilling & entertaining. Additional exterior features include; all sides rock & stucco, metal roof, sidewalks, xeriscaped areas, gutters & more. The over sized garage is finished out & there is additional exterior parking or turnaround pad. This property offers abundant storage space in a partially floored garage attic, suspended garage racks and a storage building with suspended racks. The custom built 16 x 12 storage building has a concrete ramp, windows, metal roof & double doors.
-
Property type
House
-
Floors
1
-
Year built
2016
-
Price/sqft
$283
Features
- Garage
- Walk In Closet
- Fireplace
- Open Kitchen
- Gated Community
- Washer Dryer
- Stone Countertops
- Parking
- High Ceiling
Features
Lot
- Gated Community
Indoor
- High Ceiling
- Fireplace
- Washer Dryer
- Laundry Room
- Open Kitchen
- Stone Countertops
- Walk In Closet
Outdoor
- Parking
- Garage
Explore the Area
281 Kellog, Canyon Lake, Texas, United States
View on Google Maps
Price per sqft
Low
High
Joined 8 months ago
You have inquired about this property
The agent will contact you soon by
Listed by
4
Listings
2026
Joined
Book home tour with the agent
Choose a date and whether you'd like a virtual or in-person tour with the agent.
Preferred date
Tour type
Last updated
July 4
First listed
July 4
Listing reference
618268
Listing status
Active under contract
Information is provided exclusively for consumers personal, non - commerical use and may not be used for any purpose other than to identify prospective properties consumers may be interested in purchasing. Copyright 2026, Central Texas Board of REALTORS
Trusted by the World's Leading Brokers
The agents behind the world's most exceptional properties list with JamesEdition.
- Listings from Sotheby's, Christie's, BARNES, and Engel & Völkers
- Every listing reviewed before it goes live
- Connect directly with verified listing agents
By continuing you agree to our Terms and Privacy Policy.
brokerages we
partnered with
partnered with