$6,947,041
Price decreased by $463,136 on Aug 06, 2026
Historic Villa With Pool For Sale In Florence, Tuscany
- 5 Beds
- 6 Baths
- 4,952 Sqft
- 17,879 Sqft lot
- Updated: August 7
-
4
Views for last 30 days
- 11
About the Property
In the renowned area of Poggio Imperiale, not far from the Villa Medicea and about 4 km from the International School of Florence, restored portion of historic villa with swimming pool. The property (460 sqm) features five bedrooms, a private gym and large living areas with original decorations and frescoes. Outside, the garden (880 sqm) houses the 10 × 4 m swimming pool and an elegant fountain de
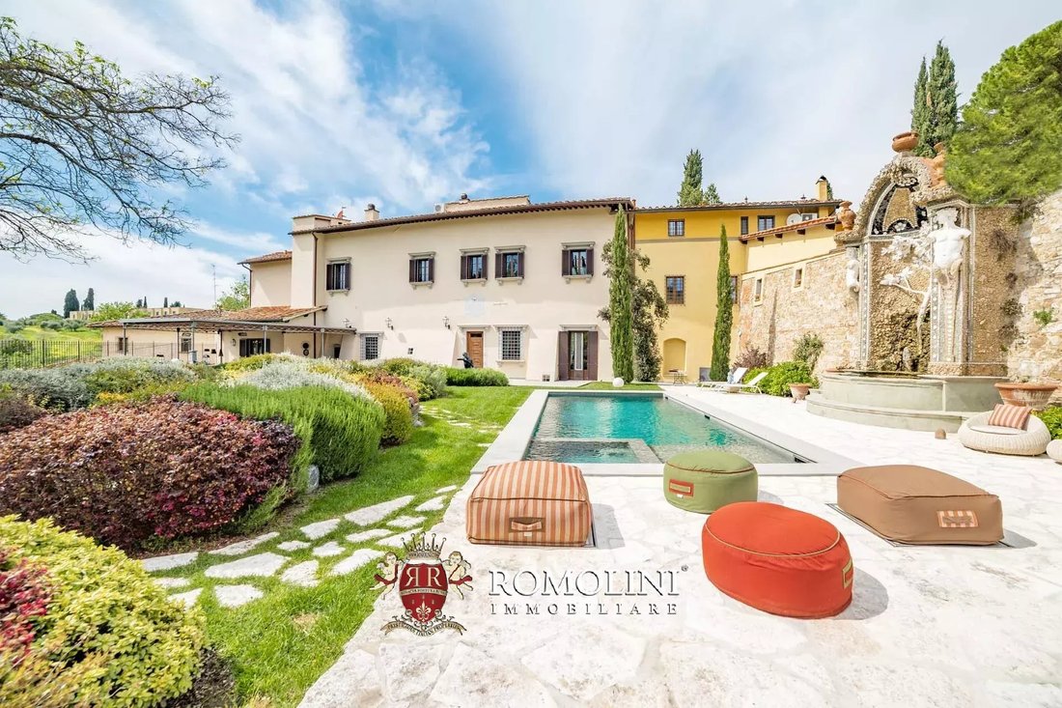
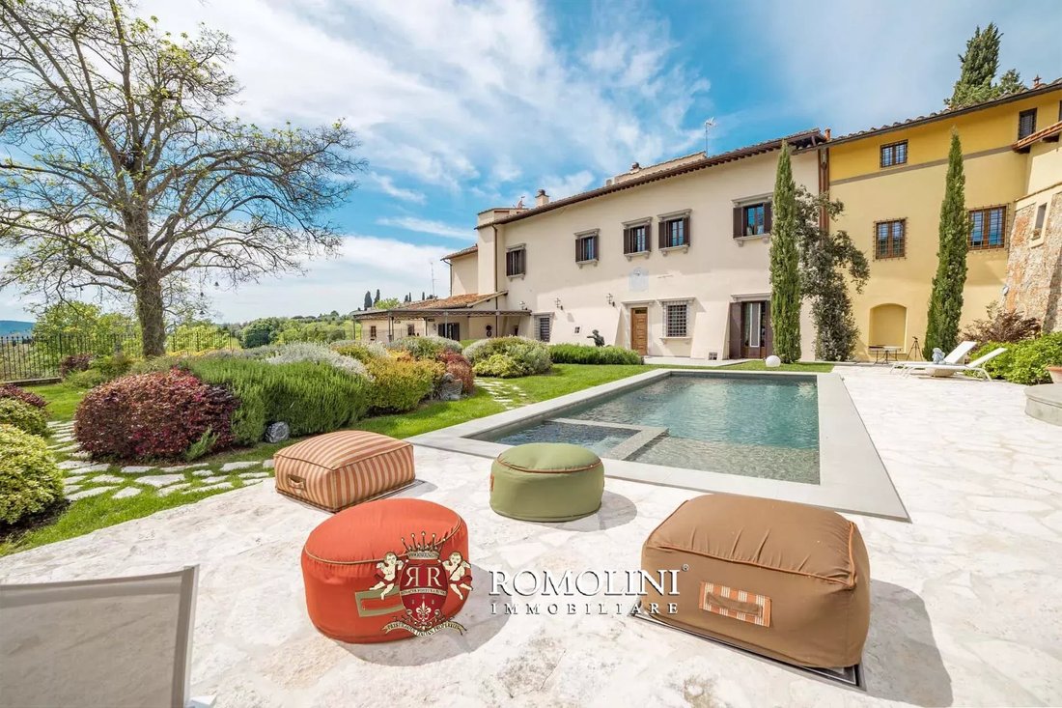
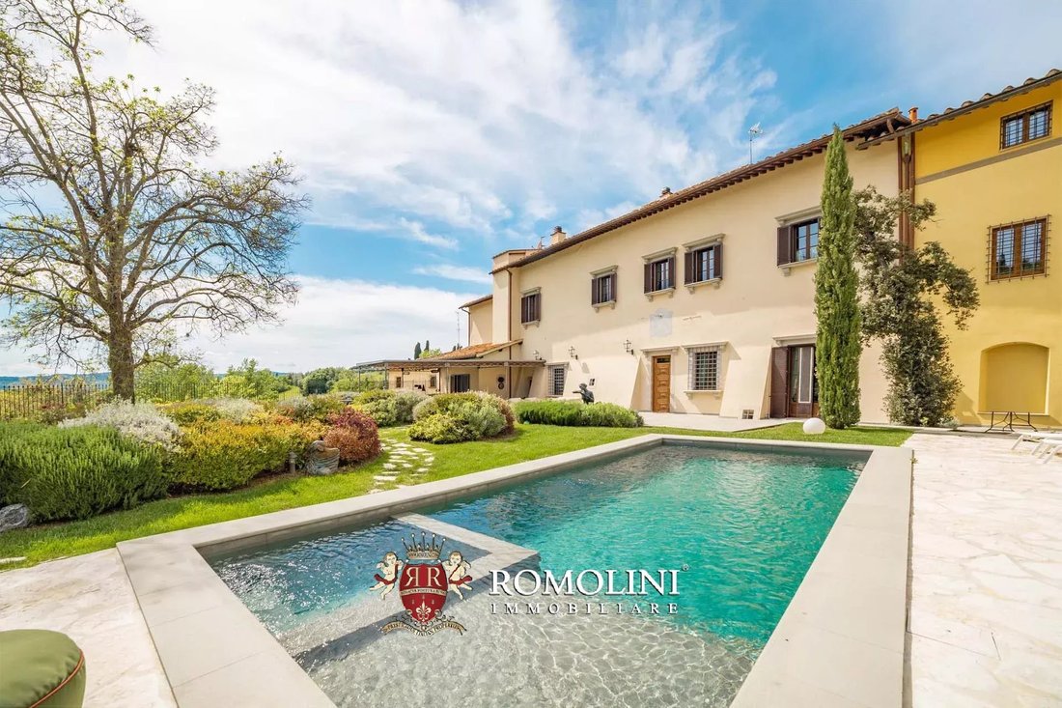
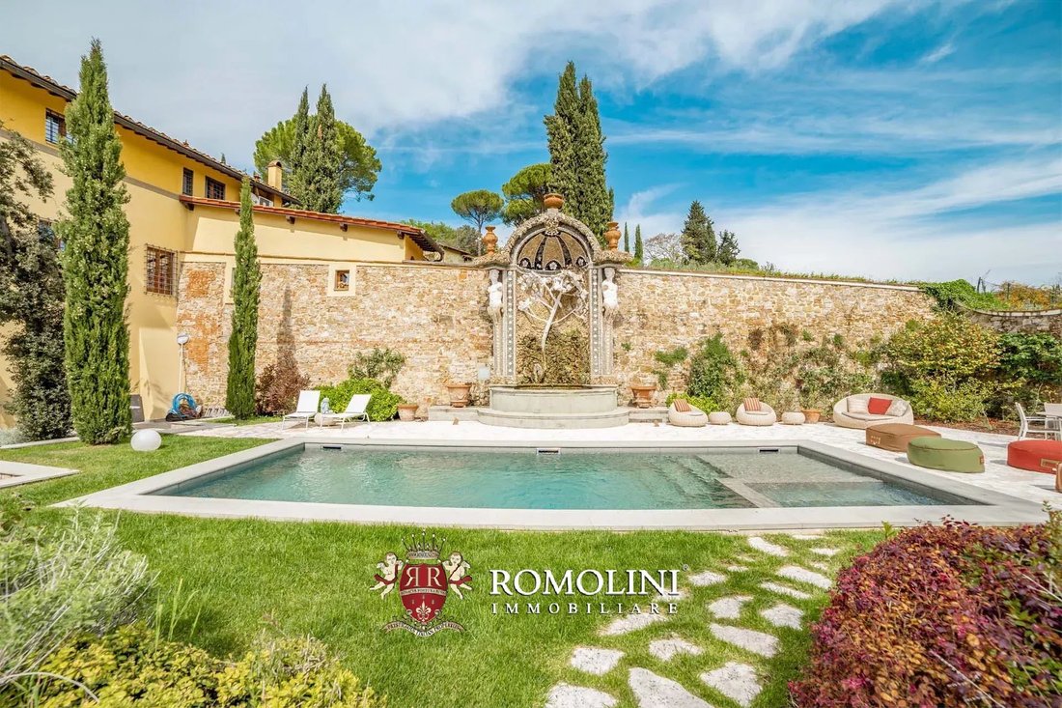
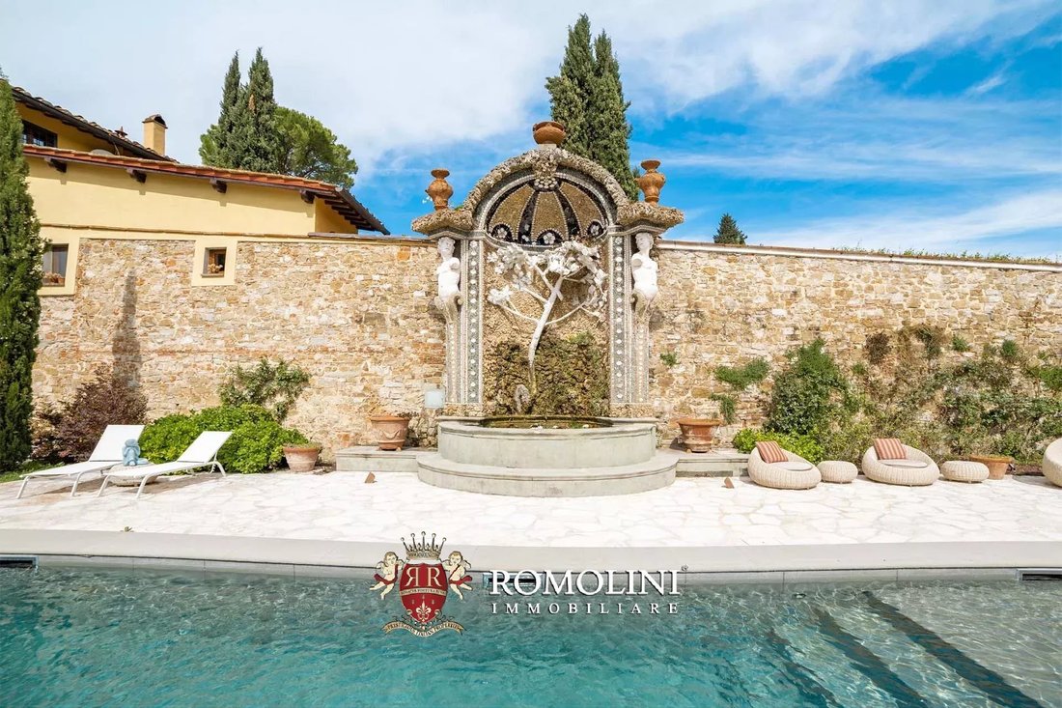
In the renowned area of Poggio Imperiale, not far from the Villa Medicea and about 4 km from the International School of Florence, restored portion of historic villa with swimming pool. The property (460 sqm) features five bedrooms, a private gym and large living areas with original decorations and frescoes. Outside, the garden (880 sqm) houses the 10 × 4 m swimming pool and an elegant fountain designed by architect Bernardo Buontalenti in the 16th century.
Services are all available nearby (about 1 km; 2’ by car), and the historic center of Florence is easily reached from Porta Romana (2km; 5’). Leaving Florence, many of Tuscany’s historic towns are just over an hour’s drive away (San Casciano in Val di Pesa, Castellina in Chianti, San Gimignano, Monteriggioni, Siena...). The sea (Viareggio, Forte dei Marmi) is also just over an hour’s drive away.
DESCRIPTION OF THE BUILDINGS
The house (460 sqm – 4,950 sqft) is part of a larger villa, of which it occupies about half the volume. The building dates back to the 15th century, when it was built as a convent. Over the centuries, the religious function gave way to a residential one, and the villa was then divided internally into several units. The restoration of the building has made it possible to retain most of its original features, including the beautiful vaulted ceilings, stone fireplaces and frescoes that have been preserved and restored where necessary, taking inspiration from Buontalenti’s outdoor fountain.
Entering the ground floor one finds a large living area, divided into three very bright rooms. At one end is the service bathroom and a laundry room. On the opposite side of the building, on the other hand, you reach the stairwell (with storage room and elevator), the kitchen with pantry and the dining room with exit to the garden.
Descending the staircase, one enters what were once the villa’s cellars, now converted into a private gym/fitness area with guest bedroom and en-suite bathroom. The basement rooms feature distinctive exposed masonry vaults that allow one to recognize the rooms’ original use as cellars and storerooms.
Ascending from the ground floor, on the other hand, one reaches halfway up the stairs a bedroom with en-suite bathroom. Going further up one then reaches the first floor, characterized by stately and elegant rooms. From the hallway (which is also reached by elevator) one has access on one side to a bedroom with private bathroom and walk-in closet, and on the other to a living room with fireplace. From here one then passes through a hallway (equipped with two large built-in closets) to reach the master bedroom complete with large en-suite bathroom and exclusive walk-in closet. From the living room one can also climb a staircase to the attic where the last bedroom with bathroom and walk-in closet is located.
EXTERIORS
The villa’s walled and very private garden (880 sqm – 9,469 sqft) still contains the fountain designed by architect Bernardo Buontalenti in the 1680s, inspired by old Roman nymphaea and flanked by two marble busts. The masterpiece sits on the edge of the 10 × 4 m swimming pool, paved with dark stone and surrounded by a white stone solarium that does not get hot in the sun. At the exit of the building, on the paved terrace leading to the pool, there is also a convenient pergola with a large table, summer kitchen and BBQ area.
Also in the well-maintained garden, crossed by stone paths, is a large Catalpa plant that in the various seasons decorates the property with ever-changing colors.
The remaining part property (1,661 sqm – 17,872 sqft), also enclosed by a wall and closed by an automatic gate, consists of a large lawn with two parking areas (one at the entrance and one close to the garden) connected by a dirt driveway. The lawn is planted with ornamental shrubs and flowers and enclosed by a hedge at the rear that provides security and privacy.
Next to the parking lot is a ping-pong table and, not far away, a shaded bocce court in which to play in summer.
CLOSEST CITIES AND TOWNS
Closest services (1km; 2’), historic center of Florence (2km; 5’), Bagno a Ripoli (13km; 20’), San Casciano in Val di Pesa (21km; 25’), Greve in Chianti (26km; 35’), Castellina in Chianti (39km; 40’), San Gimignano (52km; 50’), Monteriggioni (54km; 45’), Siena (70km; 1h), Arezzo (78km; 1h), Pisa (85km; 1h 15’), Lucca (87km; 1h 10’), Viareggio (107km; 1h 20’), Montalcino (108km; 1h 30’), Montepulciano (111km; 1h 25’)
CLOSEST AIRPORTS
Firenze A. Vespucci (13km; 20’), Pisa G. Galilei (82km; 1h 5’), Bologna G. Marconi (109km; 1h 15’), Grosseto Baccarini (140km; 1h 45’), Perugia San Francesco (162km; 1h 55’), Roma Ciampino (289km; 3h), Roma Fiumicino (303km; 3h)
Services are all available nearby (about 1 km; 2’ by car), and the historic center of Florence is easily reached from Porta Romana (2km; 5’). Leaving Florence, many of Tuscany’s historic towns are just over an hour’s drive away (San Casciano in Val di Pesa, Castellina in Chianti, San Gimignano, Monteriggioni, Siena...). The sea (Viareggio, Forte dei Marmi) is also just over an hour’s drive away.
DESCRIPTION OF THE BUILDINGS
The house (460 sqm – 4,950 sqft) is part of a larger villa, of which it occupies about half the volume. The building dates back to the 15th century, when it was built as a convent. Over the centuries, the religious function gave way to a residential one, and the villa was then divided internally into several units. The restoration of the building has made it possible to retain most of its original features, including the beautiful vaulted ceilings, stone fireplaces and frescoes that have been preserved and restored where necessary, taking inspiration from Buontalenti’s outdoor fountain.
Entering the ground floor one finds a large living area, divided into three very bright rooms. At one end is the service bathroom and a laundry room. On the opposite side of the building, on the other hand, you reach the stairwell (with storage room and elevator), the kitchen with pantry and the dining room with exit to the garden.
Descending the staircase, one enters what were once the villa’s cellars, now converted into a private gym/fitness area with guest bedroom and en-suite bathroom. The basement rooms feature distinctive exposed masonry vaults that allow one to recognize the rooms’ original use as cellars and storerooms.
Ascending from the ground floor, on the other hand, one reaches halfway up the stairs a bedroom with en-suite bathroom. Going further up one then reaches the first floor, characterized by stately and elegant rooms. From the hallway (which is also reached by elevator) one has access on one side to a bedroom with private bathroom and walk-in closet, and on the other to a living room with fireplace. From here one then passes through a hallway (equipped with two large built-in closets) to reach the master bedroom complete with large en-suite bathroom and exclusive walk-in closet. From the living room one can also climb a staircase to the attic where the last bedroom with bathroom and walk-in closet is located.
EXTERIORS
The villa’s walled and very private garden (880 sqm – 9,469 sqft) still contains the fountain designed by architect Bernardo Buontalenti in the 1680s, inspired by old Roman nymphaea and flanked by two marble busts. The masterpiece sits on the edge of the 10 × 4 m swimming pool, paved with dark stone and surrounded by a white stone solarium that does not get hot in the sun. At the exit of the building, on the paved terrace leading to the pool, there is also a convenient pergola with a large table, summer kitchen and BBQ area.
Also in the well-maintained garden, crossed by stone paths, is a large Catalpa plant that in the various seasons decorates the property with ever-changing colors.
The remaining part property (1,661 sqm – 17,872 sqft), also enclosed by a wall and closed by an automatic gate, consists of a large lawn with two parking areas (one at the entrance and one close to the garden) connected by a dirt driveway. The lawn is planted with ornamental shrubs and flowers and enclosed by a hedge at the rear that provides security and privacy.
Next to the parking lot is a ping-pong table and, not far away, a shaded bocce court in which to play in summer.
CLOSEST CITIES AND TOWNS
Closest services (1km; 2’), historic center of Florence (2km; 5’), Bagno a Ripoli (13km; 20’), San Casciano in Val di Pesa (21km; 25’), Greve in Chianti (26km; 35’), Castellina in Chianti (39km; 40’), San Gimignano (52km; 50’), Monteriggioni (54km; 45’), Siena (70km; 1h), Arezzo (78km; 1h), Pisa (85km; 1h 15’), Lucca (87km; 1h 10’), Viareggio (107km; 1h 20’), Montalcino (108km; 1h 30’), Montepulciano (111km; 1h 25’)
CLOSEST AIRPORTS
Firenze A. Vespucci (13km; 20’), Pisa G. Galilei (82km; 1h 5’), Bologna G. Marconi (109km; 1h 15’), Grosseto Baccarini (140km; 1h 45’), Perugia San Francesco (162km; 1h 55’), Roma Ciampino (289km; 3h), Roma Fiumicino (303km; 3h)
-
Property type
Villa
-
Floors
3
-
Year built
1430
-
Price/sqft
$1,403
Features
- Garden
- Pool
- Terrace
- Fireplace
- Outdoor Kitchen
- Elevator
- Fitness Center / Gym
- Walk In Closet
- Pergola
Features
Lot
Indoor
- High Ceiling
- Fireplace
- Air Conditioning
- Kitchen island
- Gas Stovetop
- Bar
- Laundry Room
- Elevator
- Basement
- Stone Countertops
- Walk In Closet
- Fitness Center / Gym
Outdoor
- Terrace
- Parking
- Pool
- Outdoor Kitchen
- Outdoor Living Space
- Gate
- Pergola
- Garden
Explore the Area
Center, Florence, Tuscany
View on Google Maps
Price per sqft
Low
High
Located in the heart of Florence, this exquisite property offers easy access to the Tuscan capital’s cultural and historical treasures. Experience unparalleled art at the Uffizi Gallery or Ponte Vecchio, both minutes away. Indulge in world-class shopping or savor the authentic Italian cuisine at nearby trattorias. Florence Airport is a short drive, ensuring convenient connections, while the serene countryside beckons for day trips.
Get nearby
Attractions
Schools
Peretola Airport
Airport
20 min
Santa Maria Novella Train Station
Train Station
10 min
Porta al Prato Station
Public Transport Hub
8 min
Uffizi Gallery
Culture & Heritage
12 min
Ponte Vecchio
Cultural & Heritage
10 min
Boboli Gardens
Outdoor & Nature
15 min
International School of Florence
International School
25 min
Liceo Scientifico Leonardo da Vinci
Public School
12 min
European School of Economics
University / Higher Education
14 min

Joined 7 years ago
You have inquired about this property
The agent will contact you soon by
Listed by
218
Listings
2022
Joined
Book home tour with Danilo Romolini
Choose a date and whether you'd like a virtual or in-person tour with the agent.
Preferred date
Tour type

Romolini Immobiliare
Piazza Torre di Berta 4, Tuscany, 52037, Sansepolcro, Italy
View agency profile
Riccardo and Marta met during their high school years. Since then, their paths have never parted. United by shared
Riccardo and Marta met during their high school years. Since then, their paths have never parted. United by shared dreams and aspirations, they married in 1999 and are today parents of three children. In 2004, driven by their passion for their native land, art, and beauty, they chose the historic heart of Tuscany – the charming village of Anghiari – as the birthplace of a project that already carried the warmth of home: Romolini Immobiliare. A story founded on courage, dedication, and profound values that, paired with their vision, quickly earned them recognition within both the national and international real estate markets. In 2008, an important achievement further strengthened their reputation: Romolini Immobiliare was appointed exclusive affiliate of Christie’s International Real Estate, the world’s most prestigious name in luxury real estate – a testament to their authenticity and unwavering commitment. Romolini, however, is more than a business: it is a family. Those who have joined Riccardo and Marta in this endeavor were welcomed for their human qualities, integrity, and outstanding professionalism, becoming not just exceptional team members, but part of a greater family. Each brings a unique approach, a personal style, and a shared dedication to the values that have always defined Romolini. In 2020, Danilo, their eldest son, chose to join the company. Having grown up amid the dreams and challenges of the family business, he brought a visionary spirit and a profound love for beauty. Danilo pioneered a new way of presenting properties in Italy, creating emotional and engaging video narratives that captivate and inspire. With his contribution, Romolini Immobiliare embraced a new chapter. A refined approach to communication, an even greater attention to detail, and a client-centered philosophy have established the company as a leading figure in the luxury real estate sector. Romolini is not just a name. It is a legacy. It is a family dream brought to life. It is a journey that moves forward with passion and purpose.
Last updated
August 7
First listed
May 21, 2025
Listing reference
2356
Similar Properties Nearby
New Listings in Center




Explore More Homes for Sale
Center property types
Center popular searches
- Panoramic / Scenic View properties in Center
- Lake View properties in Center
- Properties with Terrace in Center
- Properties with Bar in Center
- Properties with Game Room in Center
- Properties with Office in Center
- River View properties in Center
- Properties with Elevator in Center
- City View properties in Center
- Mountain View properties in Center
- Properties with Garden in Center
- Properties with Outdoor Kitchen in Center
- Duplex properties in Center
- Gated Community properties in Center
- Privacy properties in Center
- High Altitude properties in Center
- Waterfront properties in Center
- Hilltop properties in Center
- Investment Property properties in Center
- Modern properties in Center
- Equestrian properties in Center
- New Builds properties in Center
- Properties with Fitness Center / Gym in Center
- Properties with Sauna in Center
- Properties with Steam Room in Center
- Properties with Library in Center
- Properties with Air Conditioning in Center
- Properties with Wine Cellar in Center
- Properties with Jacuzzi in Center
- Properties with Fireplace in Center
- Properties with Pool in Center
- Properties with Garage in Center
- Properties with Balcony in Center
- Properties with Tennis Court in Center
- Properties with Helipad in Center
- Properties with Vineyard / Winery in Center
- Mansion properties in Center
- Properties with Open Kitchen in Center
- Renovated properties in Center
- Properties with Cinema in Center
- Riverfront properties in Center
- Properties with Indoor Pool in Center
- Water View properties in Center
Related Guides & Stories
Trusted by the World's Leading Brokers
The agents behind the world's most exceptional properties list with JamesEdition.
- Listings from Sotheby's, Christie's, BARNES, and Engel & Völkers
- Every listing reviewed before it goes live
- Connect directly with verified listing agents
By continuing you agree to our Terms and Privacy Policy.