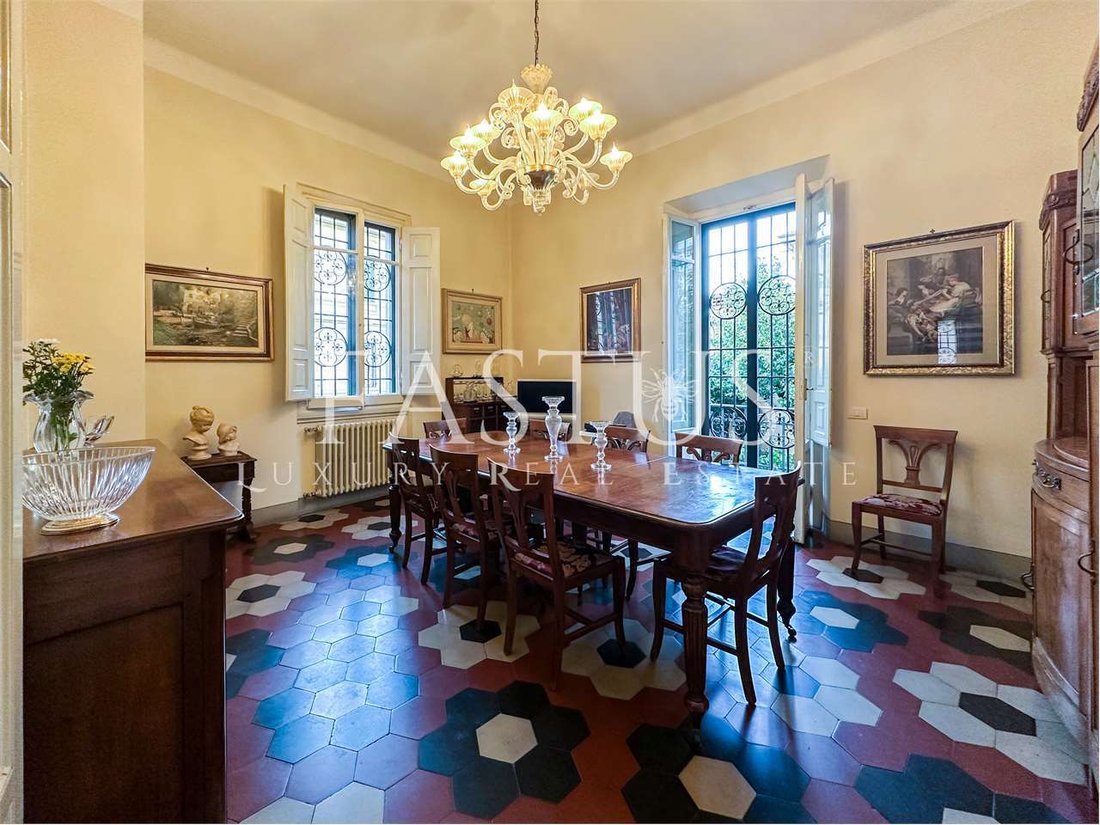
$2,230,243
Period Villa With Private 150sqm Garden In An Elegant Central Florence Neighbourhood – Via 24 Maggio
- 6 Beds
- 5 Baths
- 4,521 Sqft
- 1,615 Sqft lot
- Updated: September 15
- 1
About the Property
Just a short walk from the historic centre of
Florence, in one of the city’s quietest and most
refined residential areas — near the Fortezza da
Basso and the tree-lined boulevards — stands
this beautiful period villa of approximately 420
sqm, complemented by a private 150 sqm
garden: a rare luxury to find this close to the
heart of Florence.
The location
Via 24
Florence, in one of the city’s quietest and most
refined residential areas — near the Fortezza da
Basso and the tree-lined boulevards — stands
this beautiful period villa of approximately 420
sqm, complemented by a private 150 sqm
garden: a rare luxury to find this close to the
heart of Florence.
The location
Via 24
Just a short walk from the historic centre of
Florence, in one of the city’s quietest and most
refined residential areas — near the Fortezza da
Basso and the tree-lined boulevards — stands
this beautiful period villa of approximately 420
sqm, complemented by a private 150 sqm
garden: a rare luxury to find this close to the
heart of Florence.
The location
Via 24 Maggio sits within a peaceful, elegant
residential district historically defined by Liberty-
style villas surrounded by greenery. The location
offers the best of both worlds: the calm of a
quiet, low-traffic street, combined with easy
walking access to Florence’s historic centre,
Santa Maria Novella station, and all essential
services, schools and shops. A prestigious
address for those who want a genuine quality of
life without giving up the vibrancy of city living.
The villa
Built in the early 1900s, the villa is arranged over
four levels: a garden-level basement floor, a
street-level ground floor, a first floor, and an attic.
Two independent entrances serve the property:
one from the garden, through an electric gate
with video intercom, leading either to the
basement floor or — via an external staircase —
to a balcony giving access to the first floor; the
other from the street, on the ground floor,
through the main entrance.
The property is in excellent condition: the roof,
façades, interiors, and electrical and plumbing
systems were fully renovated in 2003, while the
private 27 sqm covered garage was refurbished
in 2017.
A flexible property: single-family villa or two
independent units
Thanks to its two separate entrances, the villa
lends itself to a range of living arrangements. It
can be enjoyed as one spacious single-family
home, or divided into two independent units: the
basement floor, with its own access from the
garden, and the upper floors — ground floor, first
floor and attic — reached via the street entrance.
This configuration is ideal for extended or
multigenerational families, and equally suited to
an investment strategy: the basement unit has in
fact previously been rented out, both as a short-
term tourist let and as a longer-term transitional
rental, providing a genuine source of
complementary income for those living in the
upper floors. A rare kind of versatility, making the
property equally appealing to those seeking a
family home and to those looking to combine
residence with investment.
Interior spaces
The villa comprises 6 bedrooms, 5 bathrooms, 2
kitchens and 3 additional versatile rooms,
offering a layout ideally suited to both family
living and hosting guests. The attic, with an
average ceiling height of 2.40 m, is a bright,
open-plan space complete with its own
bathroom and storage room. Air conditioning is
fitted in both the basement and the attic.
The details that make the difference
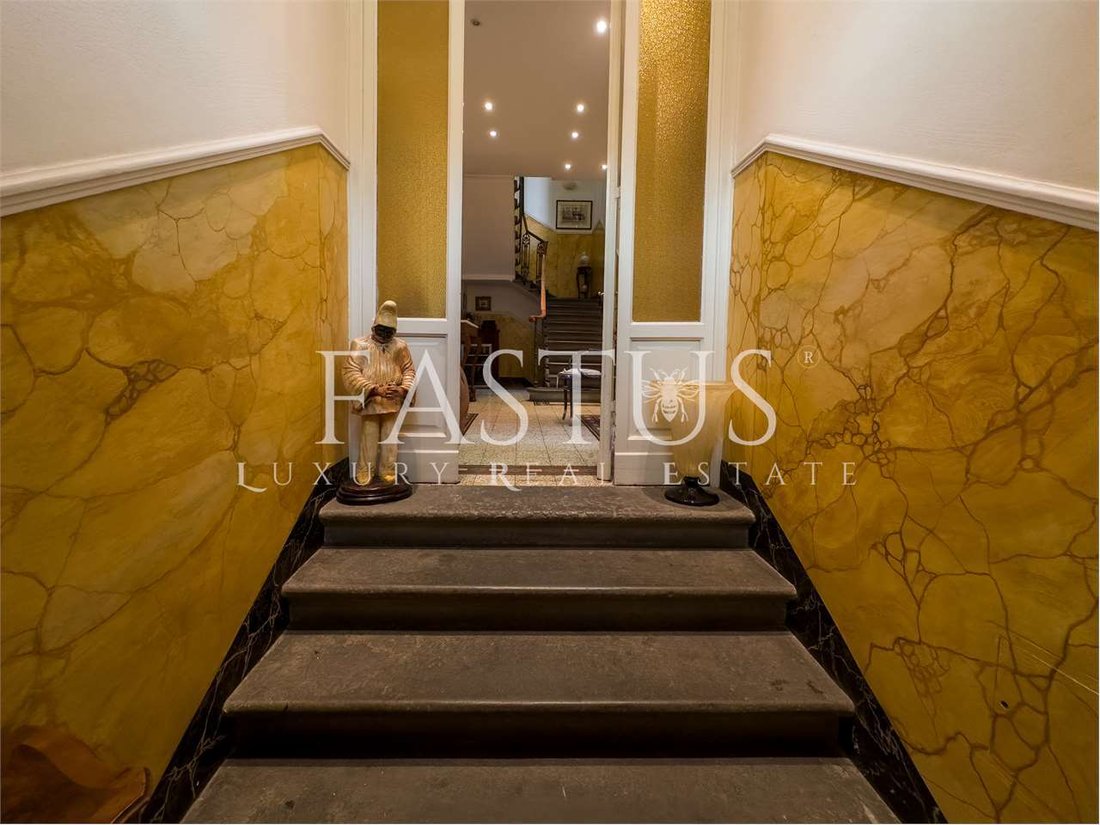
The finishes and furnishings, crafted by skilled
cabinetmakers rather than mass-produced, give
the home genuine character and refinement.
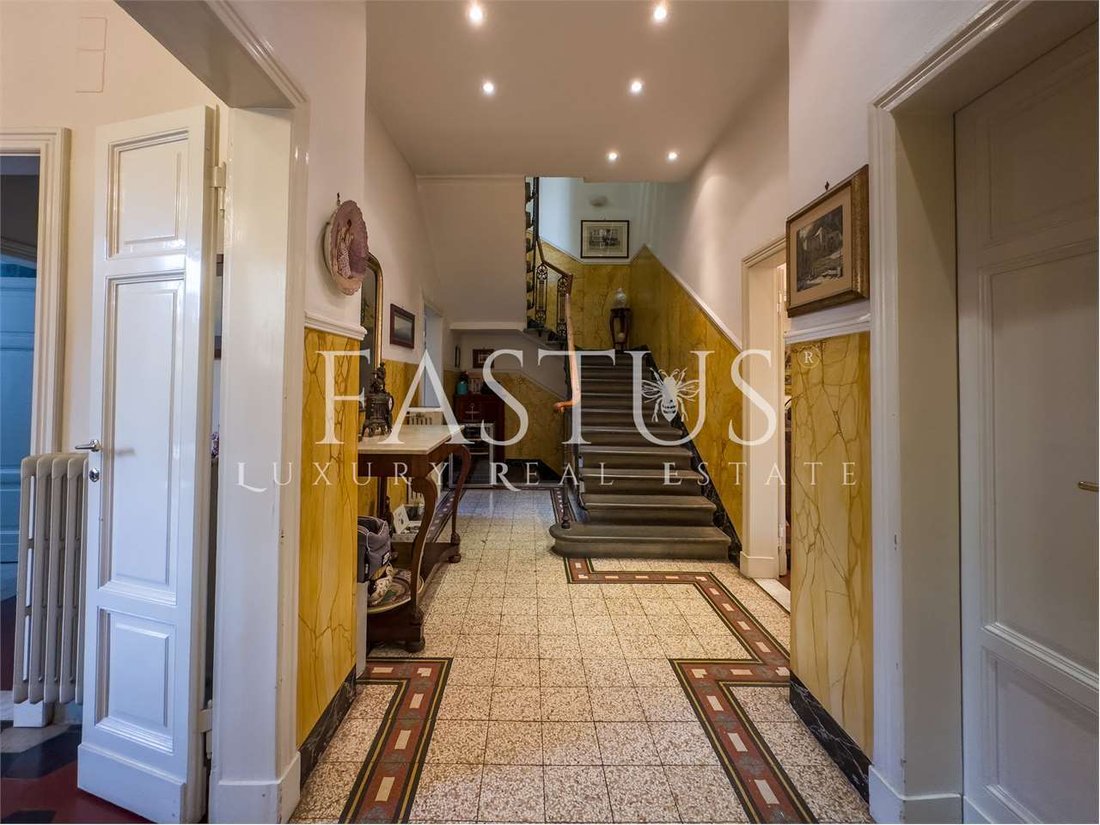
Natural light fills every room. The staircase area
includes space reserved for a future lift
installation, and a small service dumbwaiter is
already in place for moving items between floors.
For added security, wrought-iron grilles protect
the windows of the basement and ground floor.
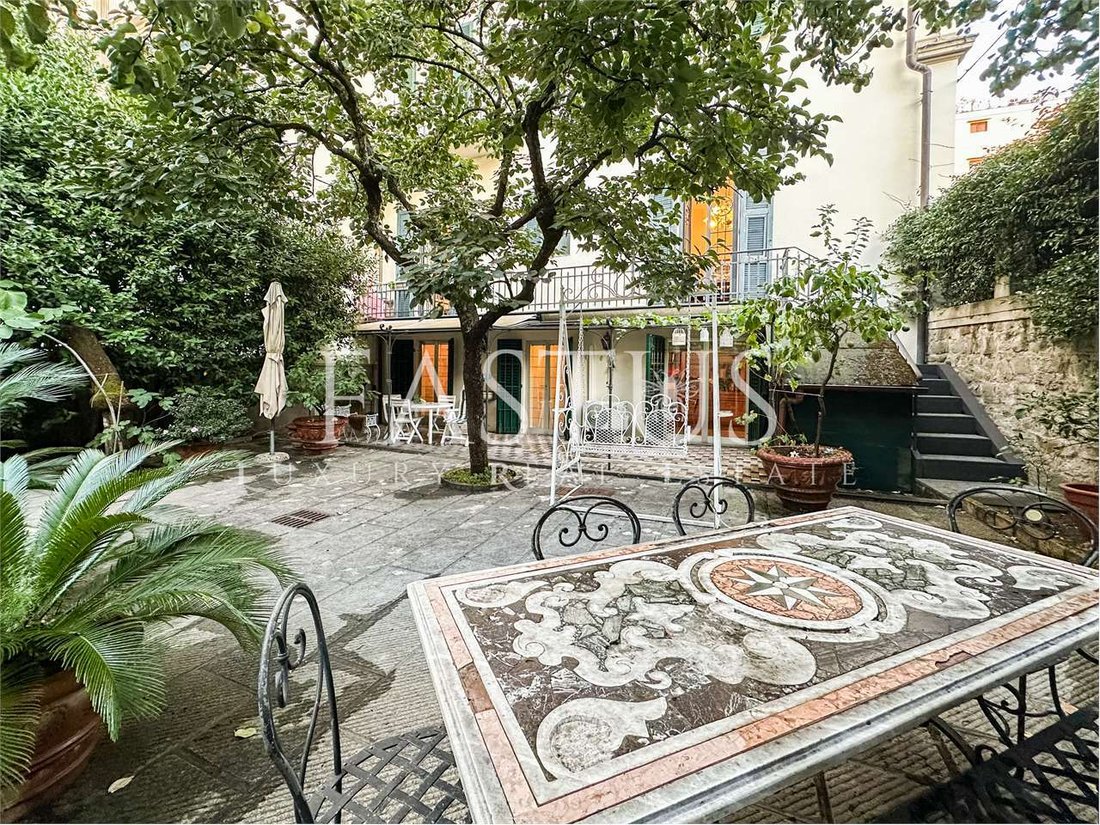
The true highlight, however, is the private 150
sqm garden: a genuinely rare green oasis for a
property so centrally located in Florence, perfect
for enjoying outdoor living year-round, for
entertaining, or simply for having a private slice
of nature in the city.
A rare opportunity for those seeking a home full
of character — historic yet fully liveable — in one
of Florence’s most sought-after neighbourhoods.
A pochi minuti a piedi dal centro storico di
Firenze, in una delle zone più quiete, verdi e
signorili della città — nei pressi della Fortezza da
Basso e dei viali di circonvallazione — sorge
questa splendida villa d’epoca di circa 420 mq
commerciali, impreziosita da un giardino privato
di 150 mq: un lusso sempre più raro da trovare a
due passi dal cuore di Firenze.
La zona
Via 24 Maggio si trova in un contesto
residenziale silenzioso ed elegante, storicamente
caratterizzato da ville e villini d’epoca liberty
immersi nel verde. La posizione garantisce il
meglio di due mondi: la tranquillità di una strada
riservata e poco trafficata, e al contempo la
vicinanza a piedi al centro storico, a Santa Maria
Novella, ai principali servizi, scuole ed esercizi
commerciali. Un indirizzo prestigioso, ambito da
chi cerca qualità della vita senza rinunciare alla
vita di città.
La villa
Costruita agli inizi del ’900, la villa si sviluppa su
quattro livelli: un piano seminterrato a giardino,
un piano terra su strada, un primo piano e una
mansarda. Sono presenti due ingressi
indipendenti: uno dal giardino, tramite cancello
elettrico con videocitofono, che conduce al piano
seminterrato oppure — tramite una scala esterna
— a un balcone di accesso al primo piano; l’altro
dalla strada, al piano terra, attraverso l’ingresso
principale.
L’immobile è in ottimo stato di manutenzione:
tetto, facciate, interni e impianti elettrico e
idraulico sono stati completamente rinnovati nel
2003, mentre il garage privato coperto di 27 mq è
stato oggetto di lavori nel 2017.
Un immobile flessibile: villa unifamiliare o due
unità indipendenti
Grazie ai due ingressi autonomi, la villa si presta
a molteplici soluzioni abitative. Può essere
vissuta come un’unica, ampia residenza
unifamiliare, oppure suddivisa in due unità
indipendenti: il piano seminterrato, con accesso
separato dal giardino, e i piani superiori — piano
terra, primo piano e mansarda — raggiungibili
dall’ingresso su strada. Una configurazione
ideale per nuclei familiari allargati o
multigenerazionali, ma che si presta altrettanto
bene a una logica di investimento: il piano
seminterrato, infatti, è già stato locato in
passato, sia a fini turistici sia come soluzione
abitativa transitoria, offrendo così una concreta
fonte di reddito complementare a chi sceglie di
abitare i piani superiori. Una versatilità rara, che
rende l’immobile adatto sia a chi cerca una casa
di famiglia sia a chi desidera coniugare
residenza e investimento.
Gli spazi interni
La villa dispone di 6 camere da letto, 5 bagni, 2
cucine e 3 ulteriori ambienti versatili, per una
distribuzione degli spazi ideale sia per la vita
familiare sia per l’ospitalità. La mansarda, con
altezza media di 2,40 m, si presenta come un
ampio open space luminoso, dotato di bagno e
ripostiglio proprio. Aria condizionata presente sia
al piano seminterrato sia in mansarda.
I dettagli che fanno la differenza
Le finiture e l’arredamento, di alta falegnameria
artigianale (non industriale), conferiscono
all’immobile un’anima autentica e di pregio. La
casa gode di ottima luminosità naturale in ogni
ambiente. Nel vano scala è disponibile lo spazio
per l’eventuale installazione di un ascensore, ed è
già presente un piccolo montacarichi di servizio
per lo spostamento di oggetti tra i piani. A
completare la sicurezza, inferriate proteggono le
finestre del piano seminterrato e del piano terra.
Il vero valore aggiunto, tuttavia, resta il giardino
privato di 150 mq: un’oasi verde praticamente
unica per un immobile così centrale a Firenze,
perfetta per vivere gli spazi esterni tutto l’anno,
per l’intrattenimento o semplicemente per godere
di un angolo di natura privata in città.
Un’occasione rara per chi cerca una dimora di
carattere, storica ma perfettamente funzionale, in
una delle località più ambite di Firenze.
Florence, in one of the city’s quietest and most
refined residential areas — near the Fortezza da
Basso and the tree-lined boulevards — stands
this beautiful period villa of approximately 420
sqm, complemented by a private 150 sqm
garden: a rare luxury to find this close to the
heart of Florence.
The location
Via 24 Maggio sits within a peaceful, elegant
residential district historically defined by Liberty-
style villas surrounded by greenery. The location
offers the best of both worlds: the calm of a
quiet, low-traffic street, combined with easy
walking access to Florence’s historic centre,
Santa Maria Novella station, and all essential
services, schools and shops. A prestigious
address for those who want a genuine quality of
life without giving up the vibrancy of city living.
The villa
Built in the early 1900s, the villa is arranged over
four levels: a garden-level basement floor, a
street-level ground floor, a first floor, and an attic.
Two independent entrances serve the property:
one from the garden, through an electric gate
with video intercom, leading either to the
basement floor or — via an external staircase —
to a balcony giving access to the first floor; the
other from the street, on the ground floor,
through the main entrance.
The property is in excellent condition: the roof,
façades, interiors, and electrical and plumbing
systems were fully renovated in 2003, while the
private 27 sqm covered garage was refurbished
in 2017.
A flexible property: single-family villa or two
independent units
Thanks to its two separate entrances, the villa
lends itself to a range of living arrangements. It
can be enjoyed as one spacious single-family
home, or divided into two independent units: the
basement floor, with its own access from the
garden, and the upper floors — ground floor, first
floor and attic — reached via the street entrance.
This configuration is ideal for extended or
multigenerational families, and equally suited to
an investment strategy: the basement unit has in
fact previously been rented out, both as a short-
term tourist let and as a longer-term transitional
rental, providing a genuine source of
complementary income for those living in the
upper floors. A rare kind of versatility, making the
property equally appealing to those seeking a
family home and to those looking to combine
residence with investment.
Interior spaces
The villa comprises 6 bedrooms, 5 bathrooms, 2
kitchens and 3 additional versatile rooms,
offering a layout ideally suited to both family
living and hosting guests. The attic, with an
average ceiling height of 2.40 m, is a bright,
open-plan space complete with its own
bathroom and storage room. Air conditioning is
fitted in both the basement and the attic.
The details that make the difference
The finishes and furnishings, crafted by skilled
cabinetmakers rather than mass-produced, give
the home genuine character and refinement.
Natural light fills every room. The staircase area
includes space reserved for a future lift
installation, and a small service dumbwaiter is
already in place for moving items between floors.
For added security, wrought-iron grilles protect
the windows of the basement and ground floor.
The true highlight, however, is the private 150
sqm garden: a genuinely rare green oasis for a
property so centrally located in Florence, perfect
for enjoying outdoor living year-round, for
entertaining, or simply for having a private slice
of nature in the city.
A rare opportunity for those seeking a home full
of character — historic yet fully liveable — in one
of Florence’s most sought-after neighbourhoods.
A pochi minuti a piedi dal centro storico di
Firenze, in una delle zone più quiete, verdi e
signorili della città — nei pressi della Fortezza da
Basso e dei viali di circonvallazione — sorge
questa splendida villa d’epoca di circa 420 mq
commerciali, impreziosita da un giardino privato
di 150 mq: un lusso sempre più raro da trovare a
due passi dal cuore di Firenze.
La zona
Via 24 Maggio si trova in un contesto
residenziale silenzioso ed elegante, storicamente
caratterizzato da ville e villini d’epoca liberty
immersi nel verde. La posizione garantisce il
meglio di due mondi: la tranquillità di una strada
riservata e poco trafficata, e al contempo la
vicinanza a piedi al centro storico, a Santa Maria
Novella, ai principali servizi, scuole ed esercizi
commerciali. Un indirizzo prestigioso, ambito da
chi cerca qualità della vita senza rinunciare alla
vita di città.
La villa
Costruita agli inizi del ’900, la villa si sviluppa su
quattro livelli: un piano seminterrato a giardino,
un piano terra su strada, un primo piano e una
mansarda. Sono presenti due ingressi
indipendenti: uno dal giardino, tramite cancello
elettrico con videocitofono, che conduce al piano
seminterrato oppure — tramite una scala esterna
— a un balcone di accesso al primo piano; l’altro
dalla strada, al piano terra, attraverso l’ingresso
principale.
L’immobile è in ottimo stato di manutenzione:
tetto, facciate, interni e impianti elettrico e
idraulico sono stati completamente rinnovati nel
2003, mentre il garage privato coperto di 27 mq è
stato oggetto di lavori nel 2017.
Un immobile flessibile: villa unifamiliare o due
unità indipendenti
Grazie ai due ingressi autonomi, la villa si presta
a molteplici soluzioni abitative. Può essere
vissuta come un’unica, ampia residenza
unifamiliare, oppure suddivisa in due unità
indipendenti: il piano seminterrato, con accesso
separato dal giardino, e i piani superiori — piano
terra, primo piano e mansarda — raggiungibili
dall’ingresso su strada. Una configurazione
ideale per nuclei familiari allargati o
multigenerazionali, ma che si presta altrettanto
bene a una logica di investimento: il piano
seminterrato, infatti, è già stato locato in
passato, sia a fini turistici sia come soluzione
abitativa transitoria, offrendo così una concreta
fonte di reddito complementare a chi sceglie di
abitare i piani superiori. Una versatilità rara, che
rende l’immobile adatto sia a chi cerca una casa
di famiglia sia a chi desidera coniugare
residenza e investimento.
Gli spazi interni
La villa dispone di 6 camere da letto, 5 bagni, 2
cucine e 3 ulteriori ambienti versatili, per una
distribuzione degli spazi ideale sia per la vita
familiare sia per l’ospitalità. La mansarda, con
altezza media di 2,40 m, si presenta come un
ampio open space luminoso, dotato di bagno e
ripostiglio proprio. Aria condizionata presente sia
al piano seminterrato sia in mansarda.
I dettagli che fanno la differenza
Le finiture e l’arredamento, di alta falegnameria
artigianale (non industriale), conferiscono
all’immobile un’anima autentica e di pregio. La
casa gode di ottima luminosità naturale in ogni
ambiente. Nel vano scala è disponibile lo spazio
per l’eventuale installazione di un ascensore, ed è
già presente un piccolo montacarichi di servizio
per lo spostamento di oggetti tra i piani. A
completare la sicurezza, inferriate proteggono le
finestre del piano seminterrato e del piano terra.
Il vero valore aggiunto, tuttavia, resta il giardino
privato di 150 mq: un’oasi verde praticamente
unica per un immobile così centrale a Firenze,
perfetta per vivere gli spazi esterni tutto l’anno,
per l’intrattenimento o semplicemente per godere
di un angolo di natura privata in città.
Un’occasione rara per chi cerca una dimora di
carattere, storica ma perfettamente funzionale, in
una delle località più ambite di Firenze.
-
Property type
Apartment
-
Year built
1900
-
Price/sqft
$493
Features
Explore the Area
xxiv maggio, 14, Statuto - Vittoria, Florence, Italy
View on Google Maps
Price per sqft
Low
High
Located in the historic center of Florence, this property offers immediate access to renowned art museums, upscale dining, and luxury shopping. The main train station is a 10-minute drive, while Florence Airport is reachable within 20 minutes. The location combines cultural heritage with modern amenities, providing convenient connections for business and leisure travel.
Get nearby
Attractions
Schools
Florence Airport, Peretola
Airport
20 min
Firenze Santa Maria Novella Station
Train Station
10 min
Uffizi Gallery
Culture & Heritage
5 min
Fine Dining by Enoteca Pinchiorri
Dining & Wine
7 min
Boboli Gardens
Outdoor & Nature
8 min
The Mall Luxury Outlet
Shopping & Lifestyle
35 min
Tuscany Golf Club
Golf & Country Clubs
25 min
International School of Florence
International School
15 min
Scuola Leonardo da Vinci
Private School
10 min
University of Florence
University / Higher Education
10 min
Joined 12 months ago
You have inquired about this property
The agent will contact you soon by
Listed by
44
Listings
2025
Joined
Book home tour with the agent
Choose a date and whether you'd like a virtual or in-person tour with the agent.
Preferred date
Tour type

Fastus Luxury Real Estate
Via Leonardo Da Vinci, lungarno soderini 38, 50100, Firenze, Italy
View agency profile
Fastus Luxury Real Estate is synonymous with excellence, elegance, and a passion for beauty. Our mission is to enha
Fastus Luxury Real Estate is synonymous with excellence, elegance, and a passion for beauty. Our mission is to enhance every property as a unique masterpiece, placing the highest value on quality, attention to detail, and a genuine understanding of our clients’ desires.
We believe that every home tells a story, and our role is to narrate it with expertise, aesthetics, and strategic vision. Our values – integrity, discretion, professionalism, and dedication – guide every step of the journey, from the flawless presentation of properties to the realization of the most ambitious living dreams.
With a keen eye on the luxury market and a deep sensitivity to what makes a home truly special, we create tailor-made experiences, transforming the process of buying or selling into a memorable journey.
Fastus is not just an agency, but a trusted partner for those seeking excellence in the world of real estate.
We believe that every home tells a story, and our role is to narrate it with expertise, aesthetics, and strategic vision. Our values – integrity, discretion, professionalism, and dedication – guide every step of the journey, from the flawless presentation of properties to the realization of the most ambitious living dreams.
With a keen eye on the luxury market and a deep sensitivity to what makes a home truly special, we create tailor-made experiences, transforming the process of buying or selling into a memorable journey.
Fastus is not just an agency, but a trusted partner for those seeking excellence in the world of real estate.
Last updated
September 15
First listed
September 15
Listing reference
28398_1_1952_FI-r277
Similar Properties Nearby
New Listings in Statuto - Vittoria






Explore More Homes for Sale
Statuto - Vittoria property types
Statuto - Vittoria popular searches
- Panoramic / Scenic View properties in Statuto - Vittoria
- Properties with Terrace in Statuto - Vittoria
- Properties with Bar in Statuto - Vittoria
- Properties with Elevator in Statuto - Vittoria
- City View properties in Statuto - Vittoria
- Mountain View properties in Statuto - Vittoria
- Properties with Garden in Statuto - Vittoria
- Privacy properties in Statuto - Vittoria
- Investment Property properties in Statuto - Vittoria
- Modern properties in Statuto - Vittoria
- Properties with Sauna in Statuto - Vittoria
- Properties with Air Conditioning in Statuto - Vittoria
- Properties with Jacuzzi in Statuto - Vittoria
- Properties with Fireplace in Statuto - Vittoria
- Properties with Pool in Statuto - Vittoria
- Properties with Garage in Statuto - Vittoria
- Properties with Balcony in Statuto - Vittoria
- Properties with Open Kitchen in Statuto - Vittoria
- Renovated properties in Statuto - Vittoria
Related Guides & Stories
Trusted by the World's Leading Brokers
The agents behind the world's most exceptional properties list with JamesEdition.
- Listings from Sotheby's, Christie's, BARNES, and Engel & Völkers
- Every listing reviewed before it goes live
- Connect directly with verified listing agents
By continuing you agree to our Terms and Privacy Policy.