$1,100,000
Single Family Detached Finksburg
- 4 Beds
- 5 Baths
- 6,582 Sqft
- 2.55 Ac lot
- Updated: Yesterday
- MLS#MDCR2037744
About the Property
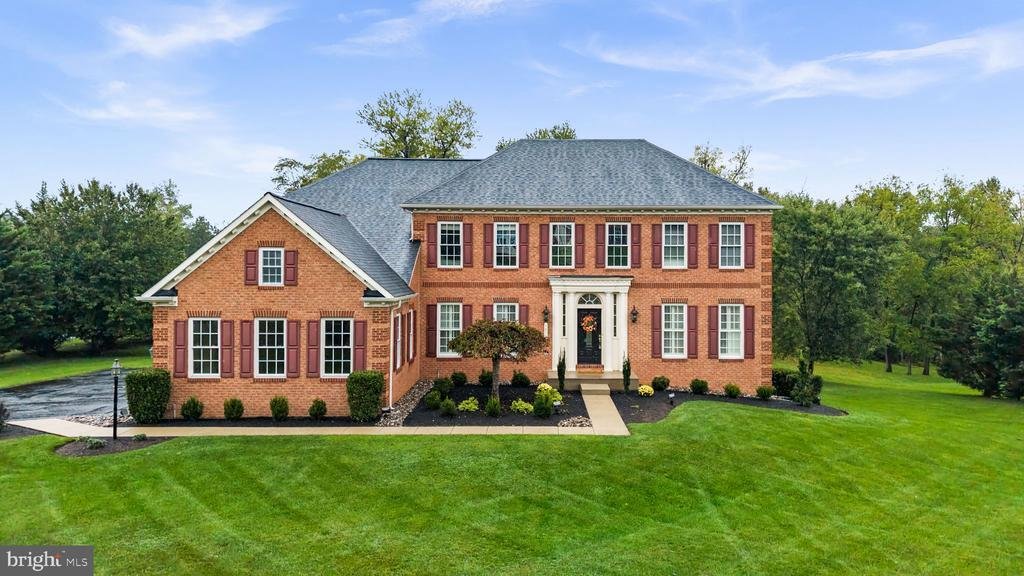
Impressive brick-front Colonial-style single-family residence nestled on more than 2.5 tranquil acres in desirable Lake Forest, surrounded by beautifully landscaped grounds and mature trees. Boasting 6,582 finished square feet, this expansive residence combines timeless architectural details with modern updates and an airy, open feel throughout. Elegant columns, detailed moldings, decorative wall
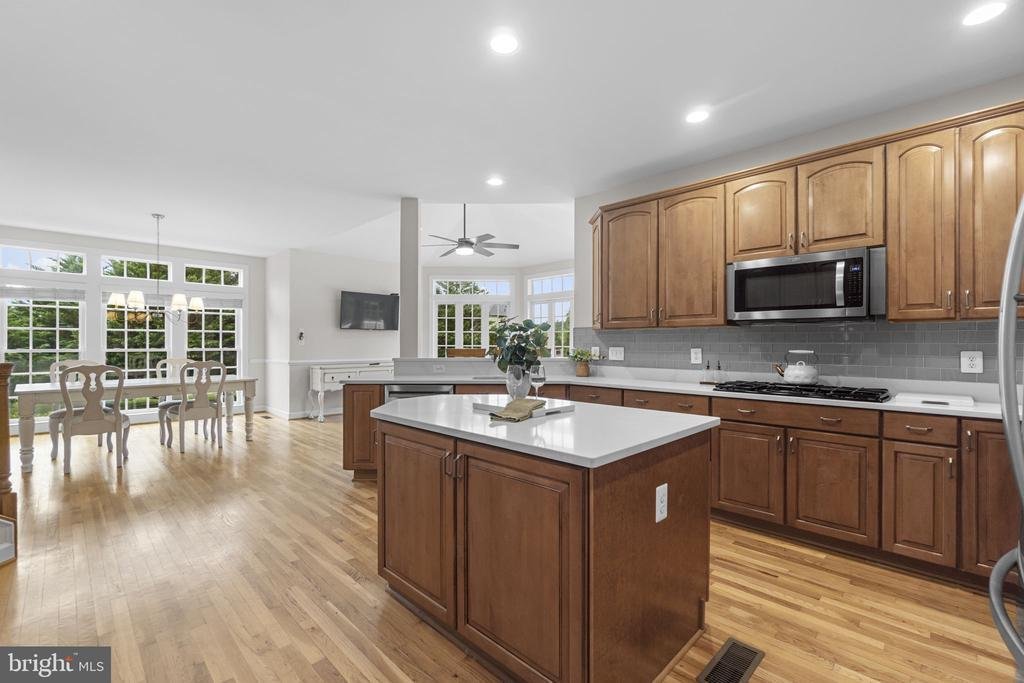
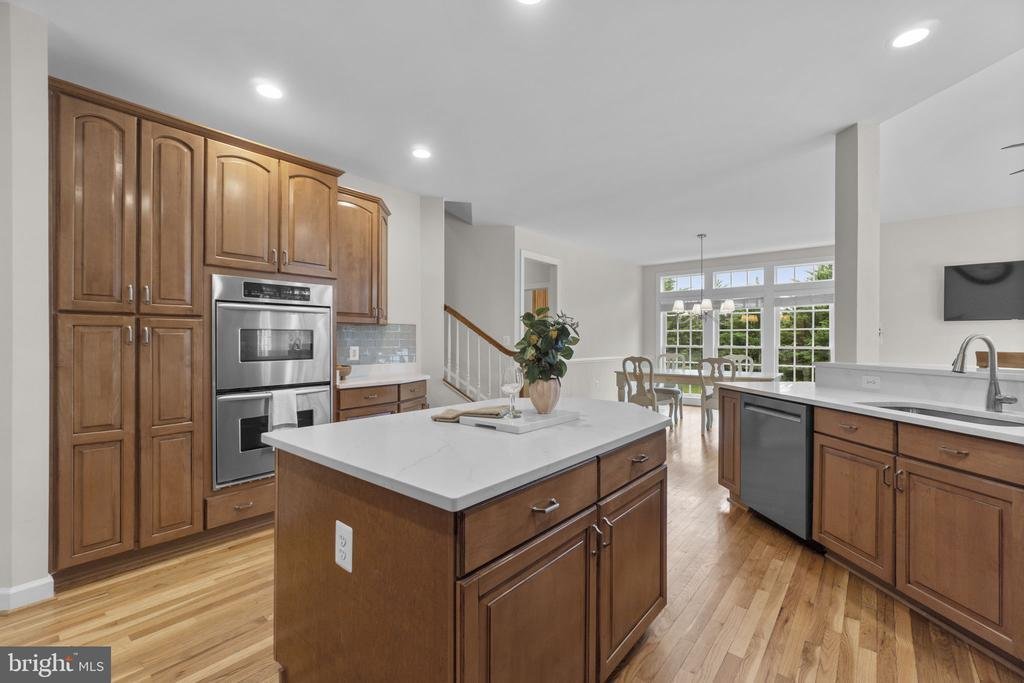
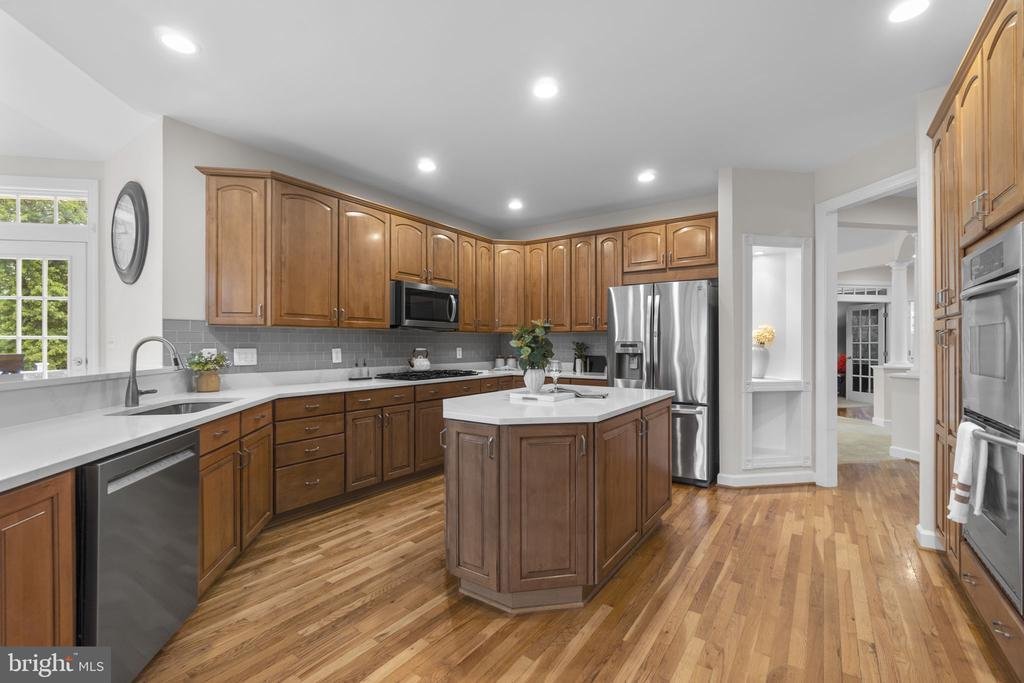
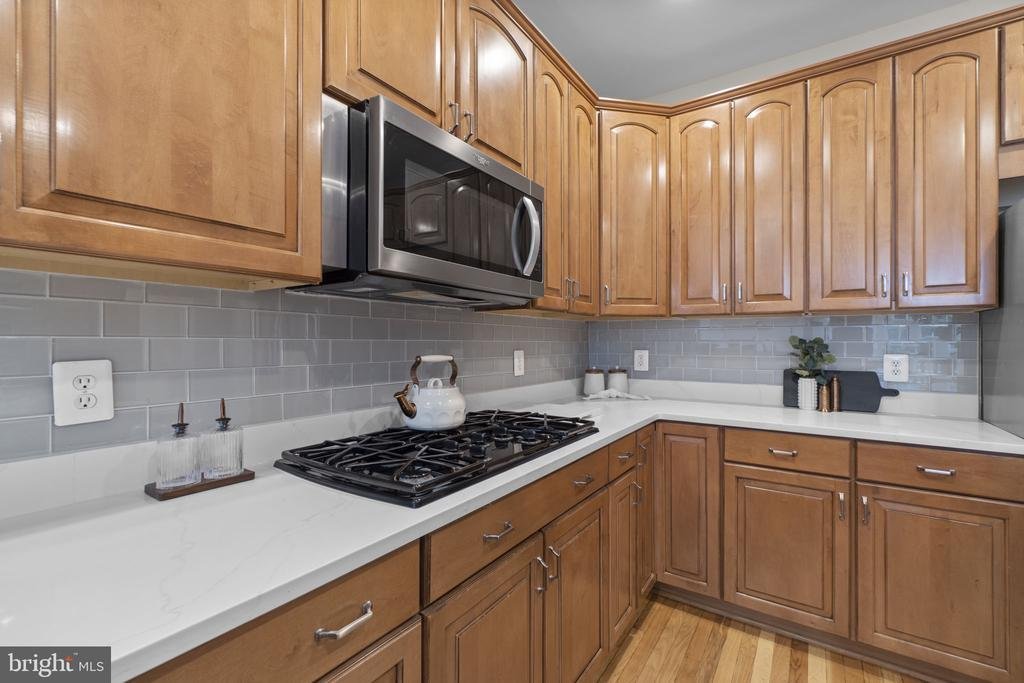
Impressive brick-front Colonial-style single-family residence nestled on more than 2.5 tranquil acres in desirable Lake Forest, surrounded by beautifully landscaped grounds and mature trees. Boasting 6,582 finished square feet, this expansive residence combines timeless architectural details with modern updates and an airy, open feel throughout. Elegant columns, detailed moldings, decorative wall cutouts, and generously proportioned rooms create a sophisticated backdrop for both everyday living and entertaining. The thoughtfully designed interior features numerous recent updates, including a 2024 roof, HVAC system serviced in 2025, 2026 water heater, 2022 washer, 2018 dryer, and extensively updated bathrooms and kitchen in 2026. // The traditional main-level layout begins with a welcoming foyer featuring hardwood flooring and opens to a carpeted formal living room on the right, highlighted by bay windows, while the formal dining room on the left features chair rail molding and a tray ceiling. Continuing through the home, a conveniently located powder room precedes the private study, accessed through French doors and finished with hardwood flooring and direct access to the deck. A hallway accented by elegant columns and a well-appointed butler’s pantry creates a graceful transition into the carpeted family room, where a gas fireplace flanked by built-in cabinetry provides a warm and inviting focal point. // The beautifully updated eat-in kitchen combines style and functionality, featuring stainless steel appliances, including a refrigerator replaced in 2023, dishwasher replaced in 2024, and microwave replaced in 2022, along with quartzite countertops, a center island, a gray subway tile backsplash, rich wood cabinetry, a breakfast bar, and hardwood flooring. A cozy breakfast area offers a comfortable spot for casual dining and flows into the sunroom, where distinctive bay architecture and vaulted ceilings create a bright and inviting space with direct exterior access. A nearby laundry room, pantry, and convenient access to the garage complete the main level. // Upstairs, four generously sized carpeted bedrooms and three full bathrooms provide exceptional living space and privacy. The expansive primary suite features a tray ceiling, two walk-in closets, and a private en-suite bathroom appointed with a corner soaking tub, separate shower, private water closet, and dual vanities. One of the secondary bedrooms offers the added luxury of a private en-suite bathroom and walk-in closet. The remaining two bedrooms share a thoughtfully designed dual-entry bathroom, with each bedroom enjoying its own dedicated vanity and sink area. // The finished walk-out lower level expands the home’s versatility with an expansive recreation room and game area. A fully equipped second kitchen, complete with a refrigerator replaced in 2024, adds exceptional convenience for entertaining. A dedicated home gym, versatile bonus room with an attached bathroom and closet, spacious storage room, and utility room provide additional functionality and flexibility. // Outdoor living is equally impressive, with a spacious, low-maintenance composite deck overlooking the expansive grounds and a lower stamped-concrete patio providing additional space for outdoor dining and entertaining
-
Property type
House
-
Year built
2005
-
Price/sqft
$167
Features
- Fireplace
- Walk In Closet
- Garden
- Garage
- Open Kitchen
- Terrace
- Game Room
- Fitness Center / Gym
- Washer Dryer
Features
Indoor
- High Ceiling
- Fireplace
- Kitchen island
- Gas Stovetop
- Washer Dryer
- Bar
- Laundry Room
- Game Room
- Open Kitchen
- Basement
- Stone Countertops
- Walk In Closet
- Fitness Center / Gym
Outdoor
- Terrace
- Garage
- Garden
Explore the Area
1670 LAKE RIDGE COURT, FINKSBURG, MD 21048, Maryland, United States
View on Google Maps
Price per sqft
Low
High

Joined 5 years ago
You have inquired about this property
The agent will contact you soon by
Listed by
48
Listings
2022
Joined
Book home tour with Bob Lucido
Choose a date and whether you'd like a virtual or in-person tour with the agent.
Preferred date
Tour type

Last updated
Yesterday
First listed
September 24
Agent licence
#17628
Listing reference
2157882938464954
Listing status
Active-bright
Similar Properties Nearby
New Listings in Finksburg



Explore More Homes for Sale
Finksburg, MD, United States popular searches
Related Guides & Stories
Trusted by the World's Leading Brokers
The agents behind the world's most exceptional properties list with JamesEdition.
- Listings from Sotheby's, Christie's, BARNES, and Engel & Völkers
- Every listing reviewed before it goes live
- Connect directly with verified listing agents
By continuing you agree to our Terms and Privacy Policy.
brokerages we
partnered with
partnered with