$535,263
Penthouse Venta Alicante
- 3 Beds
- 2 Baths
- 969 Sqft
- 2,465 Sqft lot
- Updated: April 13
- 1
About the Property
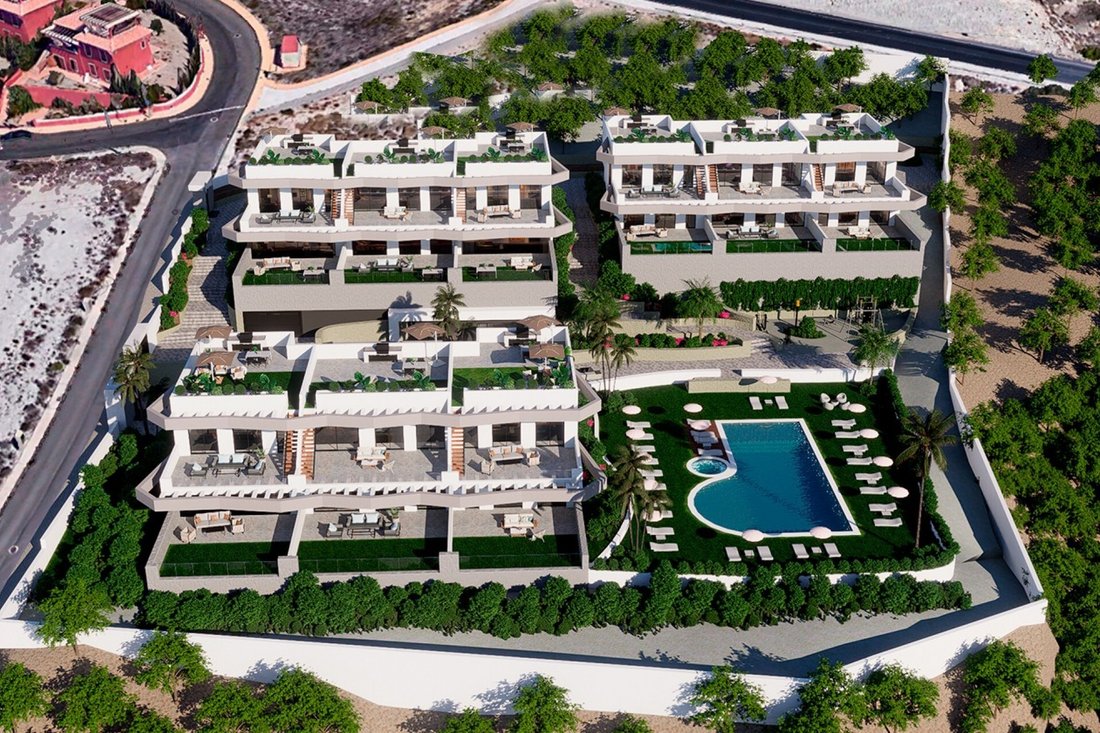
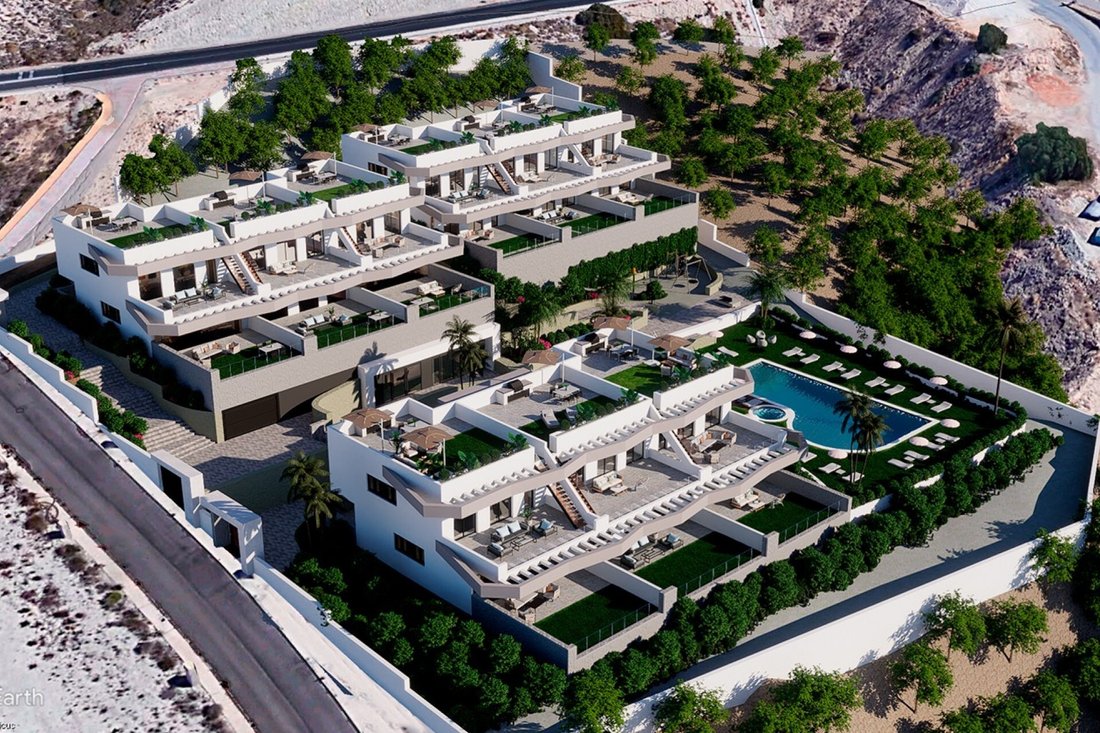
Costa Blanca Eiendom presents this exclusive project of 18 apartments distributed in 3 blocks, with 2 and 3-bedroom homes designed to meet your needs.
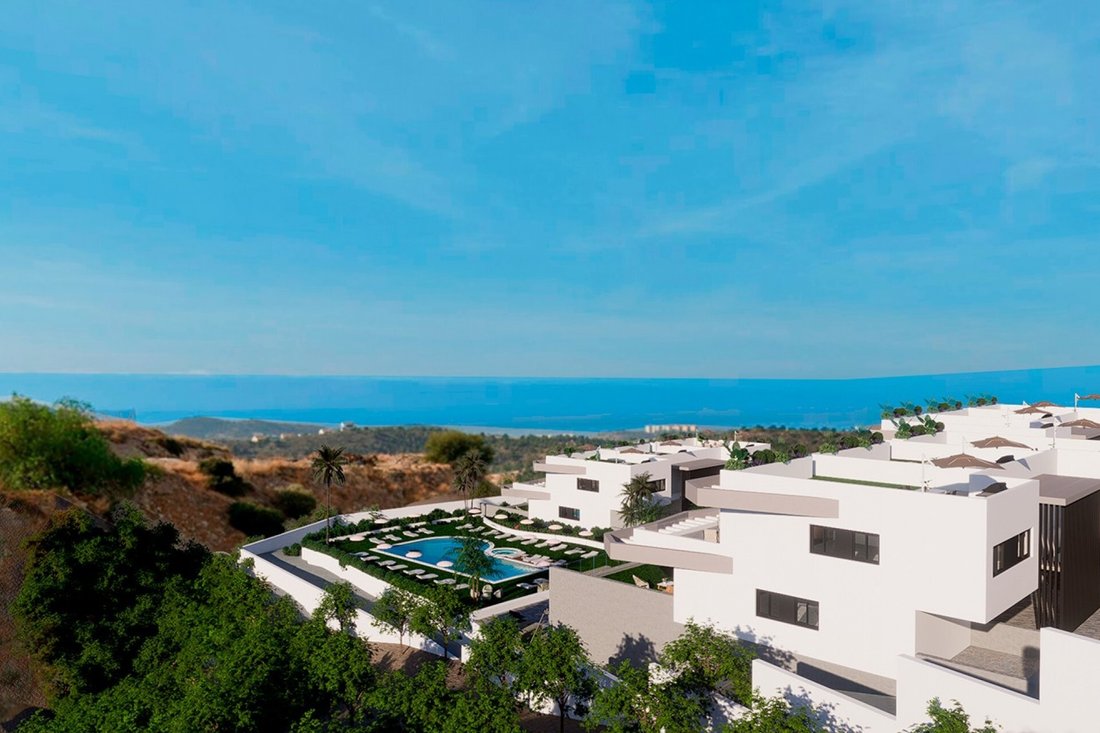
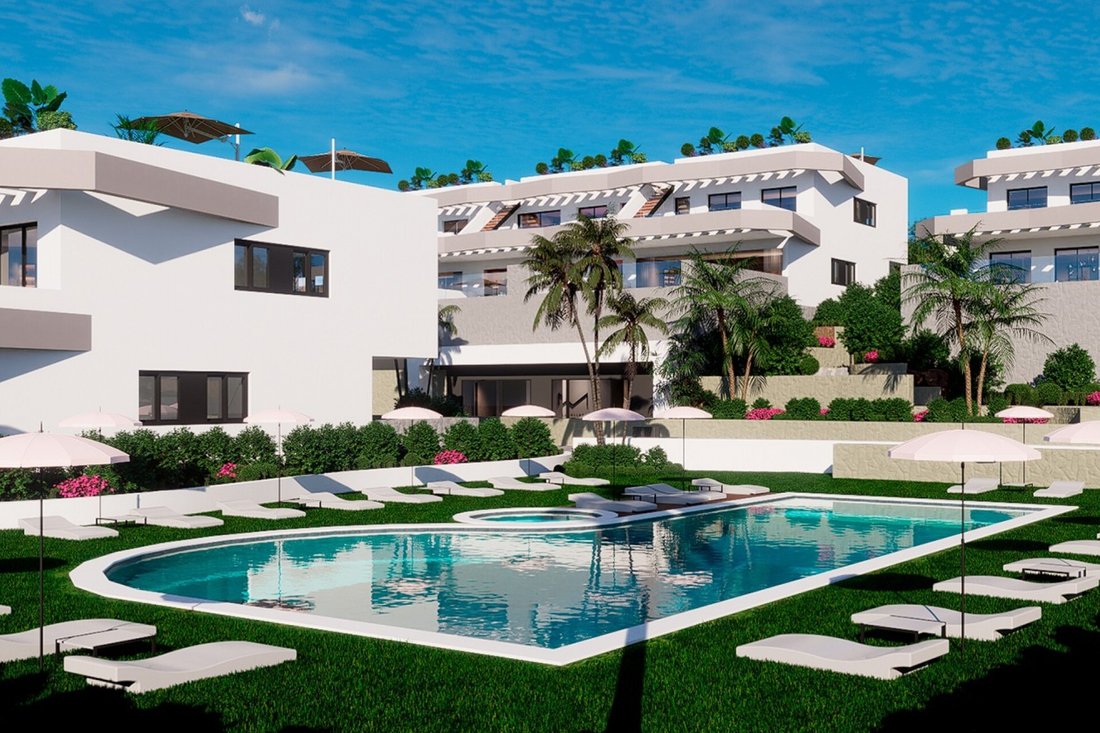
In this residential complex, all homes have outdoor spaces that allow you to relax and enjoy the natural surroundings. Some apartments offer panoramic views of the sea and mountains, providing a unique connection with nature.
The d
In this residential complex, all homes have outdoor spaces that allow you to relax and enjoy the natural surroundings. Some apartments offer panoramic views of the sea and mountains, providing a unique connection with nature.
The d
Costa Blanca Eiendom presents this exclusive project of 18 apartments distributed in 3 blocks, with 2 and 3-bedroom homes designed to meet your needs.
In this residential complex, all homes have outdoor spaces that allow you to relax and enjoy the natural surroundings. Some apartments offer panoramic views of the sea and mountains, providing a unique connection with nature.
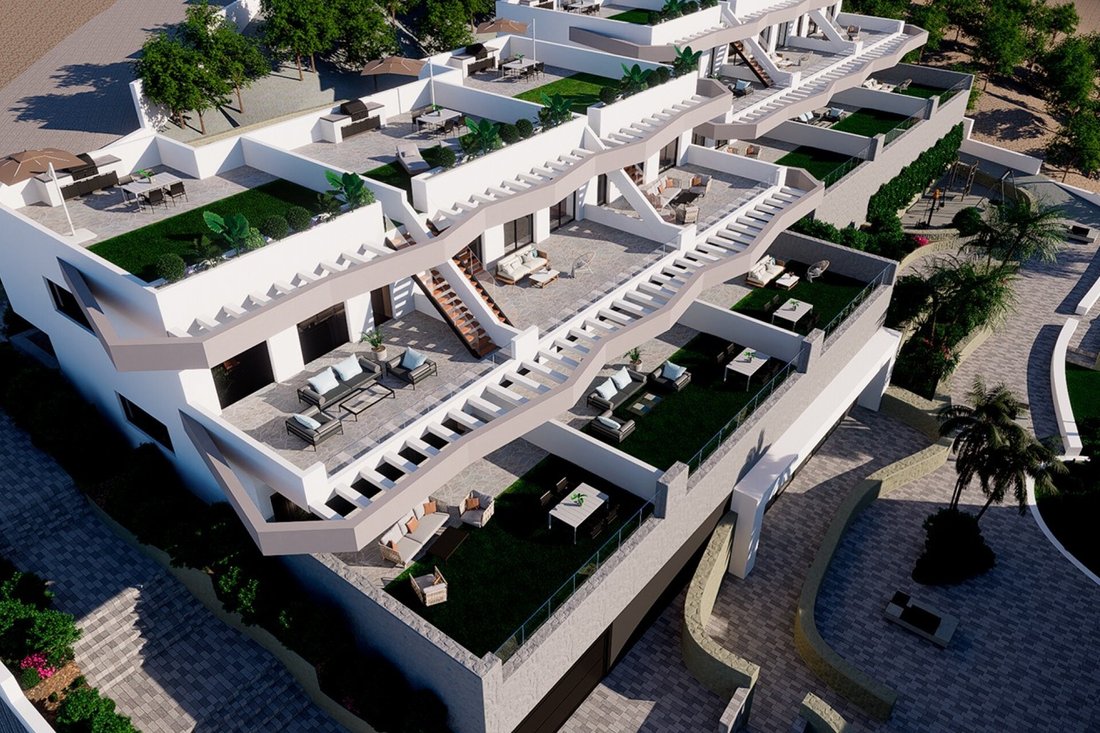
The design of the homes is unique. The living rooms have direct access to private terraces, allowing natural light to flood every corner of your home. Large windows enhance natural lighting and create an open, bright atmosphere, connecting the living room with the kitchen. The ”open concept” comes to life here, creating spaces that promote openness, light, and communication throughout the home.
The penthouses feature a private solarium where you can enjoy spectacular views of the natural environment of Balcón de Finestrat.
The private urbanization is designed for you to enjoy spacious common areas. You can relax in the community pool during the hot summer months and share unforgettable moments with your neighbors. Additionally, there is a community parking area providing the comfort and security you need.
Finestrat is a municipality in the Valencian Community, Spain. Located in the province of Alicante, in Marina Baja, just 8 minutes from Benidorm. Within its municipal area lies the iconic Puig Campana mountain, and it also has 267 meters of coastline. This area is famous for its beaches, leisure, shops, and its rich cultural and gastronomic offerings.
The quality specifications include:
- Foundation and Structure: Foundation with isolated footings braced together, pillar structure with ribbed slabs of lost blocks and solid slabs on porches and terraces, with interior concrete stairs.
- Roof: Walkable flat roof on the solarium with thermal and acoustic insulation, double waterproofing, and tile flooring with imitation finish.
- Facade: Brick facade with thermal insulation covered with monocouche mortar.
- Interior Partitioning: Interior divisions with double plasterboard for thermal and acoustic insulation.
- Exterior Carpentry: High-quality PVC carpentry with thermal break and double glazing type Climalit. Motorized blinds.
- Kitchen: Designer kitchen with porcelain countertop, stainless steel sink, and single-lever faucet.
- Bathrooms: Designer sanitary ware, shower column, large-format shower tray, countertop sinks, and suspended bathroom furniture.
- Interior Carpentry: Armored entrance door and white lacquered interior doors. Built-in wardrobes with interior lining.
- Finishes: High-quality wood-colored porcelain tile flooring, bathroom walls covered with porcelain tile, and plastic paint in the rest of the home. False ceilings throughout.
- Exterior Finishes: Porches and terraces with non-slip tiles in the same color as the rest of the home.
- Climate Control and Comfort: Pre-installation of ducted air conditioning, aerothermal system for hot water production, and mechanical ventilation.
- Electricity and Telecommunications: Electrical installation according to current regulations, high-end mechanisms, exterior LED lighting, and access to internet and TV services.
- Home Automation: Video intercom and video surveillance at entrances, garages, and common areas. Underfloor heating system in bathrooms and power outlet for electric car charging in the community garage.
Contact us for more information or join one of our no-obligation tours to visit this wonderful project.
In this residential complex, all homes have outdoor spaces that allow you to relax and enjoy the natural surroundings. Some apartments offer panoramic views of the sea and mountains, providing a unique connection with nature.
The design of the homes is unique. The living rooms have direct access to private terraces, allowing natural light to flood every corner of your home. Large windows enhance natural lighting and create an open, bright atmosphere, connecting the living room with the kitchen. The ”open concept” comes to life here, creating spaces that promote openness, light, and communication throughout the home.
The penthouses feature a private solarium where you can enjoy spectacular views of the natural environment of Balcón de Finestrat.
The private urbanization is designed for you to enjoy spacious common areas. You can relax in the community pool during the hot summer months and share unforgettable moments with your neighbors. Additionally, there is a community parking area providing the comfort and security you need.
Finestrat is a municipality in the Valencian Community, Spain. Located in the province of Alicante, in Marina Baja, just 8 minutes from Benidorm. Within its municipal area lies the iconic Puig Campana mountain, and it also has 267 meters of coastline. This area is famous for its beaches, leisure, shops, and its rich cultural and gastronomic offerings.
The quality specifications include:
- Foundation and Structure: Foundation with isolated footings braced together, pillar structure with ribbed slabs of lost blocks and solid slabs on porches and terraces, with interior concrete stairs.
- Roof: Walkable flat roof on the solarium with thermal and acoustic insulation, double waterproofing, and tile flooring with imitation finish.
- Facade: Brick facade with thermal insulation covered with monocouche mortar.
- Interior Partitioning: Interior divisions with double plasterboard for thermal and acoustic insulation.
- Exterior Carpentry: High-quality PVC carpentry with thermal break and double glazing type Climalit. Motorized blinds.
- Kitchen: Designer kitchen with porcelain countertop, stainless steel sink, and single-lever faucet.
- Bathrooms: Designer sanitary ware, shower column, large-format shower tray, countertop sinks, and suspended bathroom furniture.
- Interior Carpentry: Armored entrance door and white lacquered interior doors. Built-in wardrobes with interior lining.
- Finishes: High-quality wood-colored porcelain tile flooring, bathroom walls covered with porcelain tile, and plastic paint in the rest of the home. False ceilings throughout.
- Exterior Finishes: Porches and terraces with non-slip tiles in the same color as the rest of the home.
- Climate Control and Comfort: Pre-installation of ducted air conditioning, aerothermal system for hot water production, and mechanical ventilation.
- Electricity and Telecommunications: Electrical installation according to current regulations, high-end mechanisms, exterior LED lighting, and access to internet and TV services.
- Home Automation: Video intercom and video surveillance at entrances, garages, and common areas. Underfloor heating system in bathrooms and power outlet for electric car charging in the community garage.
Contact us for more information or join one of our no-obligation tours to visit this wonderful project.
-
Property type
Penthouse
-
Price/sqft
$552
Features
- Garden
- Pool
- Water View
- Mountain View
- Jacuzzi
Explore the Area
Balcón de Finestrat, Finestrat, 03509, Spain
View on Google Maps
Price per sqft
Low
High
Joined 3 years ago
You have inquired about this property
The agent will contact you soon by
Listed by
243
Listings
2023
Joined
Book home tour with the agent
Choose a date and whether you'd like a virtual or in-person tour with the agent.
Preferred date
Tour type
Last updated
April 13
First listed
April 29, 2025
Listing reference
446344632216
Similar Properties Nearby
New Listings in Finestrat




Explore More Homes for Sale
Finestrat, Spain property types
Related Guides & Stories
Trusted by the World's Leading Brokers
The agents behind the world's most exceptional properties list with JamesEdition.
- Listings from Sotheby's, Christie's, BARNES, and Engel & Völkers
- Every listing reviewed before it goes live
- Connect directly with verified listing agents
By continuing you agree to our Terms and Privacy Policy.