


$2,722,449
Luxury Villa With Sea Views
- 4 Beds
- 4 Baths
- 6,836 Sqft
- 7,578 Sqft lot
- Updated: May 2
- 2
About the Property
Located on a plot of 704 square metres, this property offers a spectacular built space of 635 square metres, where every detail has been carefully designed to meet the highest standards of quality and elegance.
Upon entering the residence, an imposing living room of 85 square metres welcomes you, flooded with natural light thanks to its high ceilings of up to 3.20 metres and its large win
Upon entering the residence, an imposing living room of 85 square metres welcomes you, flooded with natural light thanks to its high ceilings of up to 3.20 metres and its large win
Located on a plot of 704 square metres, this property offers a spectacular built space of 635 square metres, where every detail has been carefully designed to meet the highest standards of quality and elegance.
Upon entering the residence, an imposing living room of 85 square metres welcomes you, flooded with natural light thanks to its high ceilings of up to 3.20 metres and its large windows that offer a breathtaking view of the sea. The interior architecture stands out for its first class finishes, including underfloor heating throughout the house, Saloni porcelain floors and built-in wardrobes, providing a sense of luxury and comfort in every corner.
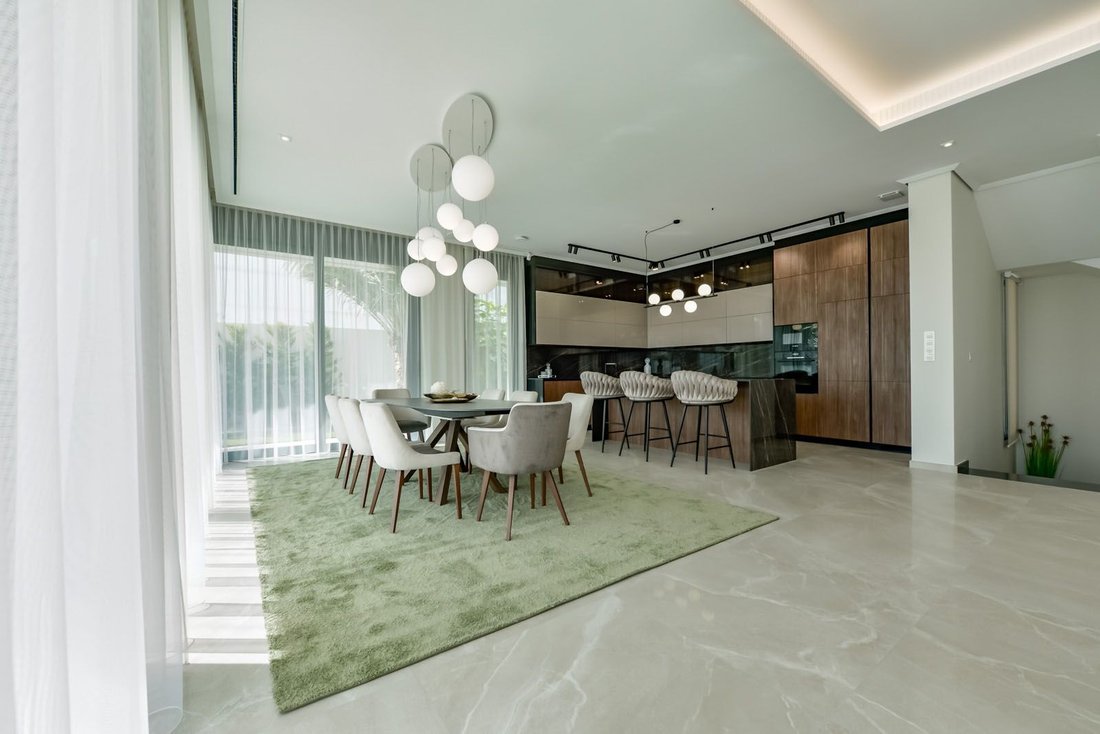
The fully equipped kitchen, with a stunning central island, invites culinary creation, while an adjacent dining room offers an ideal space to enjoy unforgettable moments with family or friends.
The villa has four bedrooms, each with its own bathroom, where elegance and functionality merge. The private spaces are complemented by a guest flat of 38 square metres, with the possibility of incorporating a kitchen, providing flexibility and privacy for guests.
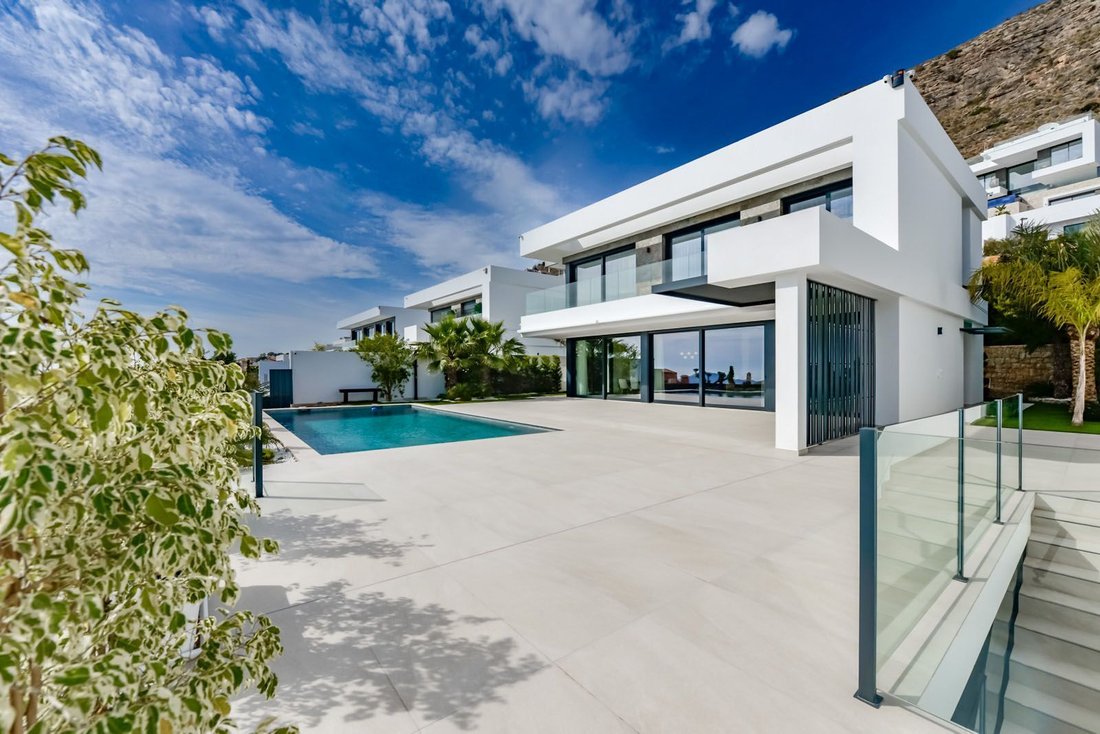
The luxury extends to the exterior, where a lush, fully finished garden, equipped with automatic irrigation system, surrounds a dazzling 10 metre by 4.5 metre swimming pool, creating an oasis of tranquillity and serenity. The outdoor areas also feature Siemens lighting, controlled by domotics, which enhances the beauty of the surroundings both day and night.
In addition, the property offers a basement with English courtyard, a garage for six vehicles and two covered parking spaces with automatic doors, providing a safe and convenient space for family and guests.
With details such as Otis lift inside the property, electric blinds on all windows, supply and exhaust ventilation, aerothermal heating and automatic air recuperator, this villa offers an unparalleled living experience, where luxury and comfort merge in perfect harmony.
PLEASE DO NOT HESITATE TO CONTACT US FOR MORE INFORMATION WITHOUT OBLIGATION.[IW]
Upon entering the residence, an imposing living room of 85 square metres welcomes you, flooded with natural light thanks to its high ceilings of up to 3.20 metres and its large windows that offer a breathtaking view of the sea. The interior architecture stands out for its first class finishes, including underfloor heating throughout the house, Saloni porcelain floors and built-in wardrobes, providing a sense of luxury and comfort in every corner.
The fully equipped kitchen, with a stunning central island, invites culinary creation, while an adjacent dining room offers an ideal space to enjoy unforgettable moments with family or friends.
The villa has four bedrooms, each with its own bathroom, where elegance and functionality merge. The private spaces are complemented by a guest flat of 38 square metres, with the possibility of incorporating a kitchen, providing flexibility and privacy for guests.
The luxury extends to the exterior, where a lush, fully finished garden, equipped with automatic irrigation system, surrounds a dazzling 10 metre by 4.5 metre swimming pool, creating an oasis of tranquillity and serenity. The outdoor areas also feature Siemens lighting, controlled by domotics, which enhances the beauty of the surroundings both day and night.
In addition, the property offers a basement with English courtyard, a garage for six vehicles and two covered parking spaces with automatic doors, providing a safe and convenient space for family and guests.
With details such as Otis lift inside the property, electric blinds on all windows, supply and exhaust ventilation, aerothermal heating and automatic air recuperator, this villa offers an unparalleled living experience, where luxury and comfort merge in perfect harmony.
PLEASE DO NOT HESITATE TO CONTACT US FOR MORE INFORMATION WITHOUT OBLIGATION.[IW]
-
Property type
Chalet
-
Year built
2023
-
Price/sqft
$398
Features
- Garden
- Pool
- Garage
- Water View
- Helipad
- Wine Cellar
- Tennis Court
- Sea View
- Elevator
Features
Lot
- Sea View
- Mountain View
- Water View
- Privacy
- New Builds
Indoor
- Office
- Air Conditioning
- Kitchen island
- Bar
- Wine Cellar
- Elevator
- Basement
- Stone Countertops
- Fitness Center / Gym
Outdoor
- Helipad
- Parking
- Pool
- Garage
- Tennis Court
- Garden
Explore the Area
Roma, Finestrat, 03509, Spain
View on Google Maps
Price per sqft
Low
High
Joined 3 years ago
You have inquired about this property
The agent will contact you soon by
Listed by
54
Listings
2023
Joined
Book home tour with the agent
Choose a date and whether you'd like a virtual or in-person tour with the agent.
Preferred date
Tour type
Last updated
May 2
First listed
February 24, 2024
Listing reference
V 1804
Similar Properties Nearby
New Listings in Finestrat




Explore More Homes for Sale
Finestrat, Spain property types
Related Guides & Stories
Trusted by the World's Leading Brokers
The agents behind the world's most exceptional properties list with JamesEdition.
- Listings from Sotheby's, Christie's, BARNES, and Engel & Völkers
- Every listing reviewed before it goes live
- Connect directly with verified listing agents
By continuing you agree to our Terms and Privacy Policy.