


$1,552,358
Stunning New Build With High Quality Finishing Standards
- 1,873 Sqft
- Updated: Yesterday
About the Property
This high-quality new build house in a modern setting awaits you at an attractive location at the entrance to Filzbach. The stylish property impresses with spacious room design, bright rooms, and a well-thought-out living concept that harmoniously combines modern living with a cozy atmosphere.
With around 275 m² of total usable space spread over three floors, this exclusive home offers pl
With around 275 m² of total usable space spread over three floors, this exclusive home offers pl
This high-quality new build house in a modern setting awaits you at an attractive location at the entrance to Filzbach. The stylish property impresses with spacious room design, bright rooms, and a well-thought-out living concept that harmoniously combines modern living with a cozy atmosphere.
With around 275 m² of total usable space spread over three floors, this exclusive home offers plenty of room for families who value comfort, privacy, and high-quality fittings.
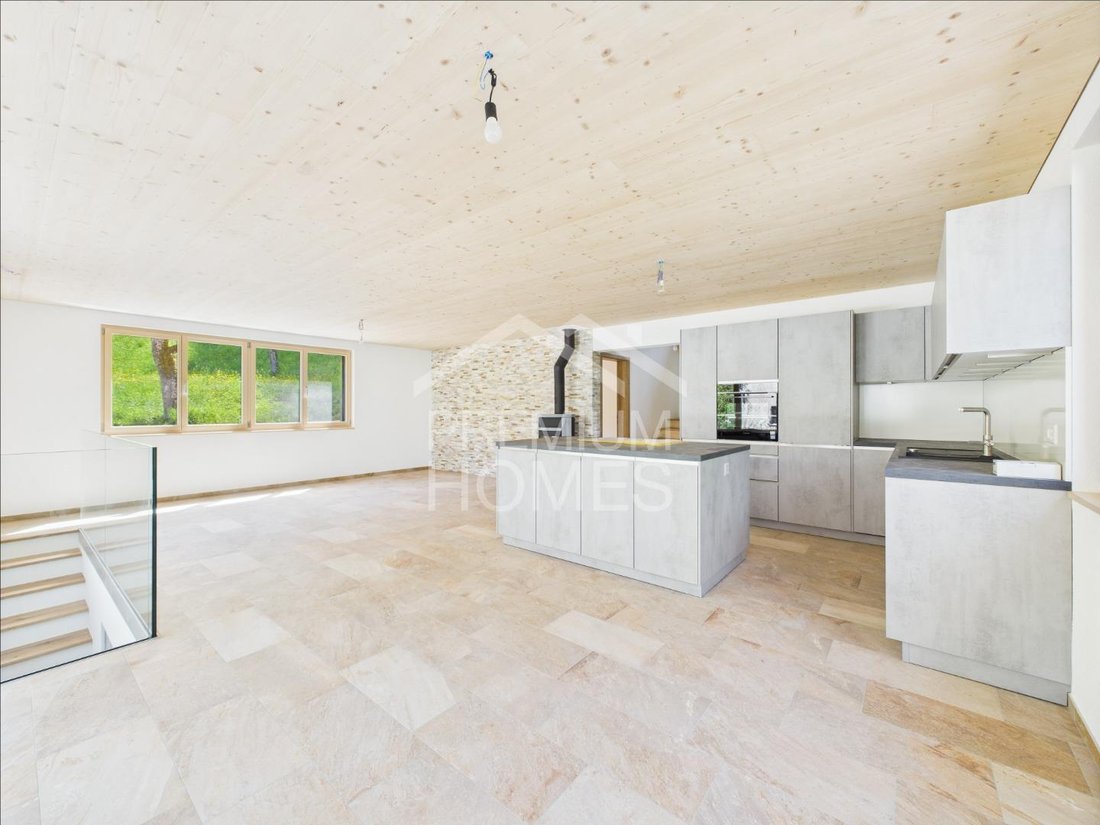
The ground floor forms the heart of the house. The open living, dining, and kitchen area creates a spacious and inviting living atmosphere. The modern kitchen with an island blends harmoniously into the living area, while the Swedish stove adds extra coziness. From here, you have direct access to the terrace with a partially covered seating area, ideal for relaxing hours outdoors. A shower bathroom and a separate study complete this floor.
The upper floor is the family’s private retreat. Three comfortable bedrooms and a generously designed bathroom provide ample space and privacy for the whole family.
The basement features a spacious entrance area, a versatile hobby room, a separate cellar room, and the technical room with connections for a washing machine and dryer. This floor also offers valuable additional space for individual needs.
Another special added value is located behind the house: about 50 m² of additional existing space is available, which can be used individually in agreement with the owner. The annual compensation for this is approximately CHF 300.
Additional comfort is provided by the double garage with prepared e-mobility connection and direct access to the house. A modern heat pump, underfloor heating, and a photovoltaic system also ensure efficient and sustainable energy supply. No wishes are left unfulfilled here. Benefit and see for yourself!
This PREMIUM HOMES offer includes:
- Bright rooms
- High ceilings
- Swedish stove
- First occupancy
- Plenty of privacy
- Double garage with e-connection preparation
- Additional outdoor parking space
- Photovoltaic system
- Terrace with covered seating area
- Heat pump
- Includes hobby room
- Terrace: 43.6 m²
- Garage: 38.3 m²
- 50 m² garden for use by arrangement and approx. CHF 300/year
- Net living area: 130.1 m²
- Gross living area: 173.7 m²
- Total usable area: 275.1 m²
Interested? We would be happy to guide you through a non-binding viewing! Want to sell your house or apartment worry-free? We will tell you the current market value of your property, discreetly and without obligation! Interested in an initial non-binding exchange of ideas? Do not hesitate to contact us. We look forward to hearing from you.
With around 275 m² of total usable space spread over three floors, this exclusive home offers plenty of room for families who value comfort, privacy, and high-quality fittings.
The ground floor forms the heart of the house. The open living, dining, and kitchen area creates a spacious and inviting living atmosphere. The modern kitchen with an island blends harmoniously into the living area, while the Swedish stove adds extra coziness. From here, you have direct access to the terrace with a partially covered seating area, ideal for relaxing hours outdoors. A shower bathroom and a separate study complete this floor.
The upper floor is the family’s private retreat. Three comfortable bedrooms and a generously designed bathroom provide ample space and privacy for the whole family.
The basement features a spacious entrance area, a versatile hobby room, a separate cellar room, and the technical room with connections for a washing machine and dryer. This floor also offers valuable additional space for individual needs.
Another special added value is located behind the house: about 50 m² of additional existing space is available, which can be used individually in agreement with the owner. The annual compensation for this is approximately CHF 300.
Additional comfort is provided by the double garage with prepared e-mobility connection and direct access to the house. A modern heat pump, underfloor heating, and a photovoltaic system also ensure efficient and sustainable energy supply. No wishes are left unfulfilled here. Benefit and see for yourself!
This PREMIUM HOMES offer includes:
- Bright rooms
- High ceilings
- Swedish stove
- First occupancy
- Plenty of privacy
- Double garage with e-connection preparation
- Additional outdoor parking space
- Photovoltaic system
- Terrace with covered seating area
- Heat pump
- Includes hobby room
- Terrace: 43.6 m²
- Garage: 38.3 m²
- 50 m² garden for use by arrangement and approx. CHF 300/year
- Net living area: 130.1 m²
- Gross living area: 173.7 m²
- Total usable area: 275.1 m²
Interested? We would be happy to guide you through a non-binding viewing! Want to sell your house or apartment worry-free? We will tell you the current market value of your property, discreetly and without obligation! Interested in an initial non-binding exchange of ideas? Do not hesitate to contact us. We look forward to hearing from you.
-
Property type
House
-
Price/sqft
$828
Features
- Garden
- Terrace
- Garage
- Mountain View
- Pergola
- New Builds
- Washer Dryer
- Basement
- Privacy
Features
Lot
Indoor
- High Ceiling
- Kitchen island
- Washer Dryer
- Basement
Outdoor
Explore the Area
Glarus Nord, Canton of Glarus, Switzerland
View on Google Maps
Price per sqft
Low
High
Joined 3 months ago
You have inquired about this property
The agent will contact you soon by
Listed by
141
Listings
2026
Joined
Book home tour with the agent
Choose a date and whether you'd like a virtual or in-person tour with the agent.
Preferred date
Tour type
Last updated
Yesterday
First listed
October 16
Listing reference
EF664B58520BFD13C1F2F18533B5D2211278F554
Similar Properties Nearby
New Listings in Glarus Nord

Explore More Homes for Sale
Glarus Nord property types
Glarus Nord popular searches
- Panoramic / Scenic View properties in Glarus Nord
- Lake View properties in Glarus Nord
- Properties with Terrace in Glarus Nord
- Properties with Bar in Glarus Nord
- Properties with Elevator in Glarus Nord
- Mountain View properties in Glarus Nord
- Properties with Garden in Glarus Nord
- Privacy properties in Glarus Nord
- Waterfront properties in Glarus Nord
- New Builds properties in Glarus Nord
- Properties with Sauna in Glarus Nord
- Properties with Fireplace in Glarus Nord
- Properties with Pool in Glarus Nord
- Properties with Garage in Glarus Nord
- Properties with Balcony in Glarus Nord
- Lakefront properties in Glarus Nord
- Riverfront properties in Glarus Nord
- Water View properties in Glarus Nord
Glarus Nord neighborhoods
Related Guides & Stories
Trusted by the World's Leading Brokers
The agents behind the world's most exceptional properties list with JamesEdition.
- Listings from Sotheby's, Christie's, BARNES, and Engel & Völkers
- Every listing reviewed before it goes live
- Connect directly with verified listing agents
By continuing you agree to our Terms and Privacy Policy.