$3,020,287
South Facing Architect Designed Villa With Pool And Panoramic Views
- 5 Beds
- 3 Baths
- 2,756 Sqft
- 15,070 Sqft lot
About the Property
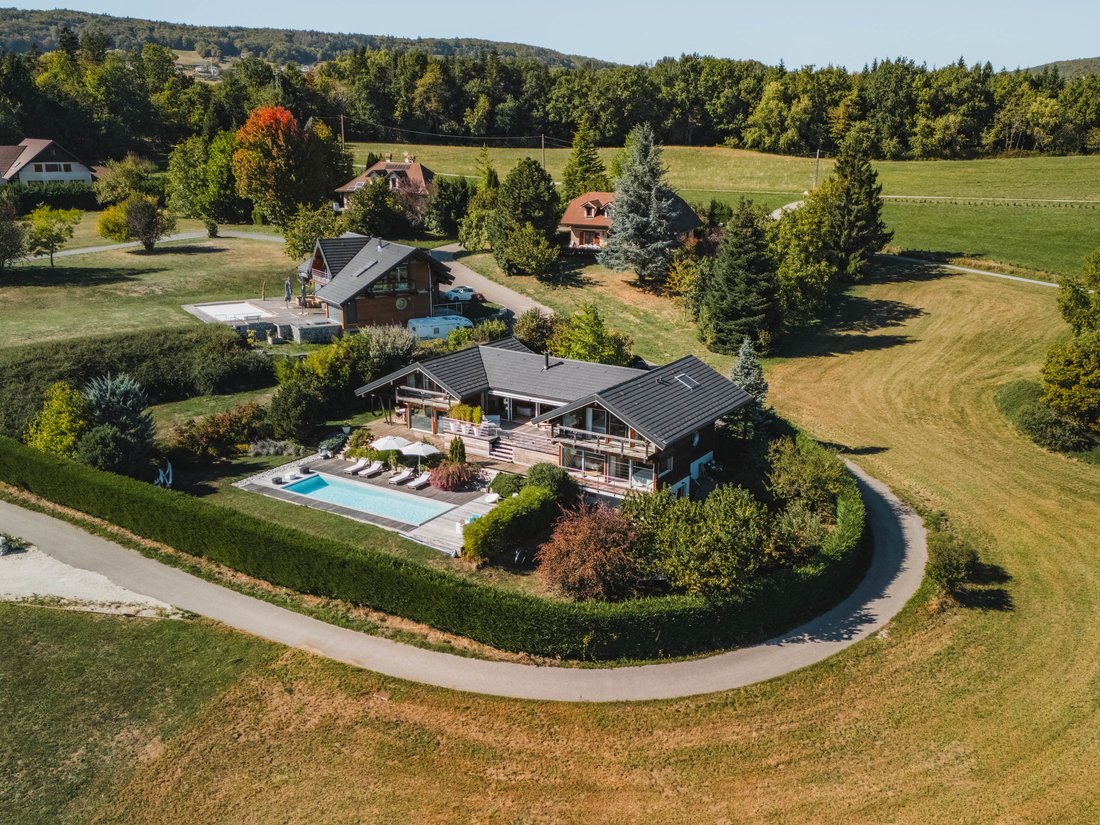
Between lake and mountain, this unique property offers a rare lifestyle experience, in the heart of a protected setting with remarkable views over the landscapes of the Annecy basin.
Facing due south, the house was designed to bring light and the surrounding landscape into the heart of the living spaces. Its numerous openings and immense picture windows create a constant dialogue between
Facing due south, the house was designed to bring light and the surrounding landscape into the heart of the living spaces. Its numerous openings and immense picture windows create a constant dialogue between
Between lake and mountain, this unique property offers a rare lifestyle experience, in the heart of a protected setting with remarkable views over the landscapes of the Annecy basin.
Facing due south, the house was designed to bring light and the surrounding landscape into the heart of the living spaces. Its numerous openings and immense picture windows create a constant dialogue between indoors and outdoors, while the various terraces provide the perfect setting to enjoy the views and the surrounding peace and quiet.
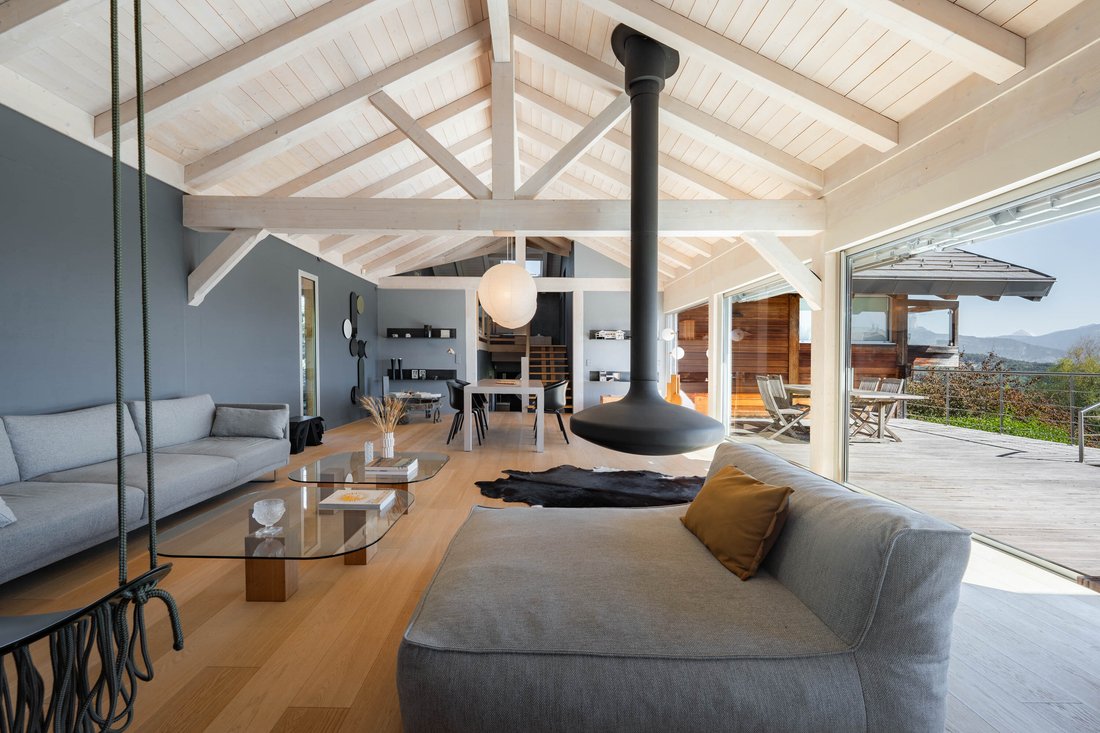
From the entrance, the house reveals its character: contemporary architecture, clean lines, parquet flooring, touches of transparency, generous volumes and exposed timber framework.
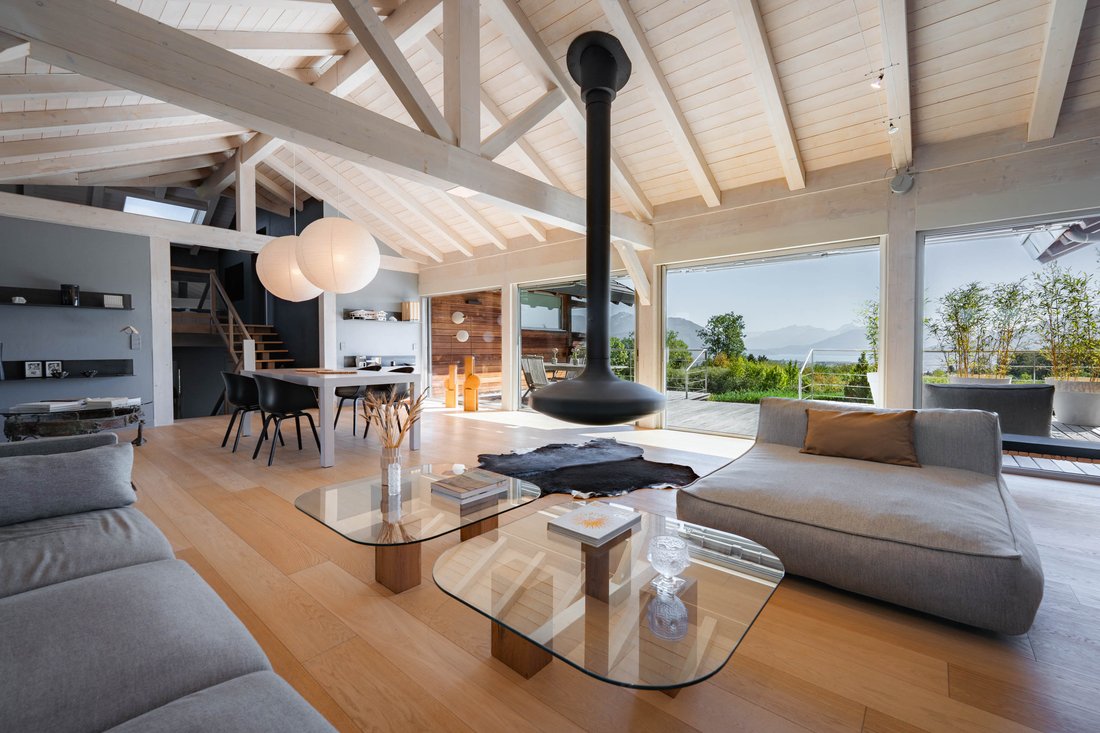
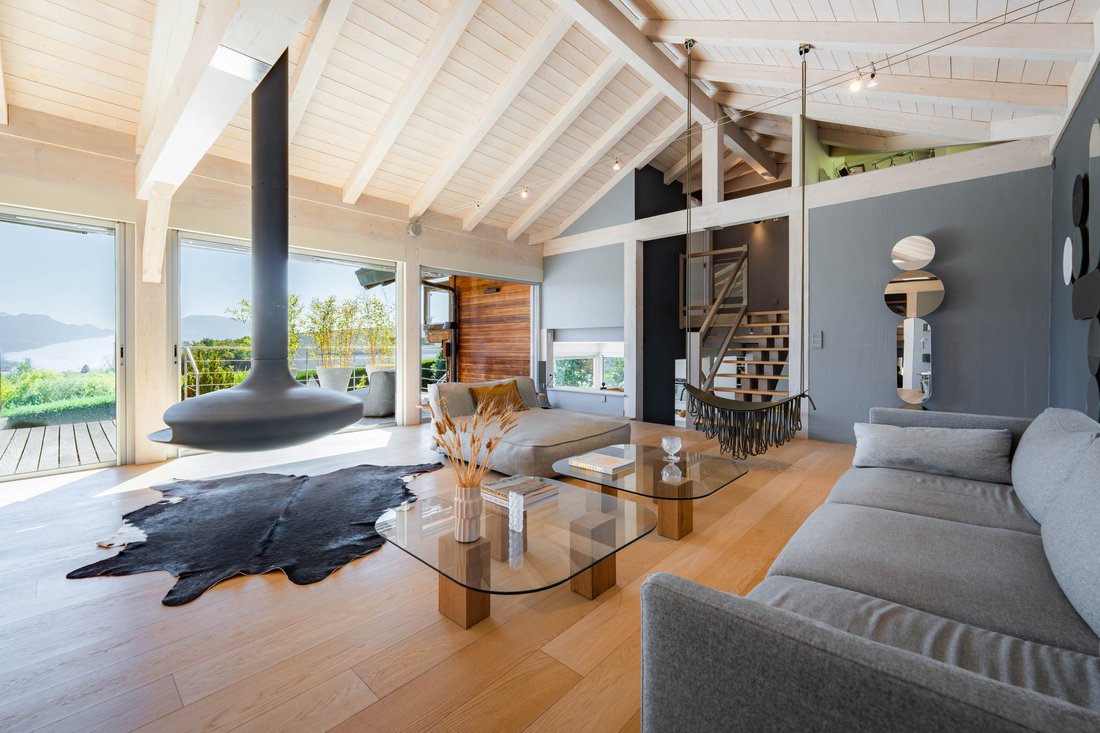
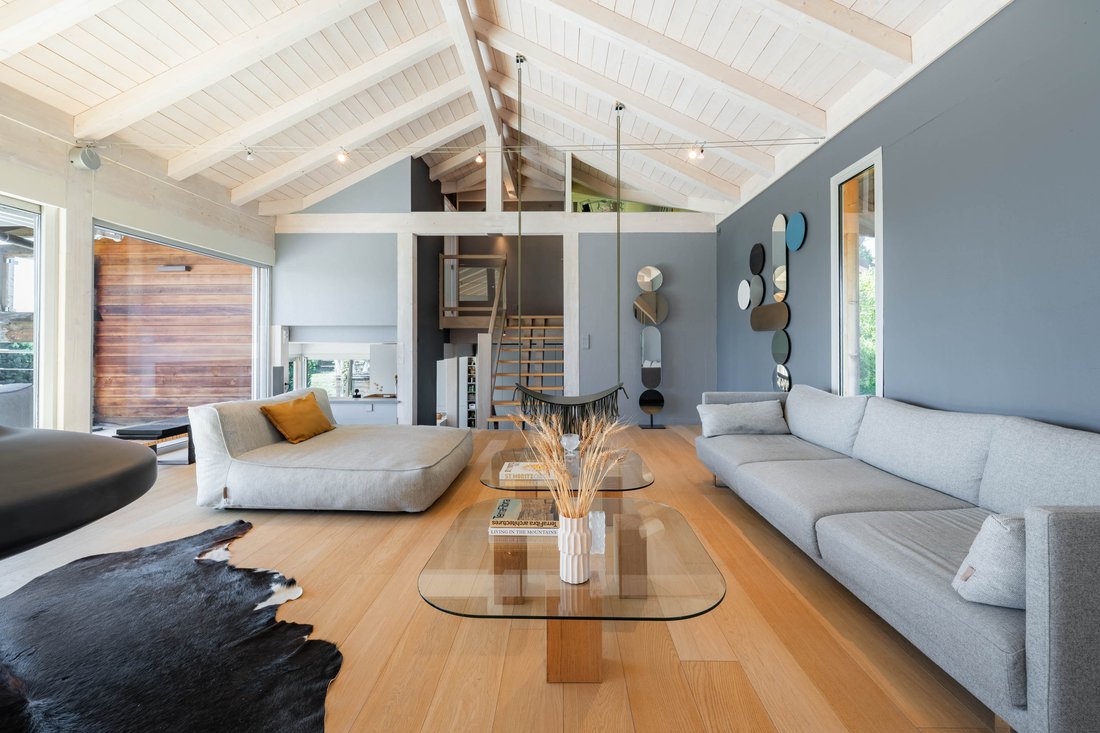
The heart of the house comprises a vast living area with a lounge and dining room, enhanced by impressive ceiling height and exposed wooden framework. The Focus stove, a true architectural feature, structures the space.
An elegant and functional kitchen, centred around a central island, offers ample storage and wide openings onto the outdoors. It naturally extends onto a covered terrace with a barbecue area.
The house also stands out for its distinctive details, such as the swing integrated into the living room, contributing to its refined, warm and family-friendly atmosphere.
The various levels accommodate several sleeping and working areas.
The first bedroom has its own shower room and toilet, complemented by an office.
On the lower floor, two bedrooms share a balcony and have access to a shower room, toilet and storage.
Upstairs, a mezzanine arranged as a TV area leads to a superb master suite. It features a dressing room, balcony and bathroom with walk-in shower and toilet, all opening generously onto the outdoors through numerous picture windows.
The lower levels also offer numerous additional spaces: garage, mudroom, workshops, laundry room, storage areas, wine cellar and an artist’s studio that could easily be converted into an independent guest area with private, direct access to the garden.
Outside, the house opens onto several tiered terraces arranged around a landscaped garden planted with trees and flowers.
The centrepiece is a 13-metre swimming pool, perfectly integrated into the landscape and sheltered from view. Its extensive deck provides a privileged space for enjoying the sunshine and panoramic views.
A fire pit, barbecue, terraces, landscaped garden and Corten steel vegetable garden complete this outdoor space, designed to make the most of the warmer months.
From the property, the view extends across the Alpine landscapes, notably La Tournette, Le Parmelan and the Bauges, in a setting where peace and nature are ever-present.
A character property where architecture, light, nature and landscape come together. A home designed for living both indoors and out, in a rare setting between lake and mountain.
Located in Saint-Martin-Bellevue, the property enjoys a sought-after residential setting, peaceful and away from the hustle and bustle, while remaining ideally situated between Annecy, the lake and Geneva.
It is close to the International Bilingual School of Haute-Savoie (EBIHS) and its future campus, and approximately 20 minutes from the Bardonnex border crossing.
Information on the risks to which this property is exposed is available on the Géorisques website: https://www.georisques.gouv.fr/
Facing due south, the house was designed to bring light and the surrounding landscape into the heart of the living spaces. Its numerous openings and immense picture windows create a constant dialogue between indoors and outdoors, while the various terraces provide the perfect setting to enjoy the views and the surrounding peace and quiet.
From the entrance, the house reveals its character: contemporary architecture, clean lines, parquet flooring, touches of transparency, generous volumes and exposed timber framework.
The heart of the house comprises a vast living area with a lounge and dining room, enhanced by impressive ceiling height and exposed wooden framework. The Focus stove, a true architectural feature, structures the space.
An elegant and functional kitchen, centred around a central island, offers ample storage and wide openings onto the outdoors. It naturally extends onto a covered terrace with a barbecue area.
The house also stands out for its distinctive details, such as the swing integrated into the living room, contributing to its refined, warm and family-friendly atmosphere.
The various levels accommodate several sleeping and working areas.
The first bedroom has its own shower room and toilet, complemented by an office.
On the lower floor, two bedrooms share a balcony and have access to a shower room, toilet and storage.
Upstairs, a mezzanine arranged as a TV area leads to a superb master suite. It features a dressing room, balcony and bathroom with walk-in shower and toilet, all opening generously onto the outdoors through numerous picture windows.
The lower levels also offer numerous additional spaces: garage, mudroom, workshops, laundry room, storage areas, wine cellar and an artist’s studio that could easily be converted into an independent guest area with private, direct access to the garden.
Outside, the house opens onto several tiered terraces arranged around a landscaped garden planted with trees and flowers.
The centrepiece is a 13-metre swimming pool, perfectly integrated into the landscape and sheltered from view. Its extensive deck provides a privileged space for enjoying the sunshine and panoramic views.
A fire pit, barbecue, terraces, landscaped garden and Corten steel vegetable garden complete this outdoor space, designed to make the most of the warmer months.
From the property, the view extends across the Alpine landscapes, notably La Tournette, Le Parmelan and the Bauges, in a setting where peace and nature are ever-present.
A character property where architecture, light, nature and landscape come together. A home designed for living both indoors and out, in a rare setting between lake and mountain.
Located in Saint-Martin-Bellevue, the property enjoys a sought-after residential setting, peaceful and away from the hustle and bustle, while remaining ideally situated between Annecy, the lake and Geneva.
It is close to the International Bilingual School of Haute-Savoie (EBIHS) and its future campus, and approximately 20 minutes from the Bardonnex border crossing.
Information on the risks to which this property is exposed is available on the Géorisques website: https://www.georisques.gouv.fr/
-
Property type
Villa
-
Year built
2002
-
Price/sqft
$1,096
-
Emissions
A
-
Consumption
B
Features
Features
Lot
Indoor
- High Ceiling
- Office
- Fireplace
- Kitchen island
- Washer Dryer
- Laundry Room
- Wine Cellar
- Open Kitchen
- Library
- Basement
Outdoor
Explore the Area
421 Chem. des Trembles, 74370 Fillière, Saint-Martin-Bellevue, Filliere, France
View on Google Maps
Price per sqft
Low
High

Joined 4 years ago
You have inquired about this property
The agent will contact you soon by
Listed by
5
Listings
2023
Joined
Book home tour with Virginie Mangin
Choose a date and whether you'd like a virtual or in-person tour with the agent.
Preferred date
Tour type

ENGEL&VÖLKERS SAMOËNS I LES GETS - MORZINE
90 Route du Grand Massif, 74340, samoens, France
View agency profile
The real estate agency “ALPES CHALETS ” x ENGEL&VÖLKERS has been founded in 2004 and is established in the rekn
The real estate agency “ALPES CHALETS ” x ENGEL&VÖLKERS has been founded in 2004 and is established in the reknown village of Samoëns, in the heart of the French Alps. Since its foundation, the agency is spacialized in sales, property development and project manager combining construction, layout, expansion and renovation. The professional staff of the agency is delighted to assist you finding your dream property, but also in all legal and fiscal matters.
First listed
September 25
Agent licence
Similar Properties Nearby
New Listings in Saint-Martin-Bellevue




Explore More Homes for Sale
Saint-Martin-Bellevue property types
Saint-Martin-Bellevue popular searches
- Panoramic / Scenic View properties in Saint-Martin-Bellevue
- Properties with Game Room in Saint-Martin-Bellevue
- Properties with Elevator in Saint-Martin-Bellevue
- Properties with Outdoor Kitchen in Saint-Martin-Bellevue
- Modern properties in Saint-Martin-Bellevue
- Equestrian properties in Saint-Martin-Bellevue
- Properties with Fitness Center / Gym in Saint-Martin-Bellevue
- Properties with Air Conditioning in Saint-Martin-Bellevue
- Properties with Open Kitchen in Saint-Martin-Bellevue
- Properties with Cinema in Saint-Martin-Bellevue
Related Guides & Stories
Trusted by the World's Leading Brokers
The agents behind the world's most exceptional properties list with JamesEdition.
- Listings from Sotheby's, Christie's, BARNES, and Engel & Völkers
- Every listing reviewed before it goes live
- Connect directly with verified listing agents
By continuing you agree to our Terms and Privacy Policy.