$1,677,319
Crespières. 350m² (3,767 Sq Ft) With A 3,340m² (35,951 Sq Ft) Landscaped Plot
- 5 Beds
- 4 Baths
- 3,768 Sqft
- 35,952 Sqft lot
- Updated: June 5
About the Property
Barnes Yvelines is listing:
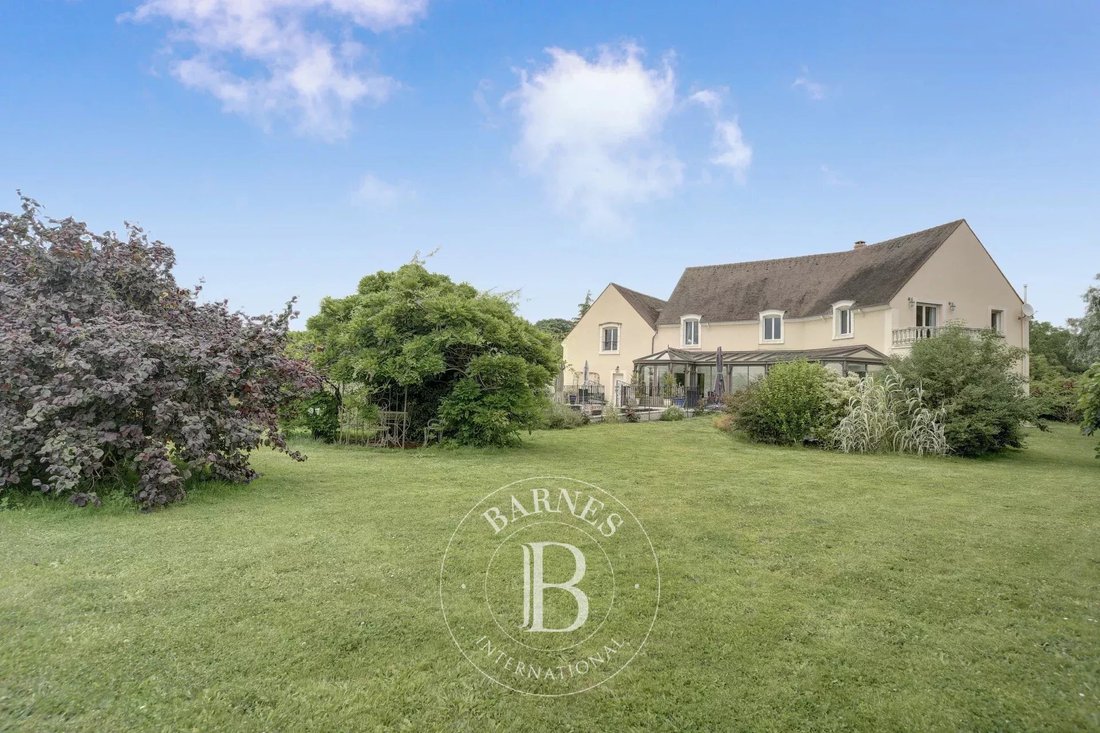
In Crespières, one of the most charming villages in the Yvelines, this modern property spans approximately 350m² (3,767 sq ft) of living space (450m² - 4,844 sq ft floor area) built in 2006 on a 3,340m² (35,951 sq ft) landscaped plot.
The fantastic volumes of this property, its free-flowing interior layout and its meticulous landscaped surroundings are sure
In Crespières, one of the most charming villages in the Yvelines, this modern property spans approximately 350m² (3,767 sq ft) of living space (450m² - 4,844 sq ft floor area) built in 2006 on a 3,340m² (35,951 sq ft) landscaped plot.
The fantastic volumes of this property, its free-flowing interior layout and its meticulous landscaped surroundings are sure
Barnes Yvelines is listing:
In Crespières, one of the most charming villages in the Yvelines, this modern property spans approximately 350m² (3,767 sq ft) of living space (450m² - 4,844 sq ft floor area) built in 2006 on a 3,340m² (35,951 sq ft) landscaped plot.
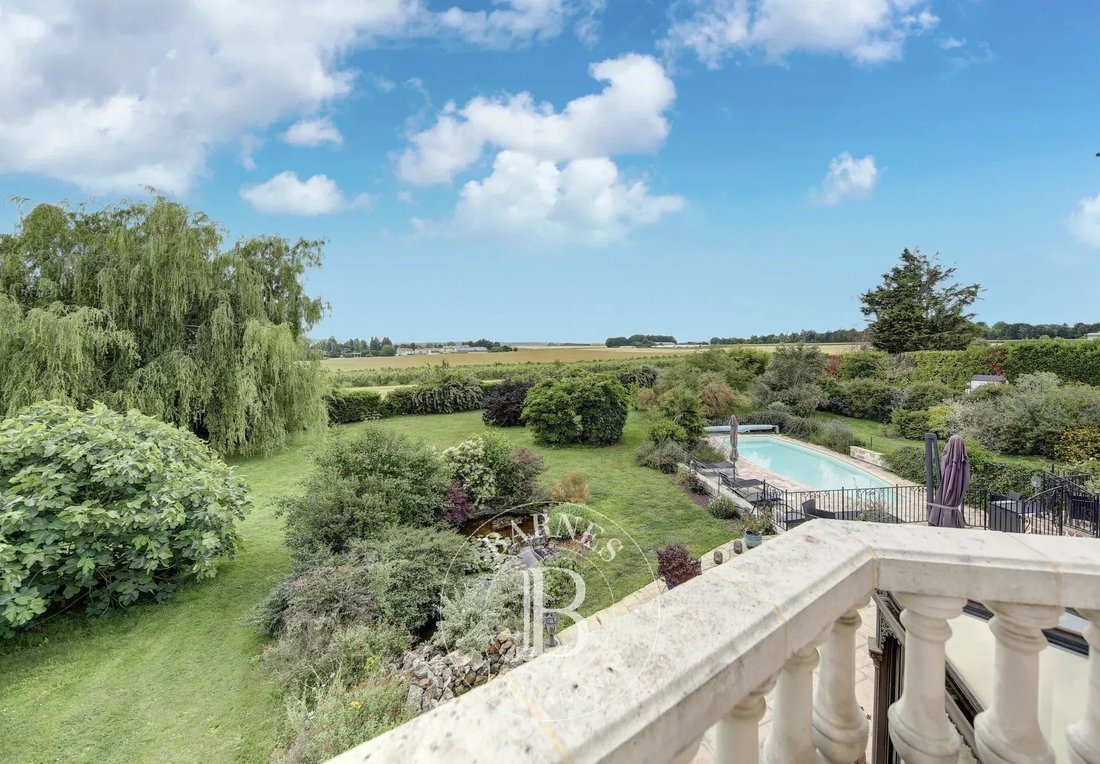
The fantastic volumes of this property, its free-flowing interior layout and its meticulous landscaped surroundings are sure to appeal. The property is south facing and affords unobstructed views over the valley, with natural light illuminating the peaceful cocoon.
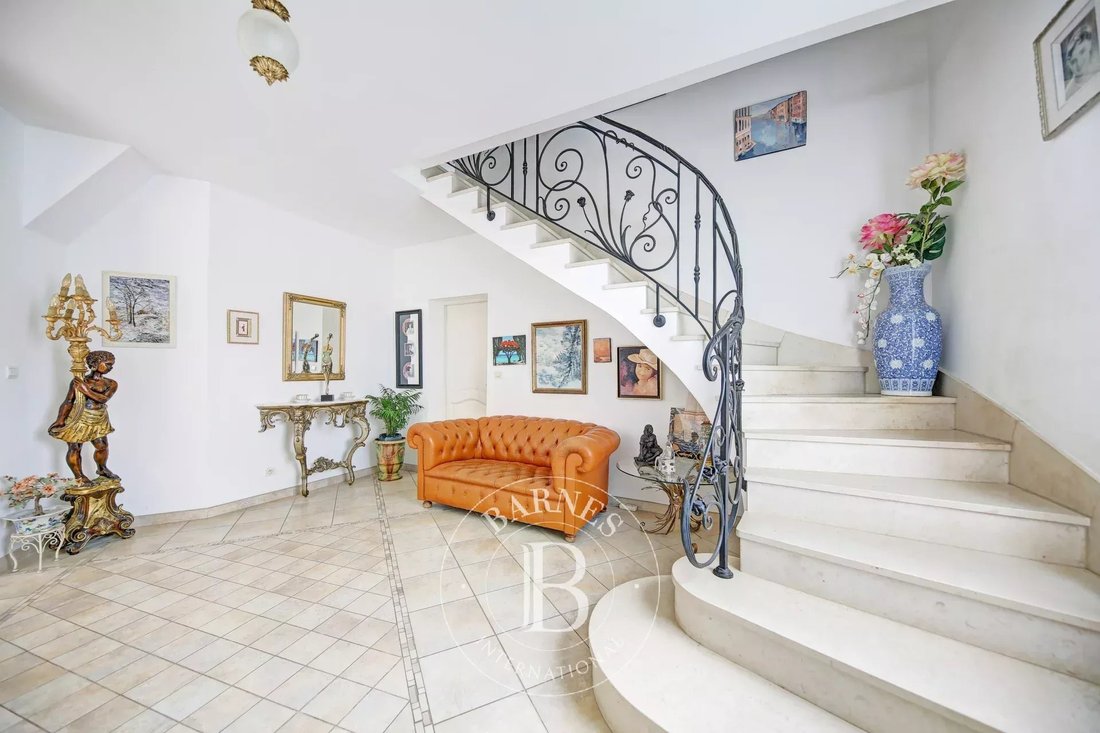
The ground floor comprises an entrance hall with a guest closet, leading to a vast lounge with parquet flooring spanning around 50m² (538 sq ft) extended by a recently renovated 40m² (431 sq ft) veranda.
The latter is bathed in light and leads to a large terrace. The dining room, equipped kitchen with dining area and utility room, as well as plenty of cupboard space round off this living area. A suite with a bedroom, walk-in wardrobe and bathroom compete this level.
Upstairs the landing leads to a study, a bathroom, two bedrooms, one with a wardrobe, and a separate toilet. A games room currently used as a linen room with a wardrobe could be converted into an apartment thanks to its separate access through the garage. The main suite comprises a bedroom with parquet flooring and a cathedral ceiling, an office space on the mezzanine, a large walk-in wardrobe, a full bathroom, separate toilet and a balcony overlooking the garden and valley.
The large triple-sized garage boasts plenty of cupboards.
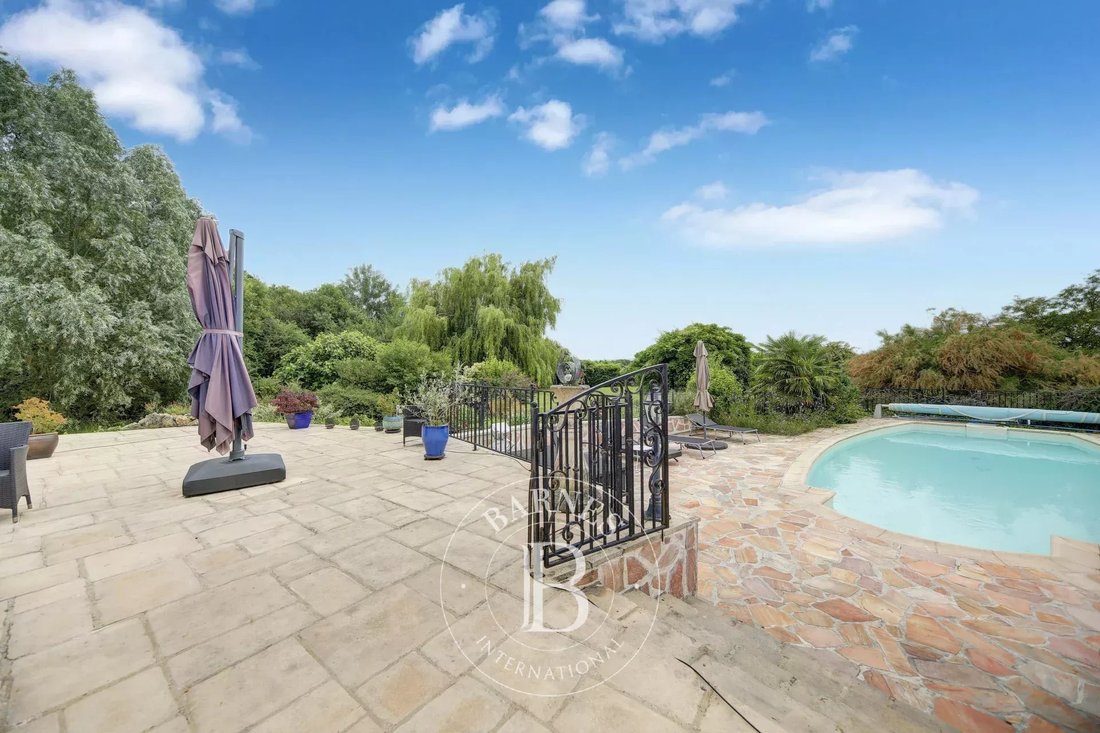

The plot is meticulously landscaped with lovely flower beds, an outdoor swimming pool, a south-facing terrace and a large parking area at the property’s entrance for several vehicles.
The house is in very good overall condition. The materials are high-quality, the fittings well-maintained and the upkeep flawless.
Conveniences a few minutes’ drive away, as well as transport services to Versailles, Saint-Germain-en-Laye and Marly-le-Roi. The nursery and primary schools are part of Feucherolles secondary school, renowned for the quality of its teaching. Less than 40km (25 miles) from the centre of Paris via the A13, A14 and D307.
Bus access to the Lycée International de Saint-Germain-en-Laye.
BARNES contact: Nicolas Moirignot [hidden information]. €1,530,000 Agency fees not included - Agency fees: 3.92% incl. tax Fees payable by the buyer - Estimated amount of annual energy costs for standard use based on 2021 energy costs: €2,030 ~ €2,820 1,433,000 € Agency fees not included - Agency commission: 3.98%VAT included Agency fees payable by buyer - Montant estimé des dépenses annuelles d’énergie pour un usage standard, établi à partir des prix de l’énergie de l’année 2021 : 2030€ ~ 2820€
Information on the risks to which this property is exposed is available on the Géorisques website: https://www.georisques.gouv.fr/
In Crespières, one of the most charming villages in the Yvelines, this modern property spans approximately 350m² (3,767 sq ft) of living space (450m² - 4,844 sq ft floor area) built in 2006 on a 3,340m² (35,951 sq ft) landscaped plot.
The fantastic volumes of this property, its free-flowing interior layout and its meticulous landscaped surroundings are sure to appeal. The property is south facing and affords unobstructed views over the valley, with natural light illuminating the peaceful cocoon.
The ground floor comprises an entrance hall with a guest closet, leading to a vast lounge with parquet flooring spanning around 50m² (538 sq ft) extended by a recently renovated 40m² (431 sq ft) veranda.
The latter is bathed in light and leads to a large terrace. The dining room, equipped kitchen with dining area and utility room, as well as plenty of cupboard space round off this living area. A suite with a bedroom, walk-in wardrobe and bathroom compete this level.
Upstairs the landing leads to a study, a bathroom, two bedrooms, one with a wardrobe, and a separate toilet. A games room currently used as a linen room with a wardrobe could be converted into an apartment thanks to its separate access through the garage. The main suite comprises a bedroom with parquet flooring and a cathedral ceiling, an office space on the mezzanine, a large walk-in wardrobe, a full bathroom, separate toilet and a balcony overlooking the garden and valley.
The large triple-sized garage boasts plenty of cupboards.
The plot is meticulously landscaped with lovely flower beds, an outdoor swimming pool, a south-facing terrace and a large parking area at the property’s entrance for several vehicles.
The house is in very good overall condition. The materials are high-quality, the fittings well-maintained and the upkeep flawless.
Conveniences a few minutes’ drive away, as well as transport services to Versailles, Saint-Germain-en-Laye and Marly-le-Roi. The nursery and primary schools are part of Feucherolles secondary school, renowned for the quality of its teaching. Less than 40km (25 miles) from the centre of Paris via the A13, A14 and D307.
Bus access to the Lycée International de Saint-Germain-en-Laye.
BARNES contact: Nicolas Moirignot [hidden information]. €1,530,000 Agency fees not included - Agency fees: 3.92% incl. tax Fees payable by the buyer - Estimated amount of annual energy costs for standard use based on 2021 energy costs: €2,030 ~ €2,820 1,433,000 € Agency fees not included - Agency commission: 3.98%VAT included Agency fees payable by buyer - Montant estimé des dépenses annuelles d’énergie pour un usage standard, établi à partir des prix de l’énergie de l’année 2021 : 2030€ ~ 2820€
Information on the risks to which this property is exposed is available on the Géorisques website: https://www.georisques.gouv.fr/
-
Property type
House
-
Floors
2
-
Year built
2006
-
Price/sqft
$445
Features
Explore the Area
Feucherolles, Ile-de-France, France
View on Google Maps
Price per sqft
Low
High

Joined 2 years ago
You have inquired about this property
The agent will contact you soon by
Listed by
31
Listings
2024
Joined
Book home tour with Nicolas Moirignot
Choose a date and whether you'd like a virtual or in-person tour with the agent.
Preferred date
Tour type

Last updated
June 5
First listed
September 26, 2025
Listing reference
86006970
Similar Properties Nearby
New Listings in Feucherolles

Explore More Homes for Sale
Feucherolles property types
Feucherolles popular searches
- Panoramic / Scenic View properties in Feucherolles
- Duplex properties in Feucherolles
- Gated Community properties in Feucherolles
- Privacy properties in Feucherolles
- Modern properties in Feucherolles
- New Builds properties in Feucherolles
- Properties with Open Kitchen in Feucherolles
- Properties with Cinema in Feucherolles
Related Guides & Stories
Trusted by the World's Leading Brokers
The agents behind the world's most exceptional properties list with JamesEdition.
- Listings from Sotheby's, Christie's, BARNES, and Engel & Völkers
- Every listing reviewed before it goes live
- Connect directly with verified listing agents
By continuing you agree to our Terms and Privacy Policy.