$1,695,000
Price decreased by $104,000 on Sep 19, 2026
Single Family Detached Ferrisburgh
- 4 Beds
- 4 Baths
- 4,412 Sqft
- 25.0 Ac lot
- Updated: September 26
- 1
- MLS#5094711
About the Property
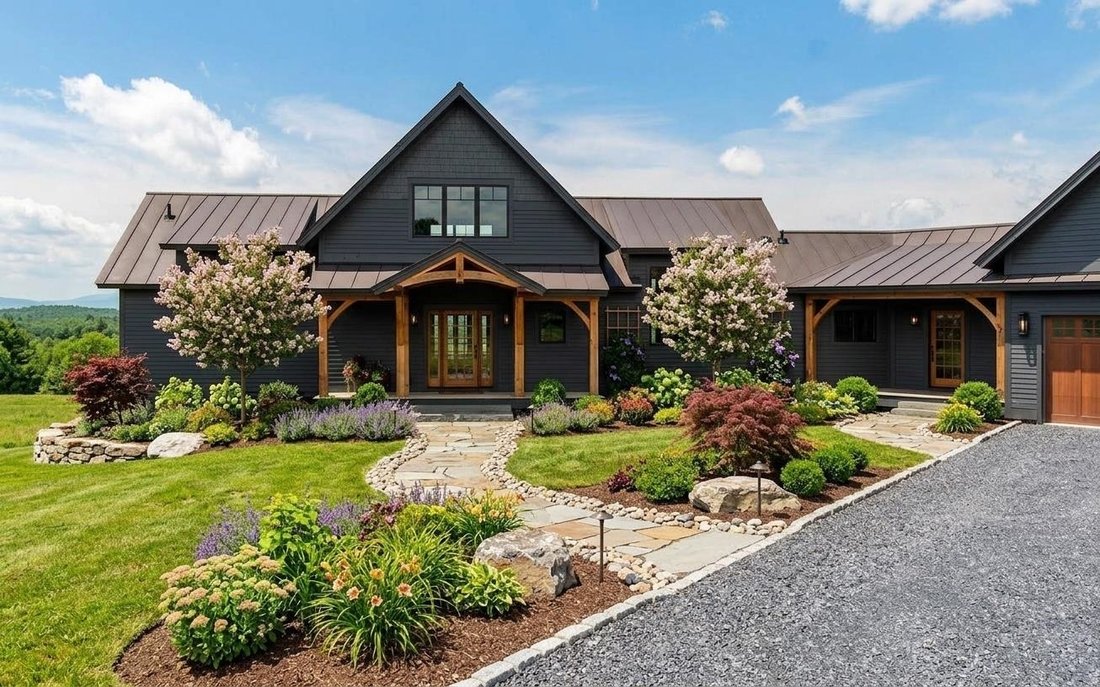
**ACT NOW! INCREDIBLE OPPORTUNITY- SIGNIFICANTLY BELOW COST & APPRAISED VALUE!** New Construction- Now 100% Complete! This state-of-the-art, custom timber-framed home was designed by the renowned Timberworks Design of Stowe. Spanning 4400 SQFT & nestled on 25 prime acres, the property offers an unmatched blend of quality finishes, energy efficiency, & maintenance-free living with breat
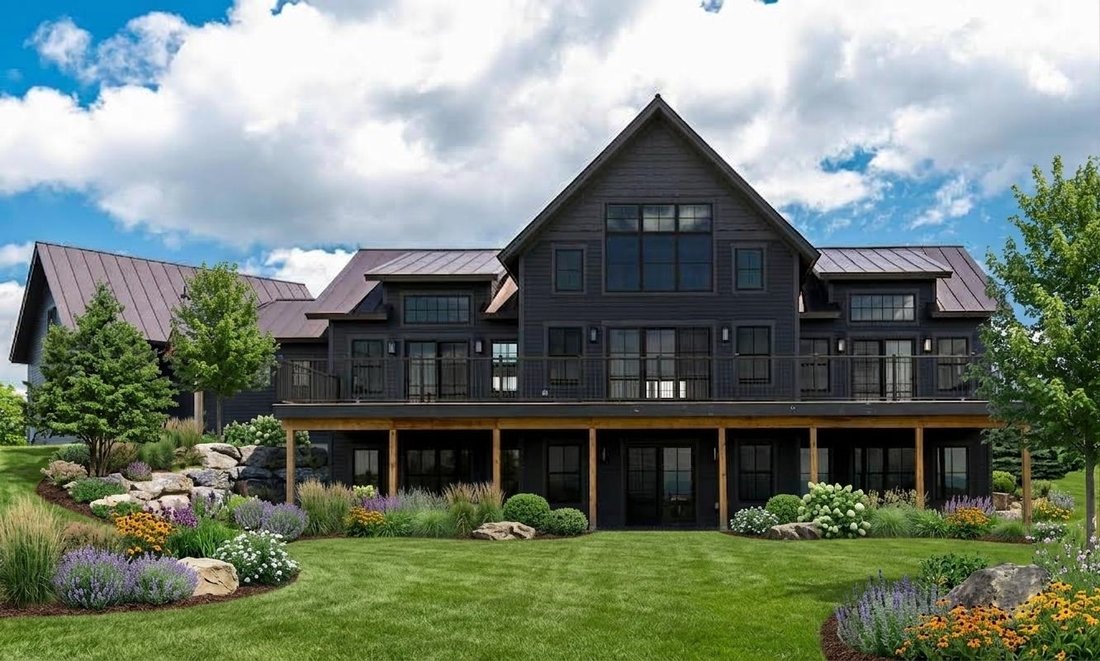
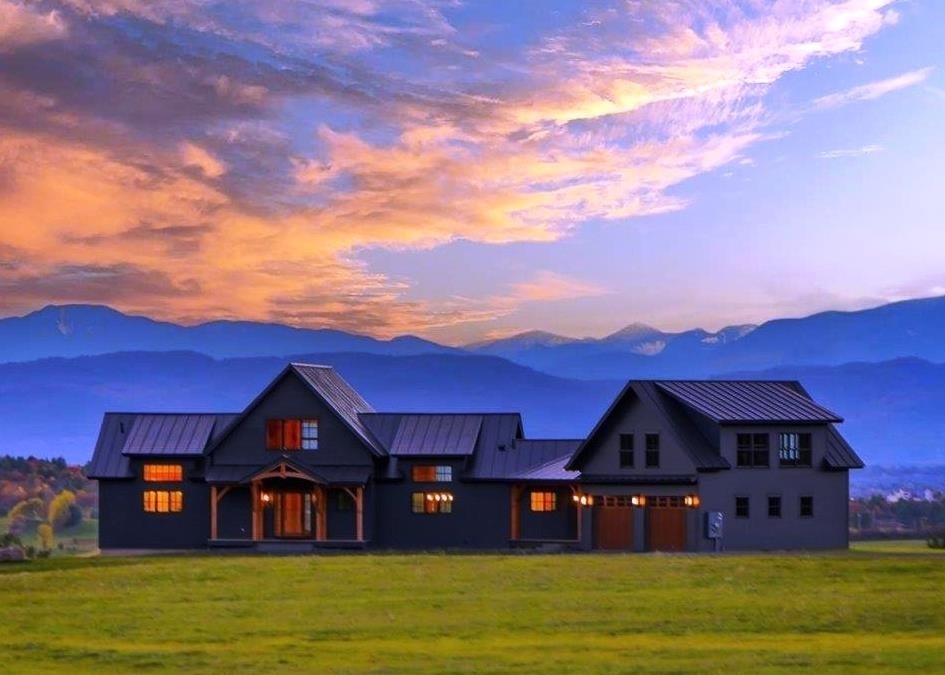
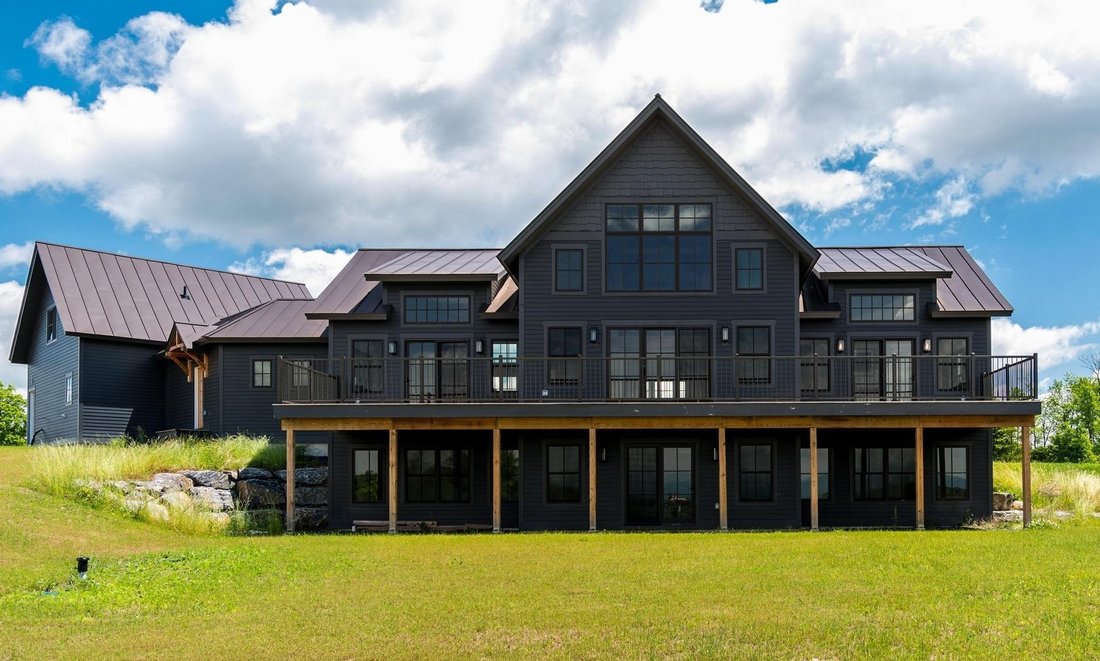
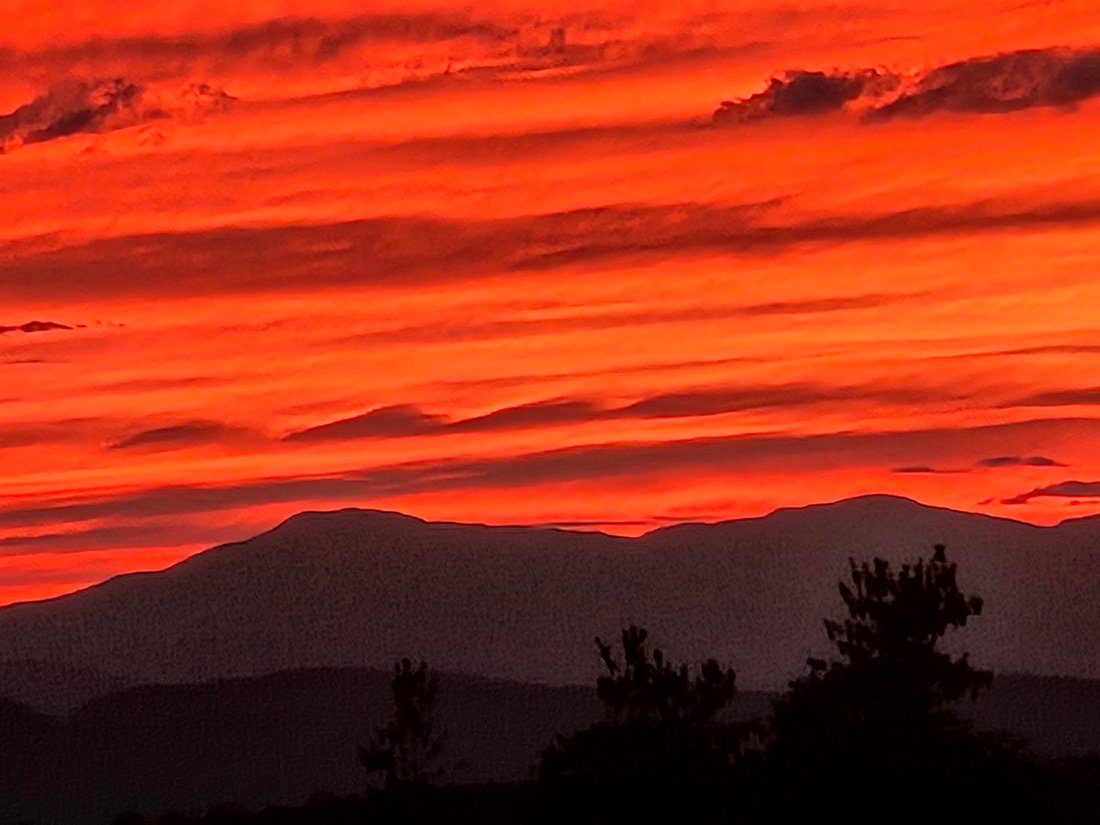
**ACT NOW! INCREDIBLE OPPORTUNITY- SIGNIFICANTLY BELOW COST & APPRAISED VALUE!** New Construction- Now 100% Complete! This state-of-the-art, custom timber-framed home was designed by the renowned Timberworks Design of Stowe. Spanning 4400 SQFT & nestled on 25 prime acres, the property offers an unmatched blend of quality finishes, energy efficiency, & maintenance-free living with breathtaking Western Adirondack views from every window. Initially conceived as the owner’s personal future residence, no expense was spared. This home offers luxury 1-level living at its finest, with ample space for family or guests, including 2 additional bedrooms on the lower level & a private 1 bed apartment (w A/C) above the garage. The main level boasts soaring cathedral ceilings and multiple access points to an expansive, full-length deck. The Great Room features a striking custom stone fireplace, while the chef’s kitchen is equipped with custom cabinetry, luxury appliances, a walk-in pantry, and an oversized granite island. The first-floor primary suite is equally spectacular, featuring dual walk-in closets, and an exquisite bathroom with extraordinary custom finishes. The upper loft space with magnificent views, is ideal for a home office. The lower Level’s 9’ ceilings and walls of windows create a light-filled living area featuring a large den with a gas fireplace, two bedrooms, a shared bathroom, and a flexible room perfect for a gym, wine cellar, or storage. The home’s features include imported granite & tile, custom oversized Marvin windows, and radiant floor heating throughout. The guest Apartment, with separate utilities, is a smartly designed space above the garage that maintains the high-end finishes found in the main home. Outside, the 25-acre lot provides the perfect balance of open space & wooded privacy. Moments from Vergennes, Lake Champlain, & offers an easy commute to Middlebury, Burlington or Ski resorts. (Photos: Virtually Rendered Landscaping)
-
Property type
House
-
Year built
2026
-
Price/sqft
$384
Features
- Garden
- Garage
- Fireplace
- Mountain View
- Wine Cellar
- Walk In Closet
- Fitness Center / Gym
- 2D Floor Plan
- New Builds
Features
Lot
Indoor
- High Ceiling
- Office
- Air Conditioning
- Fireplace
- Kitchen island
- Wine Cellar
- Basement
- Stone Countertops
- Walk In Closet
- Fitness Center / Gym
Outdoor
- Garage
- Garden
Explore the Area
225 Viscido Drive, Ferrisburgh, VT 05456, Vermont, United States
View on Google Maps
Price per sqft
Low
High
Joined 3 years ago
You have inquired about this property
The agent will contact you soon by
Listed by
1
Listings
2023
Joined
Book home tour with Michael O'Dowd
Choose a date and whether you'd like a virtual or in-person tour with the agent.
Preferred date
Tour type

Last updated
September 26
First listed
June 18
Agent licence
#082.0101428
Listing reference
2126740749334716
Listing status
(10) active - active
Similar Properties Nearby
New Listings in Ferrisburgh

Explore More Homes for Sale
Ferrisburgh, VT, United States popular searches
- Privacy properties in Ferrisburgh, VT, United States
- Properties with Fitness Center / Gym in Ferrisburgh, VT, United States
- Waterfront properties in Ferrisburgh, VT, United States
- Mountain View properties in Ferrisburgh, VT, United States
- Riverfront properties in Ferrisburgh, VT, United States
- Lake View properties in Ferrisburgh, VT, United States
- Properties with Wine Cellar in Ferrisburgh, VT, United States
- Properties with Sauna in Ferrisburgh, VT, United States
- Properties with Jacuzzi in Ferrisburgh, VT, United States
- New Builds properties in Ferrisburgh, VT, United States
- Properties with Terrace in Ferrisburgh, VT, United States
Related Guides & Stories
Trusted by the World's Leading Brokers
The agents behind the world's most exceptional properties list with JamesEdition.
- Listings from Sotheby's, Christie's, BARNES, and Engel & Völkers
- Every listing reviewed before it goes live
- Connect directly with verified listing agents
By continuing you agree to our Terms and Privacy Policy.
brokerages we
partnered with
partnered with