$937,310
Elevated Living At Fernwood Estate
- 3 Beds
- 4 Baths
- 14,187 Sqft lot
- Updated: June 18
-
18
Views for last 30 days
- 11
About the Property
Panoramic Views. Absolute Privacy. Timeless Design.
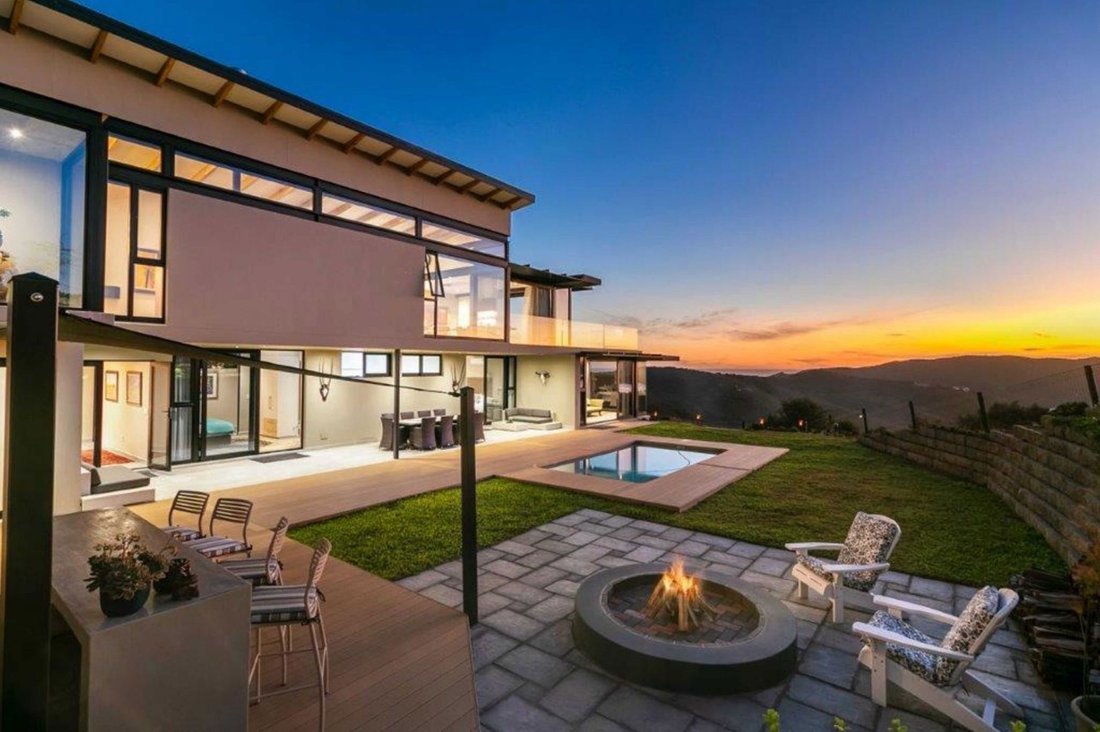
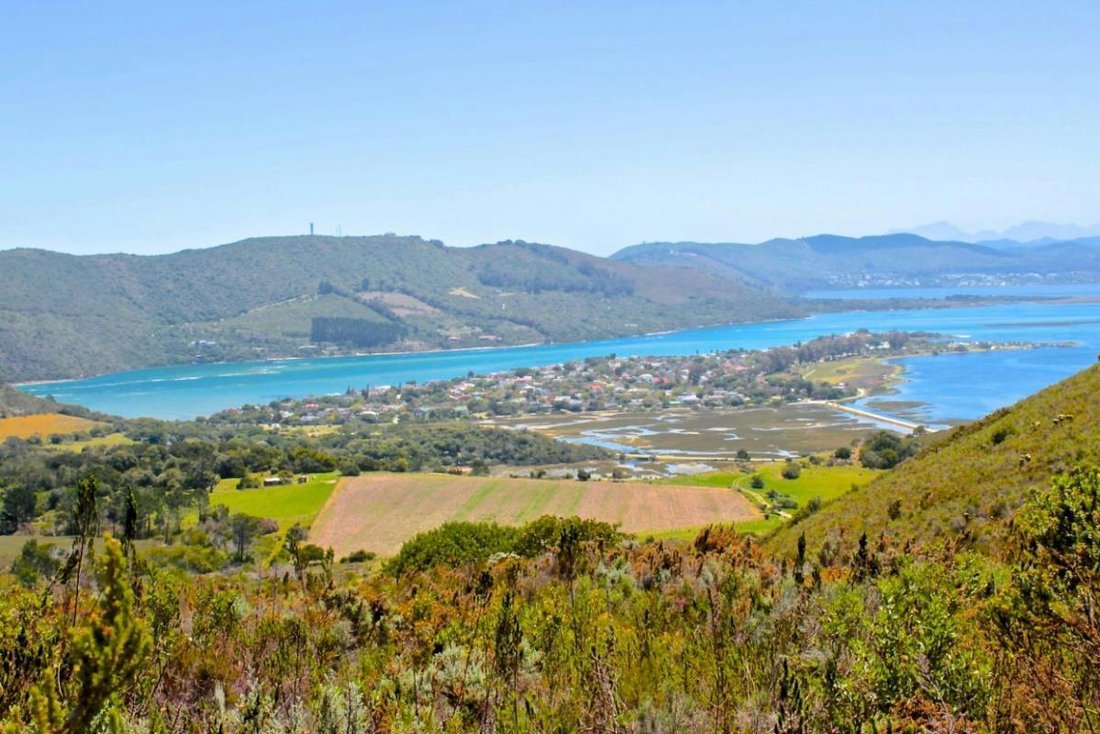
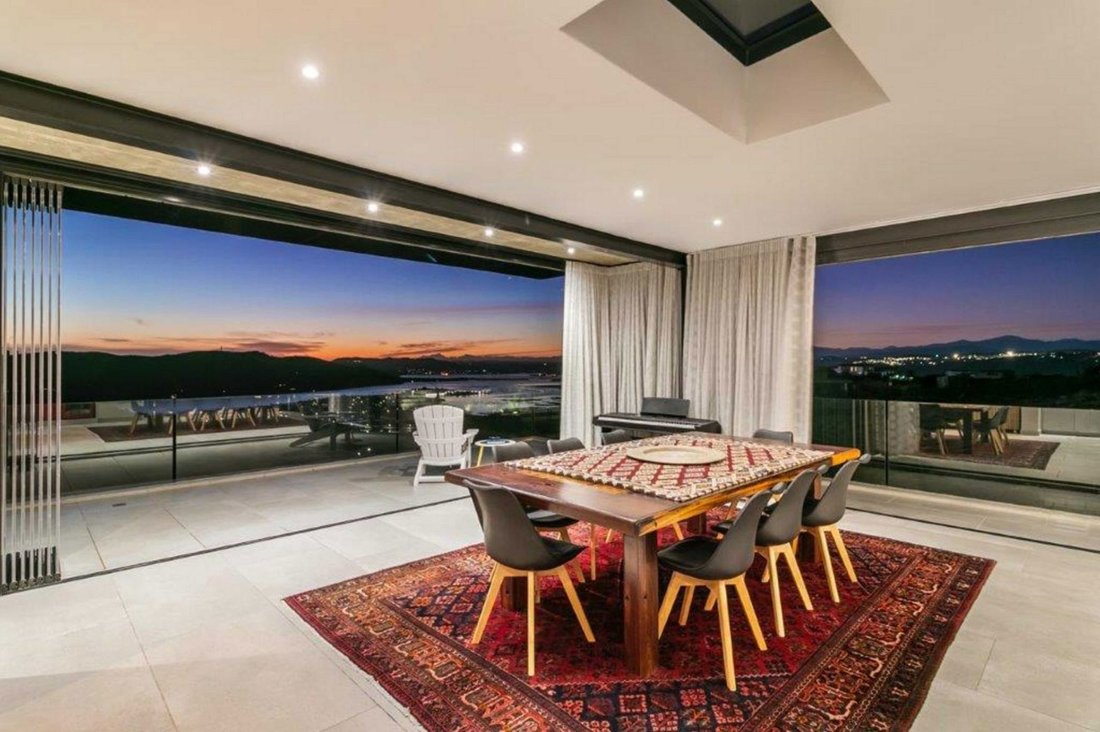
Fernwood has quickly become one of Knysna’s most sought-after private estates , perfectly positioned on the crest of the Eastern Heads. From this prime vantage point, sweeping panoramic views stretch across the Knysna Lagoon, the Outeniqua Mountains, and beyond — with some stands even capturing distant sea views.
This exceptio
Fernwood has quickly become one of Knysna’s most sought-after private estates , perfectly positioned on the crest of the Eastern Heads. From this prime vantage point, sweeping panoramic views stretch across the Knysna Lagoon, the Outeniqua Mountains, and beyond — with some stands even capturing distant sea views.
This exceptio
Panoramic Views. Absolute Privacy. Timeless Design.
Fernwood has quickly become one of Knysna’s most sought-after private estates , perfectly positioned on the crest of the Eastern Heads. From this prime vantage point, sweeping panoramic views stretch across the Knysna Lagoon, the Outeniqua Mountains, and beyond — with some stands even capturing distant sea views.
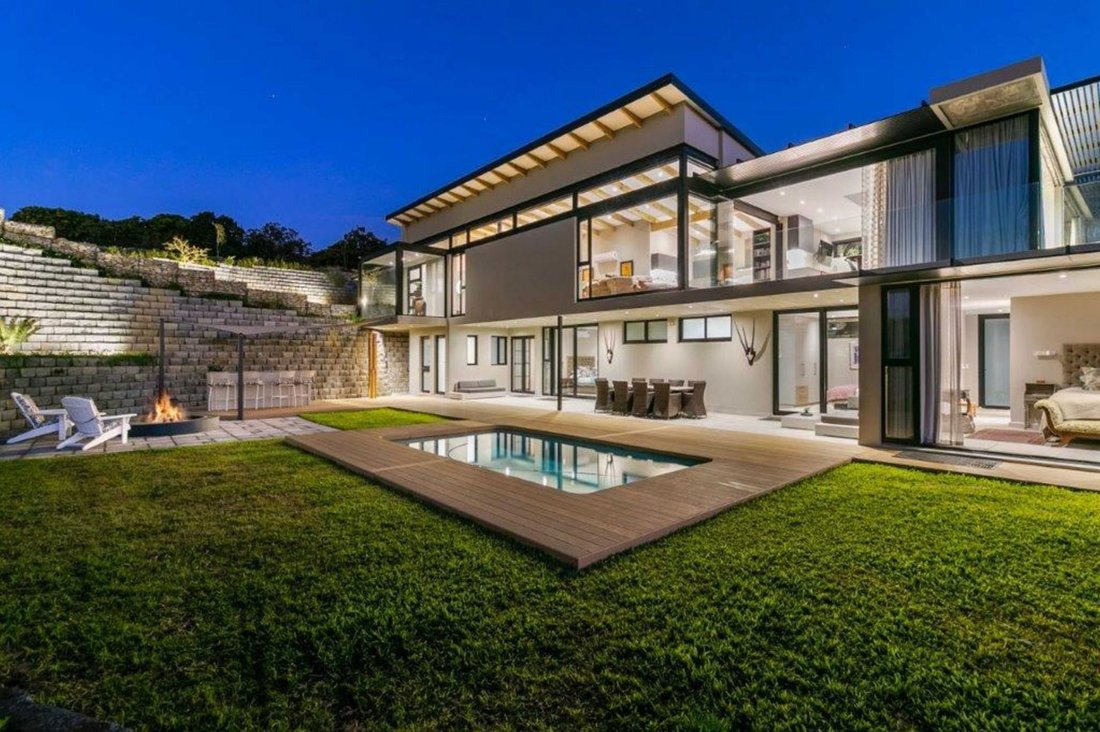
This exceptional residence embraces its setting completely. Designed to maximise light and scenery, the contemporary double-story home flows effortlessly through expansive open-plan living spaces, where large windows and stacking doors frame the ever-changing landscape.
As sunset colours spill across the lagoon, the home transforms into a private sanctuary of warmth, space, and serenity.
Designed for Living & Entertaining
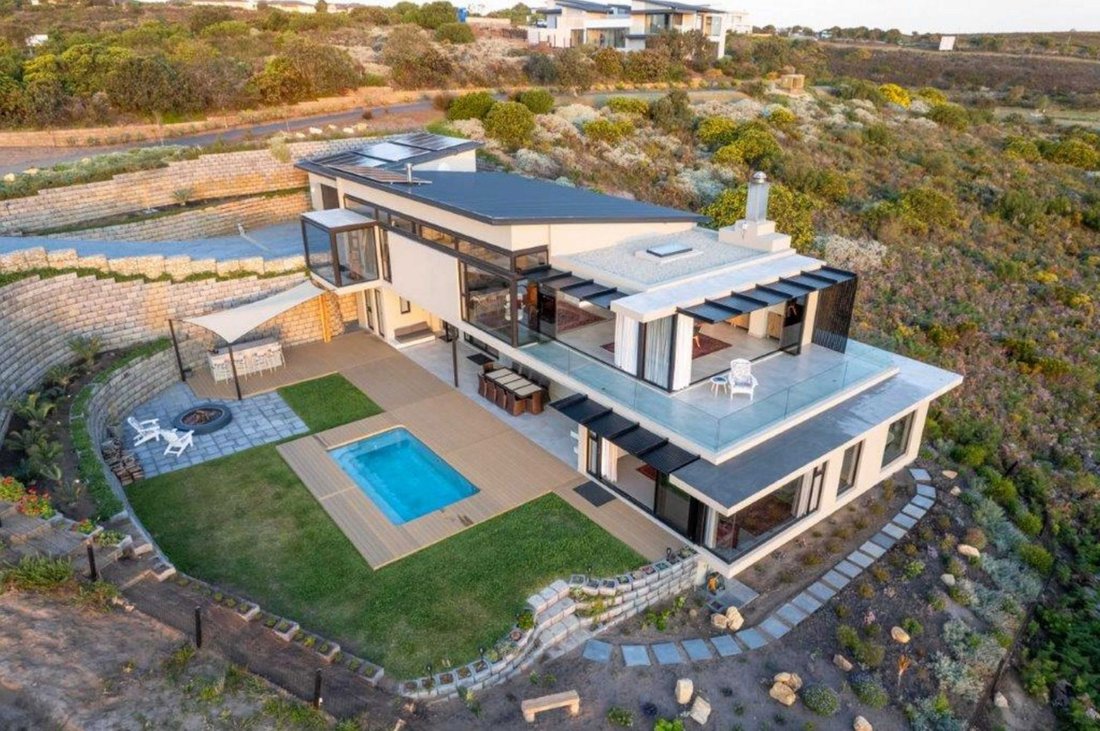
The heart of the home is a beautifully appointed open-plan kitchen, dining and lounge area , seamlessly extending onto the entertainment deck. A cleverly designed built-in concrete bar and Boma firepit create an impressive yet relaxed space for hosting family and friends.
The kitchen is both stylish and practical, featuring:
1. Walk-in pantry and separate scullery
2. Dedicated drying yard
3. Seamless indoor-outdoor flow
Stacking doors open onto a spacious patio offering dual-aspect views — lagoon vistas to the northwest and distant farmland and sea views to the southeast.
Downstairs, light-filled bedrooms open directly onto the sunny garden and pool area, creating a wonderful indoor-outdoor lifestyle. The laundry doubles as a catering hub for entertaining, complete with an outdoor shower and guest facilities for convenience.
A warm wood-burning fireplace anchors the main living area, ensuring comfort throughout the seasons.
Accommodation & Features
1. 3 Spacious en-suite bedrooms
2. Open-plan lounge, dining, kitchen & BBQ area
3. Work-from-home study area
4. Expansive built-in cupboards
5. Landscaped indigenous garden
6. Undercover patio, cement bar & firepit
7. Salt-chlorinated heated pool
8. Extra-large double garage & off-street parking
Additional Extras
• 4 Air conditioners (bedrooms & lounge)
• 20,000L filtered water storage (4 x 5,000L tanks)
• Gas geysers for instant hot water
• Alarm system
• Heat pump for pool
Fernwood has quickly become one of Knysna’s most sought-after private estates , perfectly positioned on the crest of the Eastern Heads. From this prime vantage point, sweeping panoramic views stretch across the Knysna Lagoon, the Outeniqua Mountains, and beyond — with some stands even capturing distant sea views.
This exceptional residence embraces its setting completely. Designed to maximise light and scenery, the contemporary double-story home flows effortlessly through expansive open-plan living spaces, where large windows and stacking doors frame the ever-changing landscape.
As sunset colours spill across the lagoon, the home transforms into a private sanctuary of warmth, space, and serenity.
Designed for Living & Entertaining
The heart of the home is a beautifully appointed open-plan kitchen, dining and lounge area , seamlessly extending onto the entertainment deck. A cleverly designed built-in concrete bar and Boma firepit create an impressive yet relaxed space for hosting family and friends.
The kitchen is both stylish and practical, featuring:
1. Walk-in pantry and separate scullery
2. Dedicated drying yard
3. Seamless indoor-outdoor flow
Stacking doors open onto a spacious patio offering dual-aspect views — lagoon vistas to the northwest and distant farmland and sea views to the southeast.
Downstairs, light-filled bedrooms open directly onto the sunny garden and pool area, creating a wonderful indoor-outdoor lifestyle. The laundry doubles as a catering hub for entertaining, complete with an outdoor shower and guest facilities for convenience.
A warm wood-burning fireplace anchors the main living area, ensuring comfort throughout the seasons.
Accommodation & Features
1. 3 Spacious en-suite bedrooms
2. Open-plan lounge, dining, kitchen & BBQ area
3. Work-from-home study area
4. Expansive built-in cupboards
5. Landscaped indigenous garden
6. Undercover patio, cement bar & firepit
7. Salt-chlorinated heated pool
8. Extra-large double garage & off-street parking
Additional Extras
• 4 Air conditioners (bedrooms & lounge)
• 20,000L filtered water storage (4 x 5,000L tanks)
• Gas geysers for instant hot water
• Alarm system
• Heat pump for pool
-
Property type
House
Features
- Garden
- Pool
- Terrace
- Garage
- Fire Pit
- Sea View
- Modern
- Mountain View
- Water View
Explore the Area
23 Fernwood Estate Street, Western Cape, South Africa
View on Google Maps
Price per sqft
Low
High

Joined 2 years ago
You have inquired about this property
The agent will contact you soon by
Listed by
8
Listings
2024
Joined
Book home tour with Ling Dobson
Choose a date and whether you'd like a virtual or in-person tour with the agent.
Preferred date
Tour type

Pam Golding Properties - Knysna
TH18, Thesen Harbour Town, Long Street, Knysna, 6571, Western Cape, 6571, Knysna, Western Cape, South Africa
View agency profile
Pam Golding Properties, founded in 1976 by Life President, Mrs. Pam Golding, has cultivated a distinguished reputat
Pam Golding Properties, founded in 1976 by Life President, Mrs. Pam Golding, has cultivated a distinguished reputation as the leading independent real estate agency in the luxury property market, catering to discerning buyers and sellers across Southern Africa and the Indian Ocean Islands.
Our approach is anchored in the core values of empathy, knowledge, experience, and integrity, which drive our commitment to delivering a unique real estate service that consistently surpasses expectations.
Recognised as the most awarded real estate company in South Africa, the Pam Golding Property Group has also achieved international acclaim, being honoured as the Best Real Estate Agency in the world at the prestigious International Property Awards. We take pride in our legacy and remain dedicated to setting the standard for excellence in the industry.
Our approach is anchored in the core values of empathy, knowledge, experience, and integrity, which drive our commitment to delivering a unique real estate service that consistently surpasses expectations.
Recognised as the most awarded real estate company in South Africa, the Pam Golding Property Group has also achieved international acclaim, being honoured as the Best Real Estate Agency in the world at the prestigious International Property Awards. We take pride in our legacy and remain dedicated to setting the standard for excellence in the industry.
Last updated
June 18
First listed
Feb 13
Listing reference
1KG1730131
Similar Properties Nearby
New Listings in Fernwood Estate




Explore More Homes for Sale
Fernwood Estate property types
Fernwood Estate popular searches
- Panoramic / Scenic View properties in Fernwood Estate
- Sea View properties in Fernwood Estate
- Properties with Terrace in Fernwood Estate
- Properties with Bar in Fernwood Estate
- Properties with Office in Fernwood Estate
- Mountain View properties in Fernwood Estate
- Properties with Garden in Fernwood Estate
- Properties with Outdoor Kitchen in Fernwood Estate
- Coastal properties in Fernwood Estate
- Gated Community properties in Fernwood Estate
- Privacy properties in Fernwood Estate
- High Altitude properties in Fernwood Estate
- Hilltop properties in Fernwood Estate
- Investment Property properties in Fernwood Estate
- Modern properties in Fernwood Estate
- New Builds properties in Fernwood Estate
- Properties with Fitness Center / Gym in Fernwood Estate
- Properties with Air Conditioning in Fernwood Estate
- Properties with Wine Cellar in Fernwood Estate
- Properties with Jacuzzi in Fernwood Estate
- Properties with Fireplace in Fernwood Estate
- Properties with Pool in Fernwood Estate
- Properties with Garage in Fernwood Estate
- Properties with Balcony in Fernwood Estate
- Properties with Open Kitchen in Fernwood Estate
- Renovated properties in Fernwood Estate
- Water View properties in Fernwood Estate
Related Guides & Stories
Trusted by the World's Leading Brokers
The agents behind the world's most exceptional properties list with JamesEdition.
- Listings from Sotheby's, Christie's, BARNES, and Engel & Völkers
- Every listing reviewed before it goes live
- Connect directly with verified listing agents
By continuing you agree to our Terms and Privacy Policy.