
$677,075
Top Floor 3 Bedroom Off Plan Apartment Set In The Historic Centre In Ferney, With Balcony And Privat
- 3 Beds
- 2 Baths
- 915 Sqft
- 97 Sqft lot
- Updated: September 11
- 1
About the Property
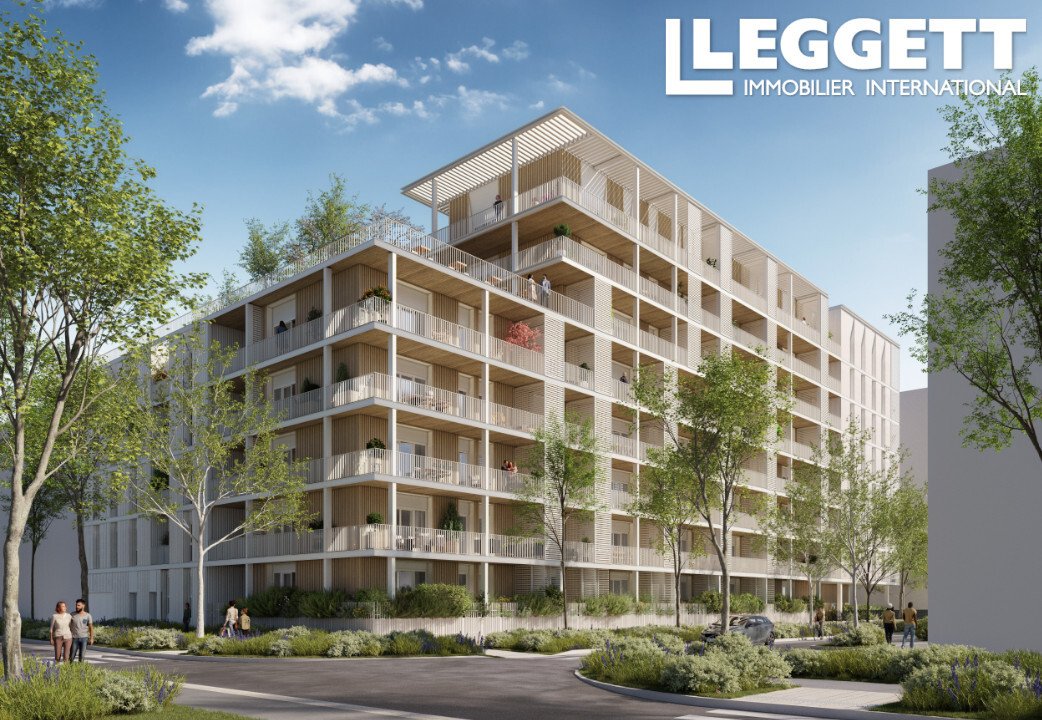
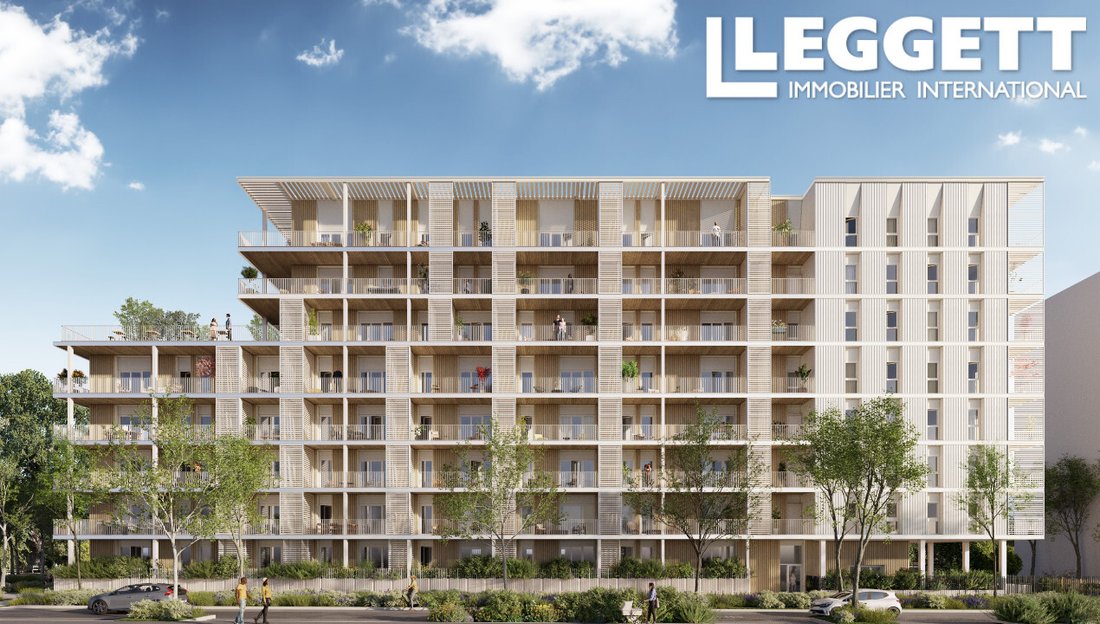
A30543LK01 - Apartment T4, 85,24m2; on the top 7th floor, orientation south/west with balcon of 9,09m2, parking lot.
Salon + kitchen 29,94m2; first bedroom 12,57 m2; second bedroom 11,99 m2; third bedroom 11,48 m2; bathroom 4,91 m2; shower room 2,70 m2; entrance 4,77 m2; WC 1,58.
Information about risks to which this property is exposed is available on the Géorisques website : **
Salon + kitchen 29,94m2; first bedroom 12,57 m2; second bedroom 11,99 m2; third bedroom 11,48 m2; bathroom 4,91 m2; shower room 2,70 m2; entrance 4,77 m2; WC 1,58.
Information about risks to which this property is exposed is available on the Géorisques website : **
A30543LK01 - Apartment T4, 85,24m2; on the top 7th floor, orientation south/west with balcon of 9,09m2, parking lot.
Salon + kitchen 29,94m2; first bedroom 12,57 m2; second bedroom 11,99 m2; third bedroom 11,48 m2; bathroom 4,91 m2; shower room 2,70 m2; entrance 4,77 m2; WC 1,58.
Information about risks to which this property is exposed is available on the Géorisques website : ***
Information on the risks to which this property is exposed is available on the Géorisques website: https://www.georisques.gouv.fr/
Salon + kitchen 29,94m2; first bedroom 12,57 m2; second bedroom 11,99 m2; third bedroom 11,48 m2; bathroom 4,91 m2; shower room 2,70 m2; entrance 4,77 m2; WC 1,58.
Information about risks to which this property is exposed is available on the Géorisques website : ***
Information on the risks to which this property is exposed is available on the Géorisques website: https://www.georisques.gouv.fr/
-
Property type
Apartment
-
Price/sqft
$740
Features
- Mountain View
- Parking
- Balcony
Explore the Area
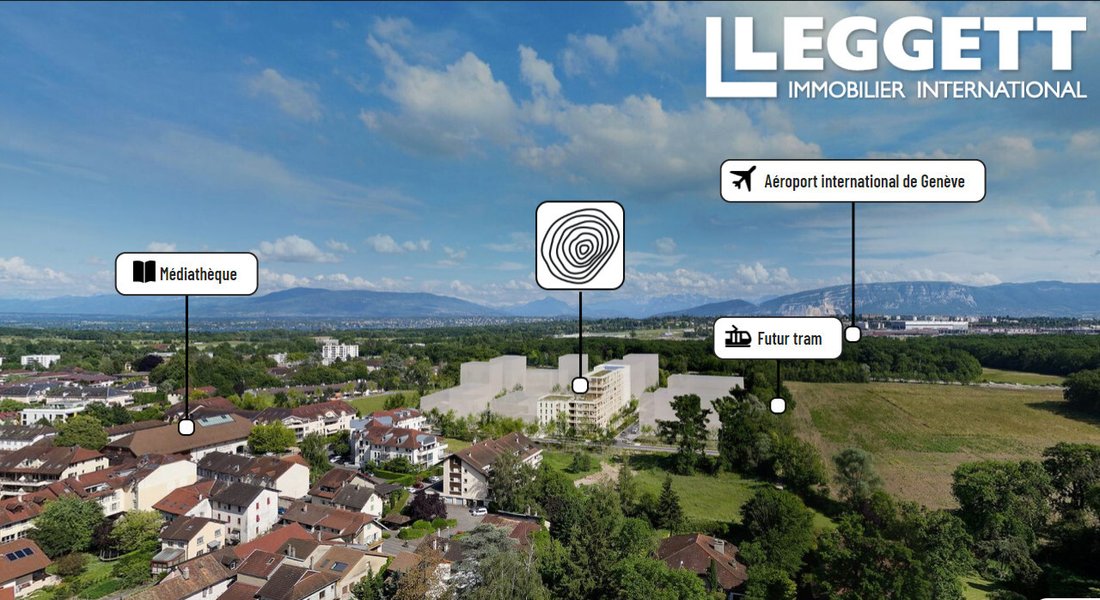
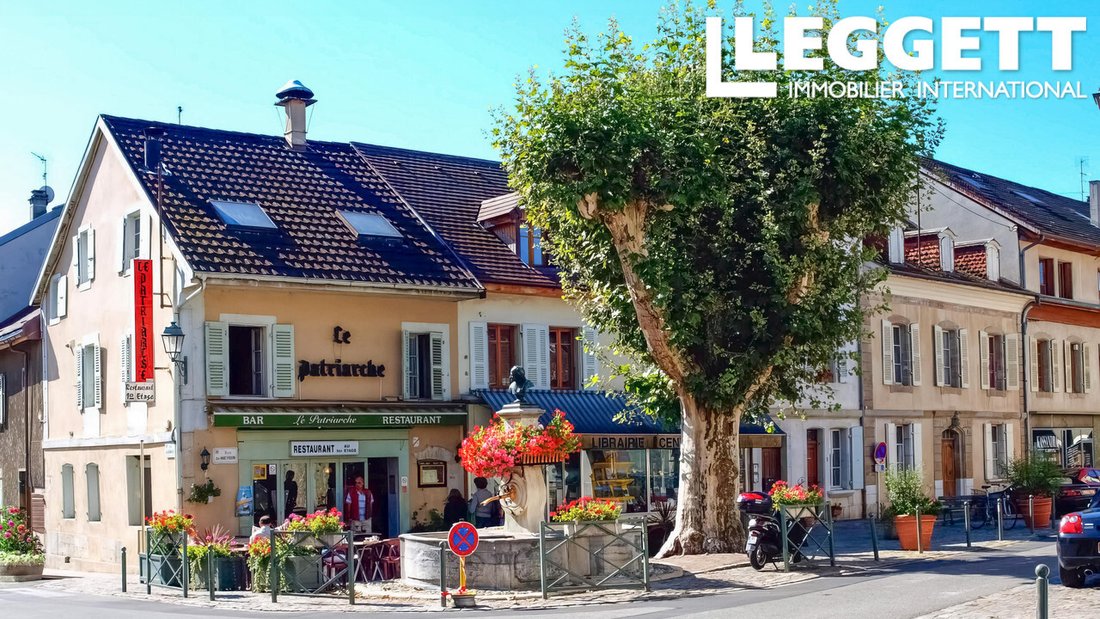
historic centre, Ferney Voltaire, 01210, France
View on Google Maps
Price per sqft
Low
High
Joined 6 years ago
You have inquired about this property
The agent will contact you soon by
Listed by
1808
Listings
2020
Joined
Book home tour with the agent
Choose a date and whether you'd like a virtual or in-person tour with the agent.
Preferred date
Tour type
Last updated
September 11
First listed
June 29, 2024
Listing reference
UF-A30543LK01
Trusted by the World's Leading Brokers
The agents behind the world's most exceptional properties list with JamesEdition.
- Listings from Sotheby's, Christie's, BARNES, and Engel & Völkers
- Every listing reviewed before it goes live
- Connect directly with verified listing agents
By continuing you agree to our Terms and Privacy Policy.