Erholung Auf Höchstem Niveau: Großzügiges Anwesen Mit Seeblick Und Zwei Pools.
- 3 Baths
- 2,584 Sqft
- 1.61 Ac lot
- Updated: August 7
- 3
About the Property
A scenic gem with historic charm and modern comfort.
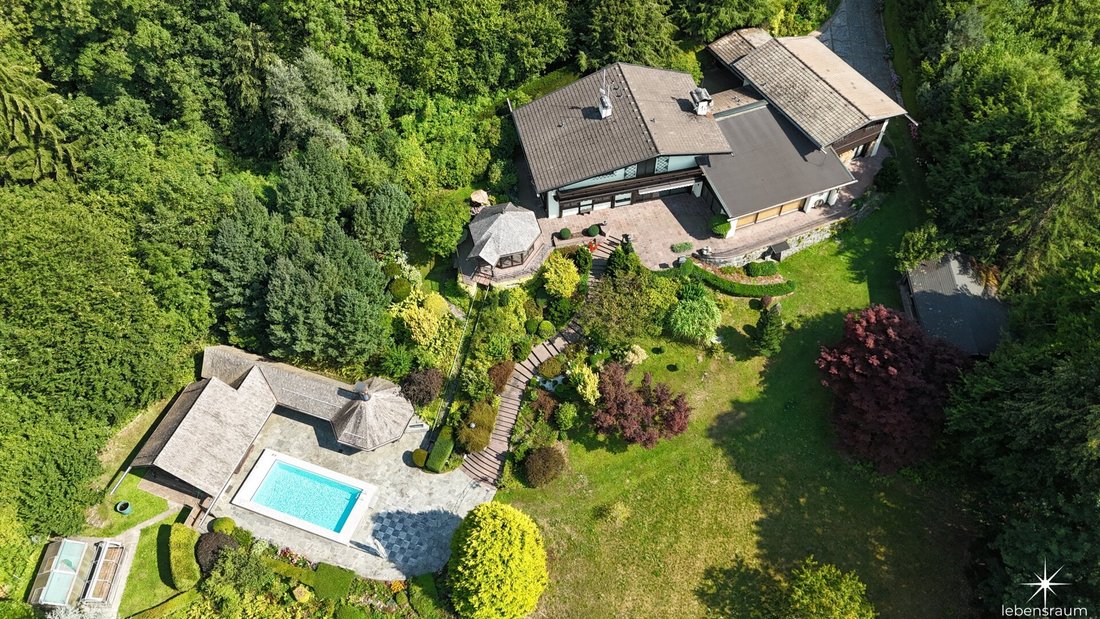
Welcome to a true dream estate set on a stately plot of approximately 6,450 m² that leaves nothing to be desired. The lovingly terraced and beautifully overgrown grounds host a harmonious ensemble of buildings, consisting of a representative main house, a comfortable guest house, and several exceptional outbuildings.
A scenic gem with historic charm and modern comfort.
Welcome to a true dream estate set on a stately plot of approximately 6,450 m² that leaves nothing to be desired. The lovingly terraced and beautifully overgrown grounds host a harmonious ensemble of buildings, consisting of a representative main house, a comfortable guest house, and several exceptional outbuildings.
The Main House – Cozy & Spacious.
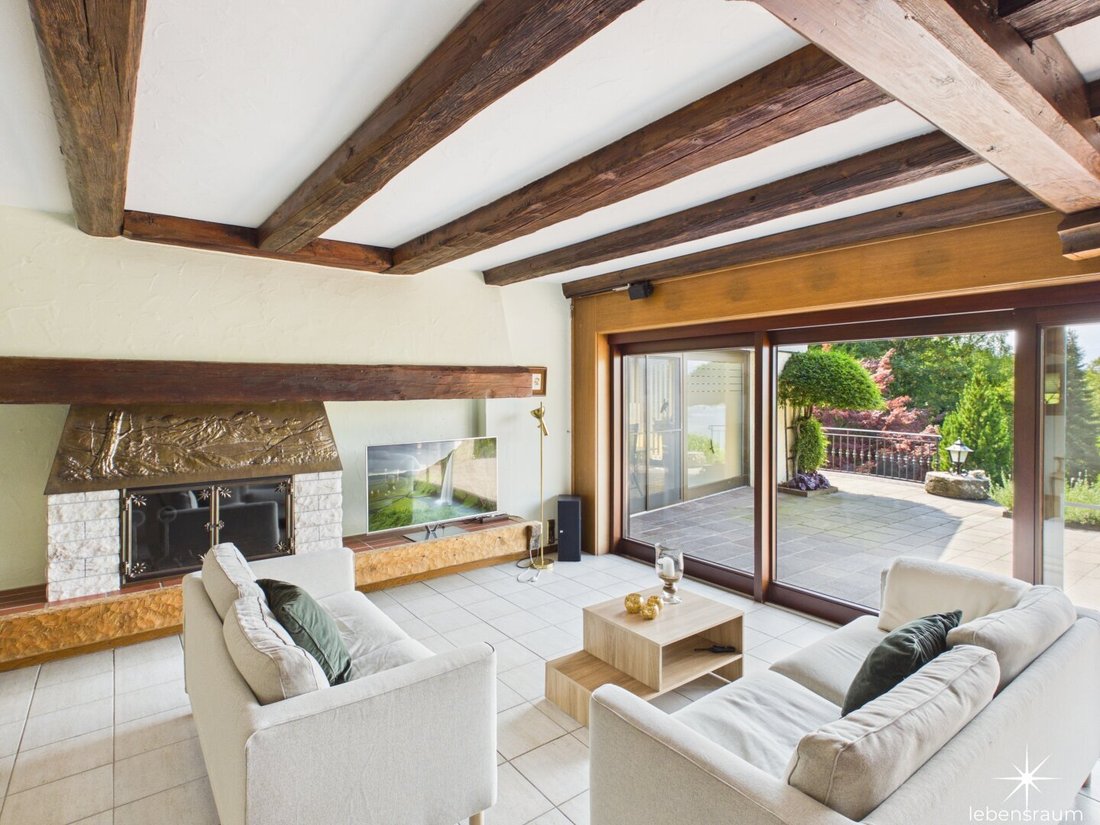
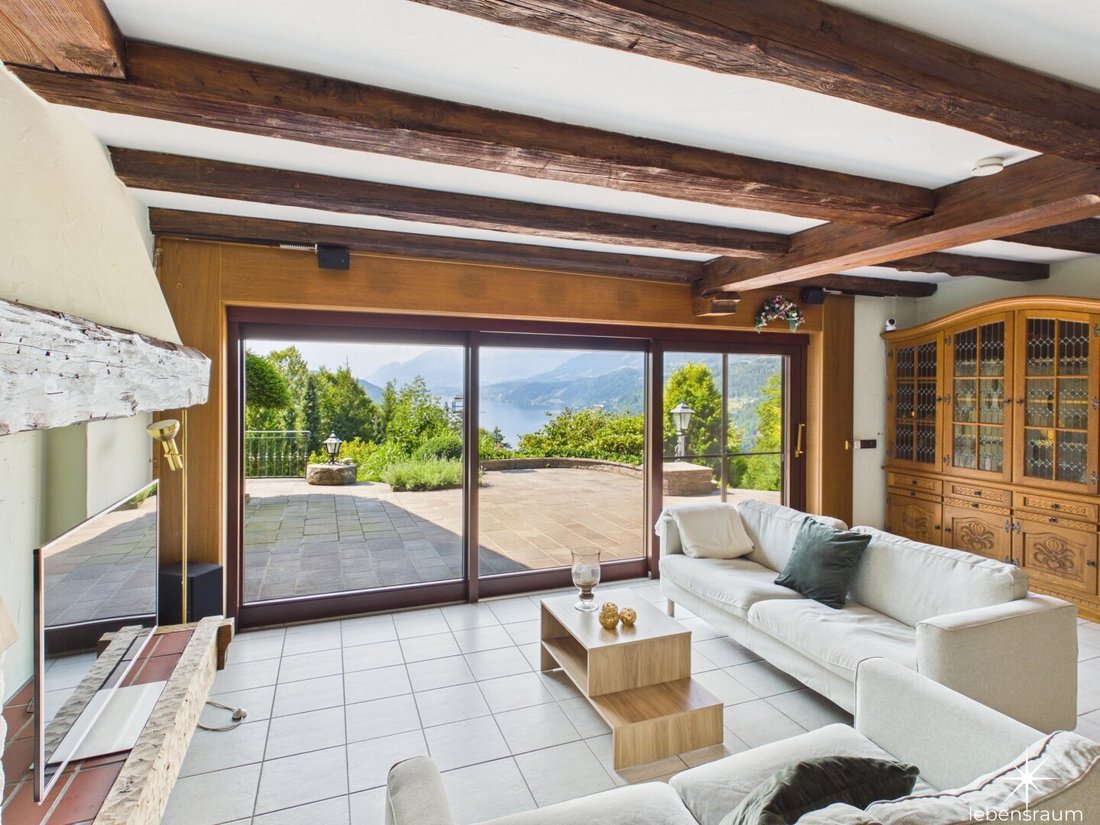
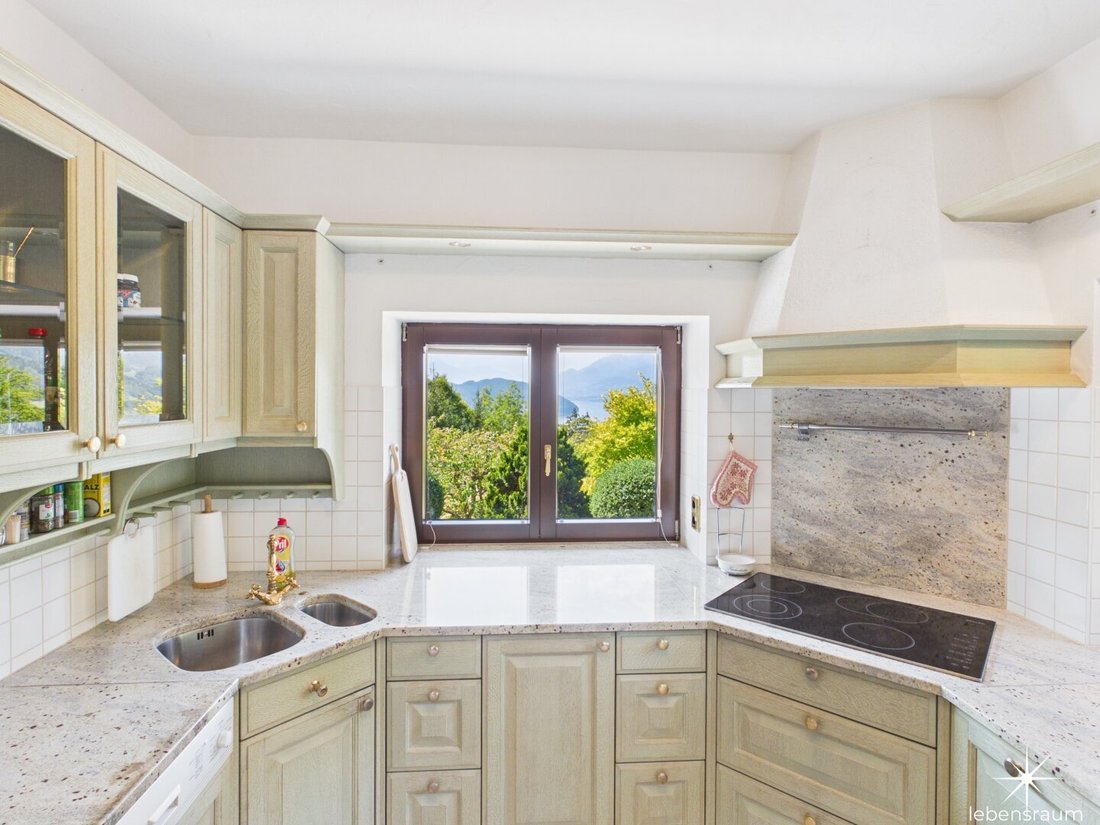
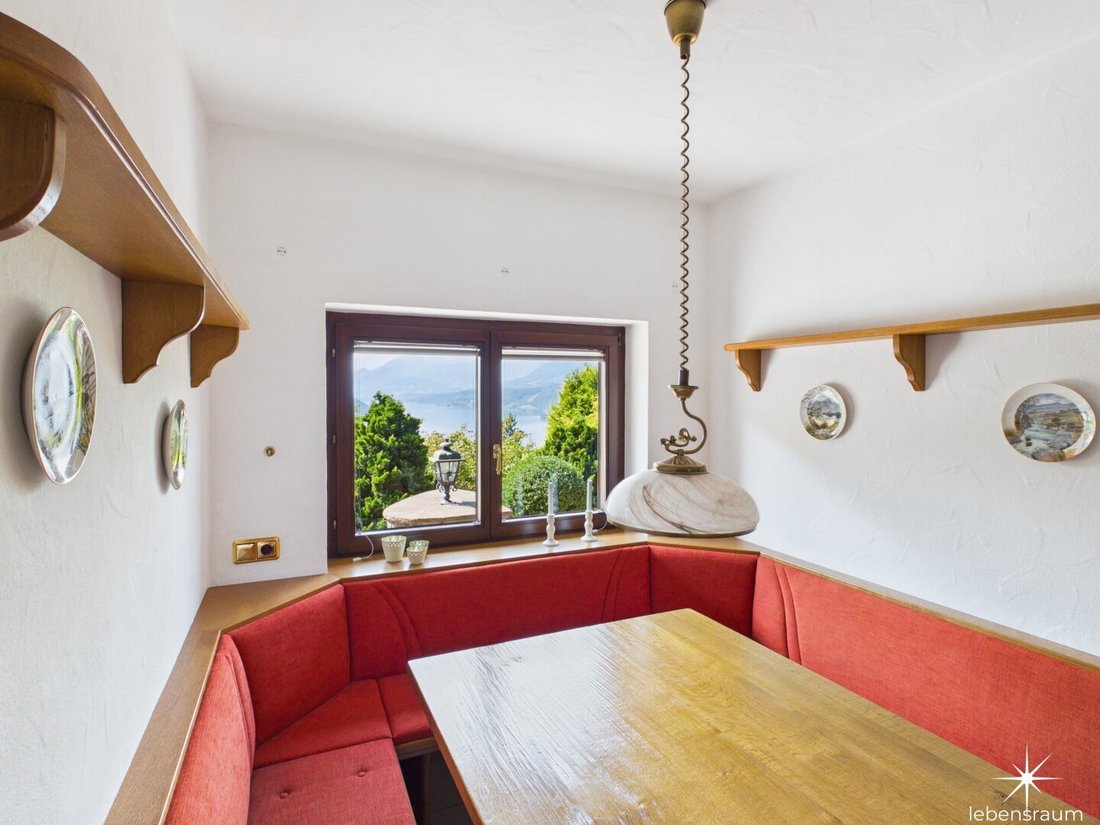
Originally built in solid construction in 1967 and extensively renovated in 1998, the main house impresses with its alpine, rustic-elegant charm. A generous living room with an atmospheric fireplace forms the heart of the home. Here, you can enjoy relaxed evenings while the large wood-aluminum window fronts (renewed around 2000) offer views of the lush garden. A fully equipped kitchen, a charming dining area, two cozy bedrooms, a bathroom, and a practical cooled pantry complete the space perfectly.
From the moment you enter the main house, you feel the inviting alpine character of the property, emphasized by the solid construction and carefully selected natural materials. The spacious living area, dominated by a cozy open fireplace, provides warmth and comfort on cool evenings. Large windows bring the surrounding nature inside, creating seamless transitions between indoors and outdoors. The thoughtful layout with the kitchen, adjacent dining area, and private bedrooms offers a perfect balance of social togetherness and private retreat.
The Guest House – Pure Spa & Relaxation.
Perfect for family and friends: the connected guest house is a true paradise for those seeking relaxation. In addition to three bedrooms, two bathrooms, another kitchen with dining nook, and a traditional tiled stove, it features a spectacular private wellness area. A large heated indoor pool and a whirlpool (Jacuzzi) invite year-round swimming and relaxation in the adjacent bright lounge area.
The directly connected guest house adds an extraordinary dimension to the estate, making it an ideal home for large families, multi-generational living, or hosting discerning guests. A traditional tiled stove creates authentic Carinthian flair in the living and dining area. The absolute highlight is the integrated wellness wing: a spacious heated indoor pool and a soothing whirlpool promise relaxation in every season. The adjoining lounge area invites you to unwind after swimming.
The Pool House – A 300-Year-Old Masterpiece.
A true unique feature on the property is the approximately 300-year-old, extensively converted watermill with a rustic shingle roof. This historic gem now serves as a luxurious pool house. It includes its own sauna, a bathroom, and a sleeping or relaxation area. Outside, the building fascinates with a covered summer kitchen, a bar, and a cozy covered fire pit with dining area. Directly in front stretches the spacious outdoor pool – the perfect spot for summer parties and convivial barbecues.
Garden Pavilion, Garages, and More Highlights.
The lovingly designed garden paths lead you to a charming octagonal pavilion with a shingle roof – an ideal retreat for outdoor breakfast or afternoon coffee with lake views. Beneath it is a practical cellar for your garden furniture. Hobby craftsmen and car enthusiasts will appreciate the spacious garage (with two workbenches and plenty of storage) and the large carport. Overall, the paved forecourt offers parking for up to six cars. A greenhouse for your own planting completes the outdoor amenities.
Forward-Looking Energy Concept: Ecology Meets Economy.
To secure the high living comfort of the property for a sustainable future, the building technology is undergoing a significant and value-enhancing modernization. The currently installed electric underfloor heating will be upgraded by installing a state-of-the-art heat pump combined with a powerful photovoltaic system.
This intelligent energy upgrade transforms the estate into an ecologically exemplary home. Solar energy from the property’s own roof powers the heat pump, ensuring not only a more autonomous and climate-friendly energy supply but also drastically reducing future operating costs. You will enjoy a perfect indoor climate all year round—with the satisfaction of actively contributing to sustainability while securing the property’s long-term value.
Key Data.
Plot size: approx. 6,457 m² (divided into building land, grassland, and forest)
Living area: approx. 240 m² (total net usable area of buildings approx. 350 m²)
Main house: 1 living room, 2 bedrooms, 1 kitchen with dining area, 1 bathroom
Guest house: 3 bedrooms, 2 bathrooms, 1 kitchen with dining nook, wellness area
Wellness & Spa: Heated indoor pool, whirlpool, spacious outdoor pool, sauna in the historic pool house
Heating: Electric heating - underfloor heating, open fireplace (main house), tiled stove (guest house)
Parking: 2 garage spaces including workshop, carport for 2 cars, additional parking for about 6 cars on the forecourt
Year built/Condition: Original construction 1967, continuously expanded (1971/1980/1982), comprehensive renovation and extension in 1998. Very well maintained, good condition.
Region & Connectivity: The Jewel of Carinthia with Alpe-Adria Flair.
Live where others vacation. The region impresses with a rare symbiosis of crystal-clear, drinking-water-quality lake water and the gentle yet majestic mountain world of the Nockberge. In summer, a paradise for sailing, swimming, golfing, hiking, and mountain biking opens right at your doorstep. In winter, top-class and snow-reliable ski resorts like Bad Kleinkirchheim, Goldeck, or Katschberg attract visitors, all easily accessible by car or public buses.
The Gateway to the South.
A priceless advantage of this location is its integration into the fascinating Alpe-Adria region. The noticeably mild, almost Mediterranean climate of Carinthia is just a foretaste of the nearby south. Thanks to excellent strategic access to the motorway network (traffic hub Villach), you can reach the Italian border at Tarvis in under an hour by car.
Whether a spontaneous espresso on the picturesque piazza in Udine, a shopping trip in Venice, or a relaxed weekend on the sandy beaches of the upper Adriatic (Lignano, Grado, Jesolo) – the ”Dolce Vita” of Italy is only about two hours away by car.
Despite the peaceful location, you are well connected: Klagenfurt Airport and international train connections from Villach or Spittal an der Drau ensure that you and your guests from around the world can arrive quickly and comfortably.
From Living Space to Lifestyle. Buy an Estate near Lake Millstatt.
The agent acts as a dual agent.
This extraordinary estate sits in an idyllic, sunny vantage point in Glanz (municipality of Ferndorf), slightly elevated above the beautiful Lake Millstatt. Nestled within the Millstatt Lake - South landscape protection area, surrounded by dense forests and lush meadows, this property offers the highest level of privacy, tranquility, and discretion.
The unobstructed, picturesque view of the surrounding Carinthian mountains and the sparkling lake (as impressively shown in the pictures) makes this place a true oasis of well-being. Despite the secluded natural idyll, daily necessities are conveniently reachable within a few minutes by car in the nearby center of Döbriach. Access is straightforward via a paved state road.
-
Property type
Other
-
Floors
4
-
Year built
1967
-
Price/sqft
$1,082
Features
- Garden
- Pool
- Terrace
- Garage
- Indoor Pool
- Lake View
- Fire Pit
- Sauna
- Outdoor Kitchen
Lot
Indoor
- Fireplace
- Gas Stovetop
- Jacuzzi
- Bar
- Sauna
- Indoor Pool
- Stone Countertops
Outdoor
- Terrace
- Parking
- Fire Pit
- Pool
- Garage
- Outdoor Kitchen
- Gate
- Garden
Explore the Area
The agent will contact you soon by
Listed by
Book home tour with the agent
Choose a date and whether you'd like a virtual or in-person tour with the agent.
Trusted by the World's Leading Brokers
The agents behind the world's most exceptional properties list with JamesEdition.
- Listings from Sotheby's, Christie's, BARNES, and Engel & Völkers
- Every listing reviewed before it goes live
- Connect directly with verified listing agents
By continuing you agree to our Terms and Privacy Policy.