$700,000
Nassau County
- 5 Beds
- 4 Baths
- 2,817 Sqft
- 15,312 Sqft lot
- Updated: July 24
-
2
Views for last 30 days
- MLS#116672
About the Property
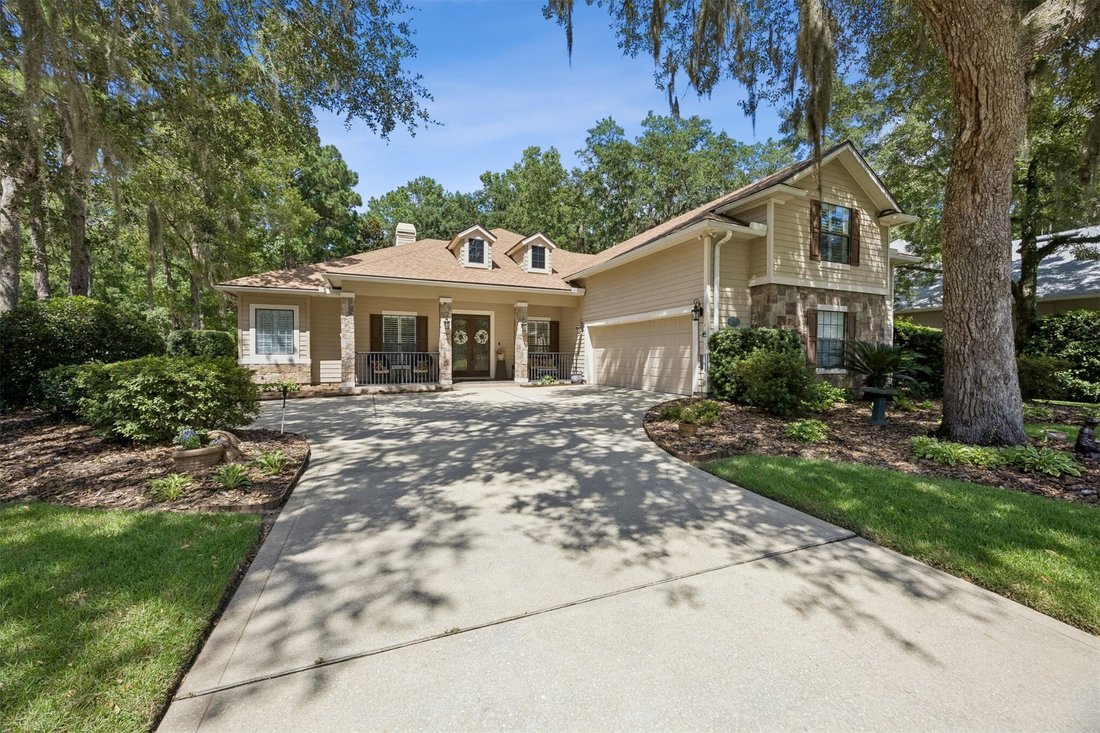
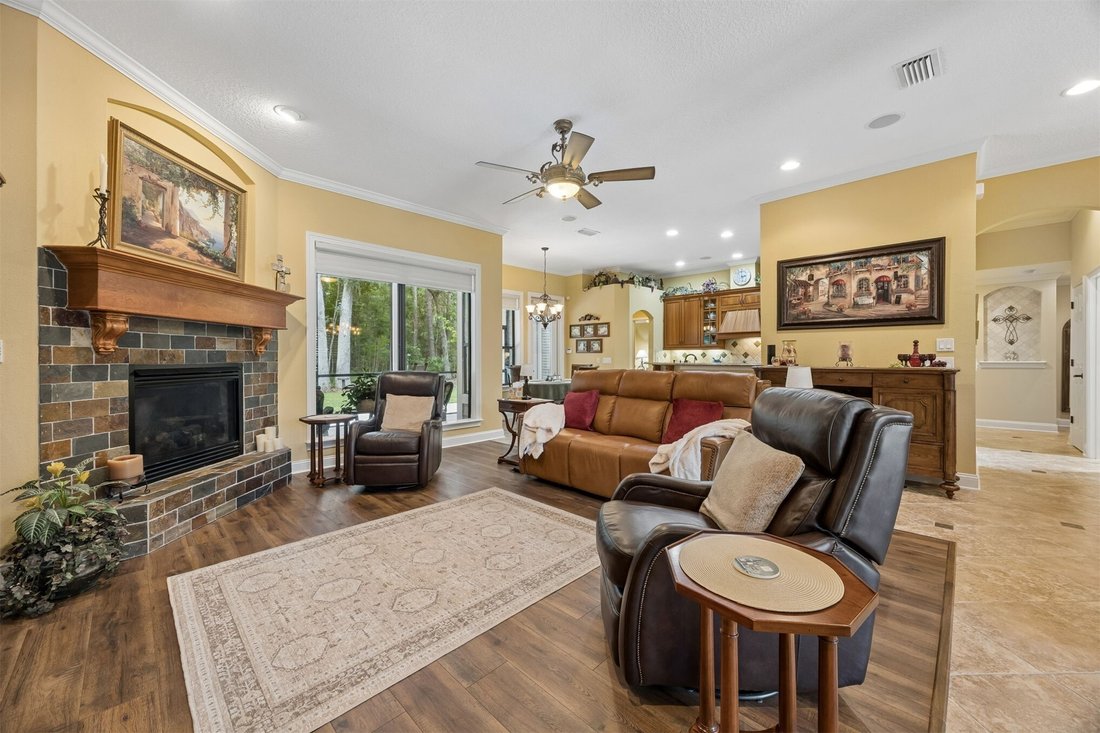
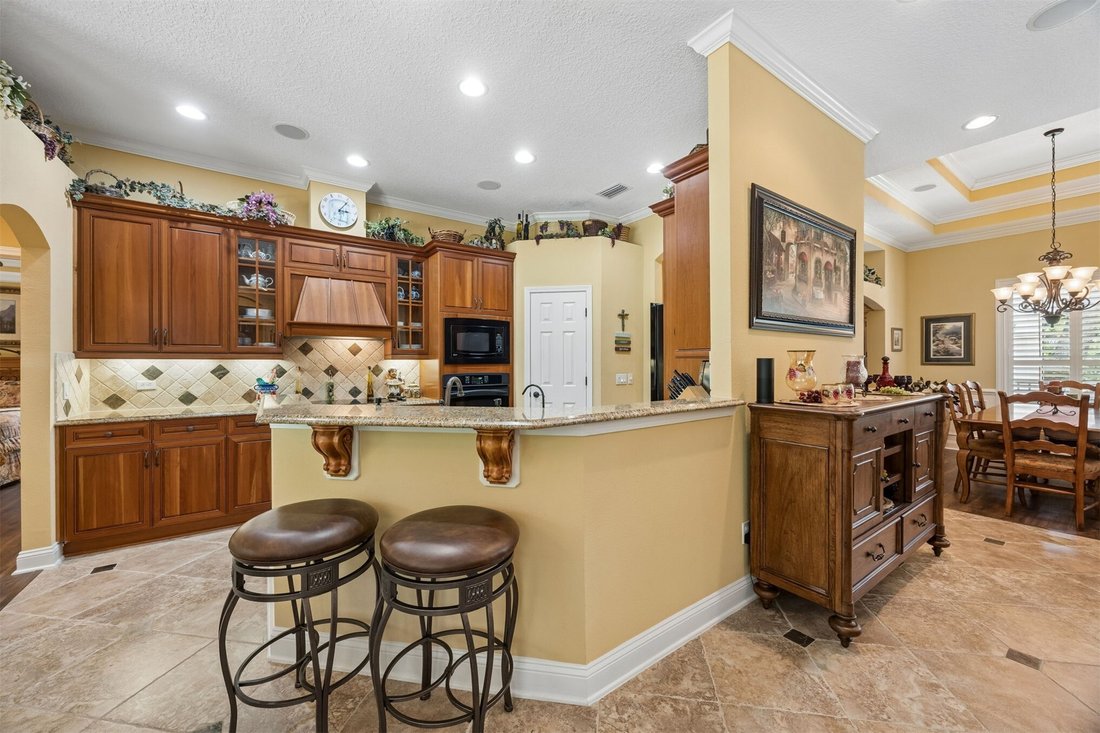
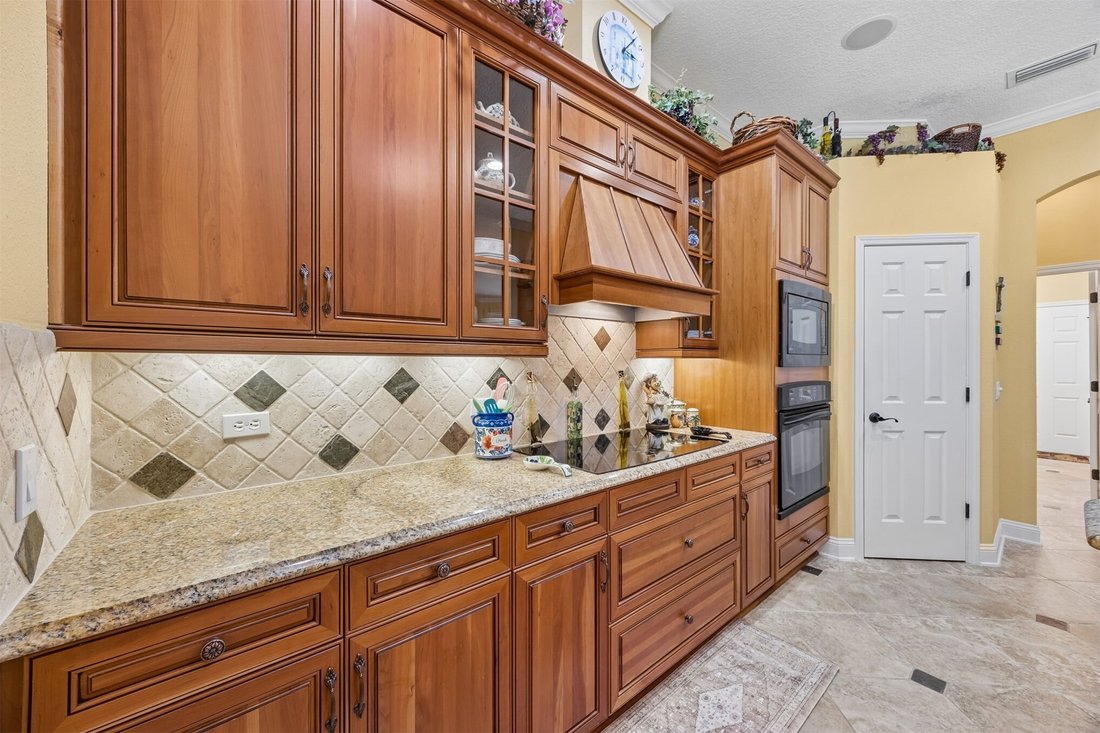
Exceptional quality defines this stunning home in the sought-after North Hampton community. Designed with a versatile 1.5-story floor plan, the main level offers 4 beds & 3 baths, including 2 secondary bedrooms connected by a Jack-and-Jill bath, while the private upstairs suite features the 5th bedroom, full bath, & walk-in closet perfect for guests or multigenerational living. Additional
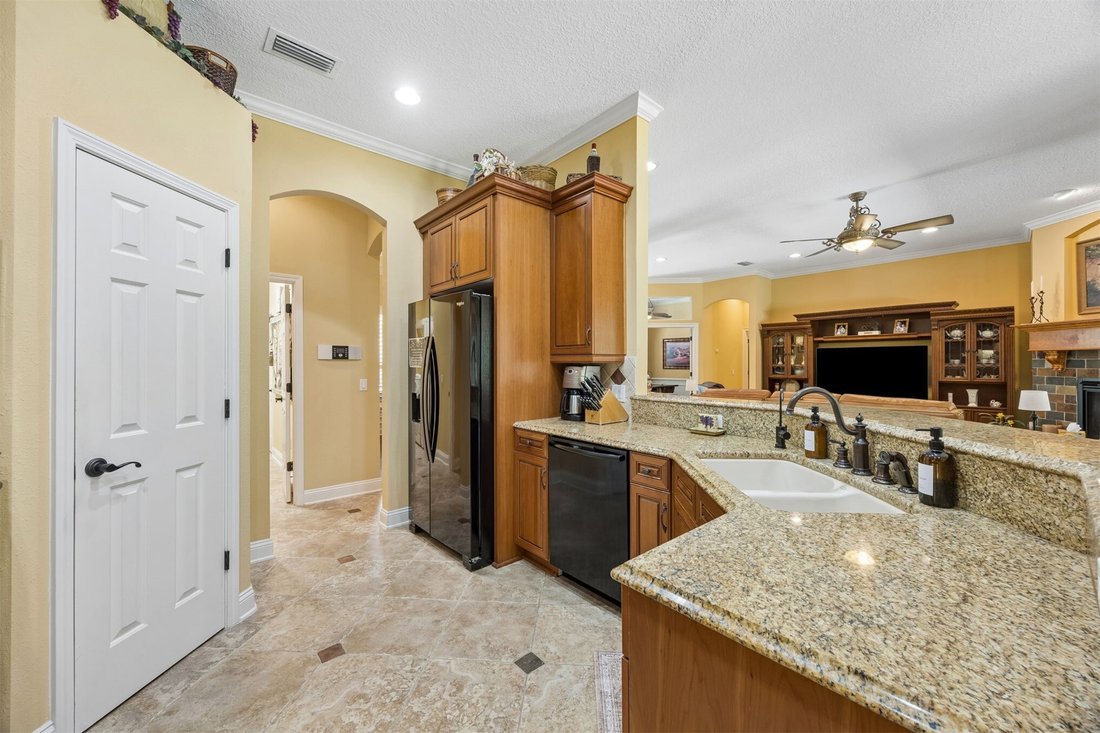
Exceptional quality defines this stunning home in the sought-after North Hampton community. Designed with a versatile 1.5-story floor plan, the main level offers 4 beds & 3 baths, including 2 secondary bedrooms connected by a Jack-and-Jill bath, while the private upstairs suite features the 5th bedroom, full bath, & walk-in closet perfect for guests or multigenerational living. Additional living spaces include a dedicated office, formal dining room, breakfast nook, & spacious great room with a gas fireplace. The chef’s kitchen showcases rich cherry cabinetry with a pair of glass-front accents, granite countertops, under & above cabinet lighting, double crown molding, & pantry. The primary suite offers private access to the screened lanai, dual walk-in closets, separate vanities, a soaking tub, & walk-in shower. Throughout the home you’ll find crown molding, custom silhouette shades, intercom system, & Pergo laminate flooring. Major updates include a roof & ductwork (2022), HVAC (2019) with multi-zone control, water softener (2024), & water heater (2026). Additional highlights include a buried 250-gallon gas tank & Generac generator. The oversized garage has an insulated door, R-19/R-30 garage insulation, & 3 large storage closets. Outside, enjoy decorative double entry doors, premium siding, seamless gutters, beautiful landscaping, a welcoming front porch, tile on front, 20/20 bug-out mesh screening on lanai, Zoysia sod, & close to cul-de-sac. HOA dues include cable TV, high-speed internet, & security. Resort style amenities include golf, pool, tennis, pickleball, clubhouse, playgrounds, sports fields, the outpost featuring a kayak launch, fire-pit, and fish cleaning station. Ask for the full list of upgrades!
-
Property type
House
-
Year built
2005
-
Price/sqft
$248
Features
- Pool
- Garage
- Fireplace
- Walk In Closet
- Office
- Washer Dryer
Explore the Area
86136 Shelter Island Drive, Fernandina Beach, FL 32034, Florida, United States
View on Google Maps
Price per sqft
Low
High
Joined 5 years ago
You have inquired about this property
The agent will contact you soon by
Listed by
1
Listings
2022
Joined
Book home tour with Brittany Darby
Choose a date and whether you'd like a virtual or in-person tour with the agent.
Preferred date
Tour type

CENTURY 21 Miller Elite
500 Centre Street, 32034, Amelia Island, Florida, United States
View agency profile
The Miller Elite Brokerage was born from the John T. Ferreira Real Estate
Company originally founded in 1919. O
Company originally founded in 1919. O
The Miller Elite Brokerage was born from the John T. Ferreira Real Estate
Company originally founded in 1919. Over a hundred years later, the Miller’s
joined the Real Estate Brokerage working alongside the Ferreira’s. In 2021, Gina
and Dean Miller took over the helm and the Brokerage became Century 21 Miller
Elite.
Miller Elite serves all of Northeast Florida. In addition to Residential Real
Estate sales, they have divisions for Property Management, Vacation Rentals and
Maintenance. Gina and Dean Miller have an ongoing commitment to the professional
growth of their agents and Brokerage to ensure an elite level of service to
their customers.
Century 21 Miller Elite is an independently owned and operated franchise
affiliate of Century 21 Real Estate, franchisor of the iconic brand, comprised
of 14,250 independently owned and operated offices in 86 countries and
territories worldwide with more than 153,000 independent sales professionals.
Company originally founded in 1919. Over a hundred years later, the Miller’s
joined the Real Estate Brokerage working alongside the Ferreira’s. In 2021, Gina
and Dean Miller took over the helm and the Brokerage became Century 21 Miller
Elite.
Miller Elite serves all of Northeast Florida. In addition to Residential Real
Estate sales, they have divisions for Property Management, Vacation Rentals and
Maintenance. Gina and Dean Miller have an ongoing commitment to the professional
growth of their agents and Brokerage to ensure an elite level of service to
their customers.
Century 21 Miller Elite is an independently owned and operated franchise
affiliate of Century 21 Real Estate, franchisor of the iconic brand, comprised
of 14,250 independently owned and operated offices in 86 countries and
territories worldwide with more than 153,000 independent sales professionals.
Last updated
July 24
First listed
Jul 9
Listing reference
6DC5B90F-2614-49AC-A7E5-B9938EC3FC70
Similar Properties Nearby
New Listings in Fernandina Beach



Explore More Homes for Sale
Fernandina Beach, FL, United States property types
Fernandina Beach, FL, United States popular searches
- Gated Community properties in Fernandina Beach, FL, United States
- Oceanfront properties in Fernandina Beach, FL, United States
- Sea View properties in Fernandina Beach, FL, United States
- Properties with Private Airport in Fernandina Beach, FL, United States
- High Altitude properties in Fernandina Beach, FL, United States
Related Guides & Stories
Trusted by the World's Leading Brokers
The agents behind the world's most exceptional properties list with JamesEdition.
- Listings from Sotheby's, Christie's, BARNES, and Engel & Völkers
- Every listing reviewed before it goes live
- Connect directly with verified listing agents
By continuing you agree to our Terms and Privacy Policy.
brokerages we
partnered with
partnered with