$1,150,000
Nassau County
- 4 Beds
- 5 Baths
- 4,586 Sqft
- 22,046 Sqft lot
- Updated: July 7
-
1
Views for last 30 days
- MLS#116445
About the Property

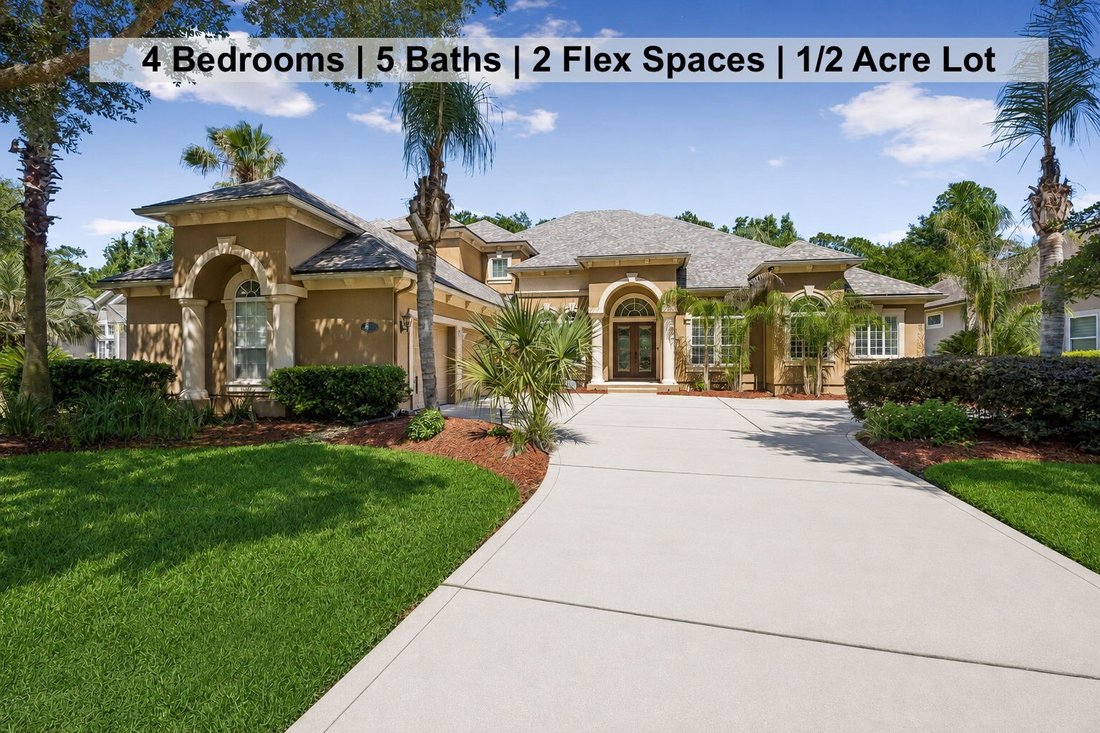
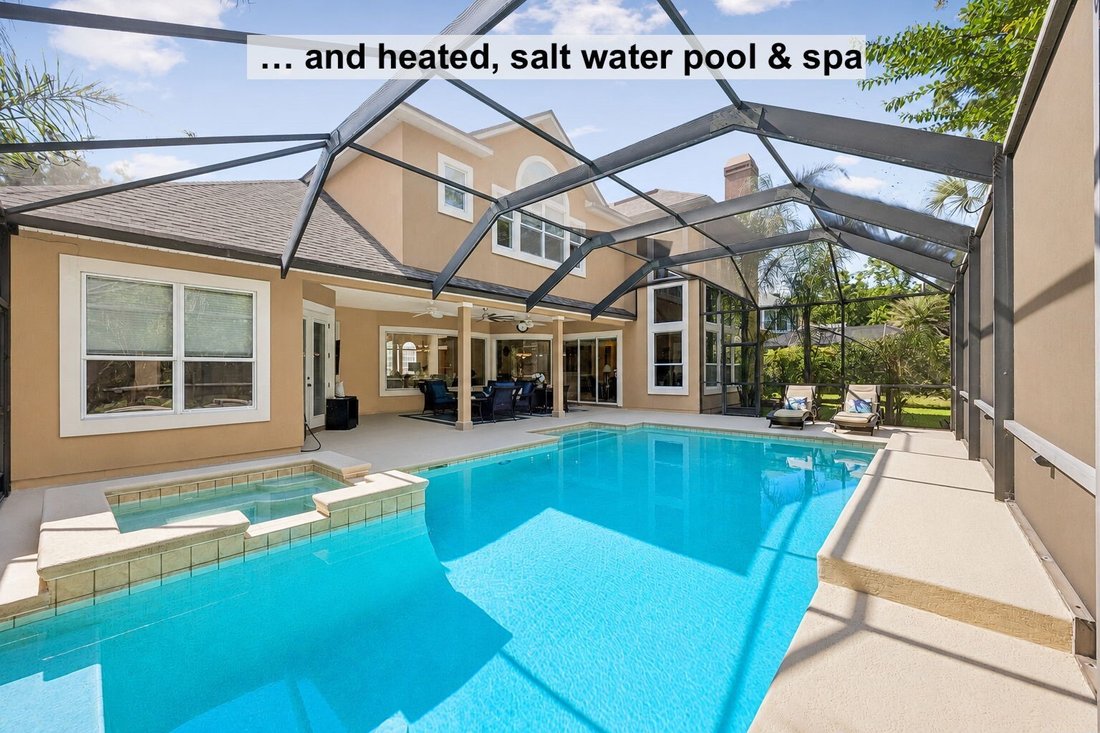
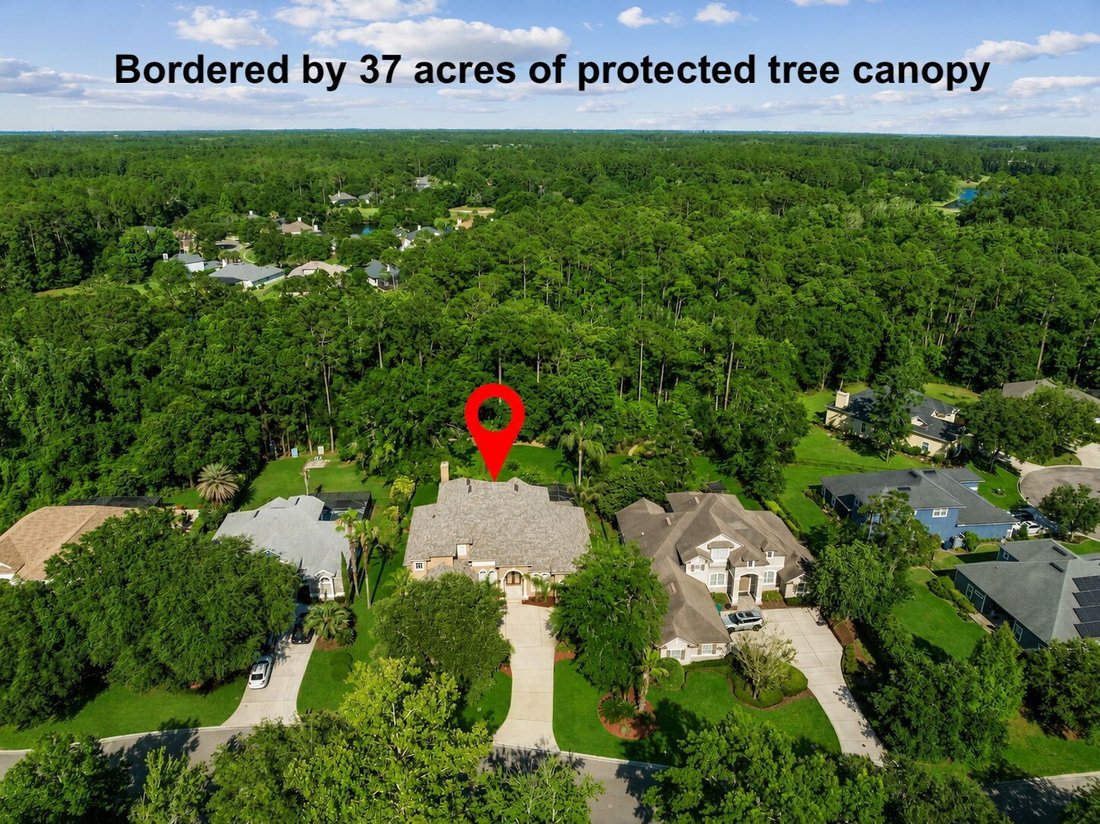
Few settings in North Hampton feel this PRIVATE with a FLAT HALF-ACRE LOT outside the flood zone and 37 protected acres of tree canopy as the backdrop. With FOUR BEDROOMS, FIVE BATHS, TWO FLEX SPACES AND A 3-CAR GARAGE, the home offers rare room to spread out, host comfortably and adapt as needs change. A gracious entry opens to soaring ceilings, arched details and airy spaces framed by curved wal
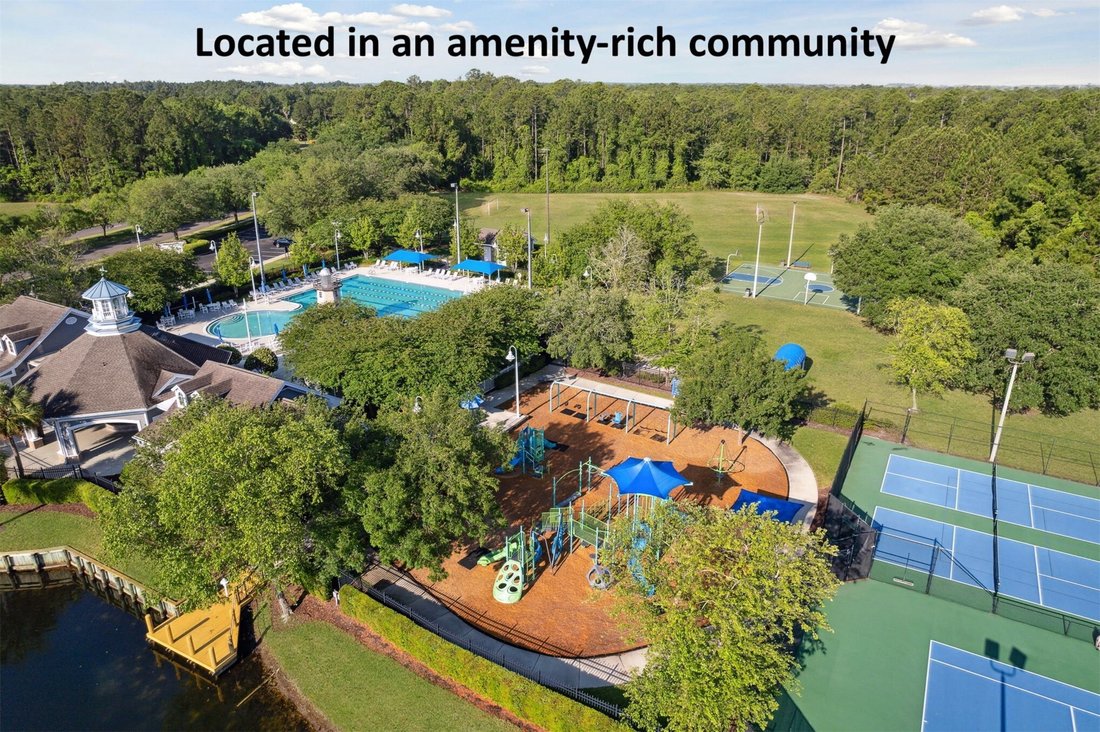
Few settings in North Hampton feel this PRIVATE with a FLAT HALF-ACRE LOT outside the flood zone and 37 protected acres of tree canopy as the backdrop. With FOUR BEDROOMS, FIVE BATHS, TWO FLEX SPACES AND A 3-CAR GARAGE, the home offers rare room to spread out, host comfortably and adapt as needs change. A gracious entry opens to soaring ceilings, arched details and airy spaces framed by curved walls of glass overlooking the pool. At the center of the home, the nearly 20-FOOT FAMILY ROOM impresses with FIREPLACE, WALL OF WINDOWS, THEATRE-QUALITY SURROUND SOUND AND WHOLE-HOUSE MUSIC throughout the interiors, garage and lanai. The large, well-equipped kitchen offers abundant storage, prep space and a central island, with an OPEN FLOW TO BREAKFAST AREA, FAMILY ROOM AND SCREENED OUTDOOR LIVING. The MAIN-LEVEL PRIMARY SUITE INCLUDES POOL ACCESS, double tray ceiling, dual walk-in closets and a bath with soaking tub, glass shower and separate vanities. A DEDICATED OFFICE sits nearby, while TWO GUEST BEDROOMS are set apart for privacy and share a Jack-and-Jill bath. Upstairs, A 25’ X 20’ LOFT CREATES A LARGE SECONDARY LIVING SPACE for media, games or recreation, WHILE THE FOURTH BEDROOM OFFERS AN ENSUITE BATH AND POOL VIEWS. Outdoors, the screened retreat centers around a HEATED SALTWATER POOL & SPA, COVERED LOUNGE AND DINING AREAS, POOL BATH and gas stub for grilling or future summer kitchen. The pool is positioned so a WIDE, USABLE BACKYARD still stretches beyond it. Updates INCLUDE ROOF 2024, POOL PUMP 2024, POOL HEATER 2022, SALT GENERATOR 2026 AND WATER HEATER/SOFTENER 2019. North Hampton amenities include golf, pool, tennis, pickleball, clubhouse, playgrounds, sports fields, kayaking and fishing. EPIC HOUSE. EPIC LOCATION.
-
Property type
House
-
Year built
2006
-
Price/sqft
$250
Features
- Pool
- Garage
- Fireplace
- Air Conditioning
- Washer Dryer
- Office
- Privacy
Explore the Area
85709 Bostick Wood Drive, Fernandina Beach, FL 32034, Florida, United States
View on Google Maps
Price per sqft
Low
High
Joined 5 years ago
You have inquired about this property
The agent will contact you soon by
Listed by
5
Listings
2022
Joined
Book home tour with Adele Suddes
Choose a date and whether you'd like a virtual or in-person tour with the agent.
Preferred date
Tour type

CENTURY 21 Miller Elite
500 Centre Street, 32034, Amelia Island, Florida, United States
View agency profile
The Miller Elite Brokerage was born from the John T. Ferreira Real Estate
Company originally founded in 1919. O
Company originally founded in 1919. O
The Miller Elite Brokerage was born from the John T. Ferreira Real Estate
Company originally founded in 1919. Over a hundred years later, the Miller’s
joined the Real Estate Brokerage working alongside the Ferreira’s. In 2021, Gina
and Dean Miller took over the helm and the Brokerage became Century 21 Miller
Elite.
Miller Elite serves all of Northeast Florida. In addition to Residential Real
Estate sales, they have divisions for Property Management, Vacation Rentals and
Maintenance. Gina and Dean Miller have an ongoing commitment to the professional
growth of their agents and Brokerage to ensure an elite level of service to
their customers.
Century 21 Miller Elite is an independently owned and operated franchise
affiliate of Century 21 Real Estate, franchisor of the iconic brand, comprised
of 14,250 independently owned and operated offices in 86 countries and
territories worldwide with more than 153,000 independent sales professionals.
Company originally founded in 1919. Over a hundred years later, the Miller’s
joined the Real Estate Brokerage working alongside the Ferreira’s. In 2021, Gina
and Dean Miller took over the helm and the Brokerage became Century 21 Miller
Elite.
Miller Elite serves all of Northeast Florida. In addition to Residential Real
Estate sales, they have divisions for Property Management, Vacation Rentals and
Maintenance. Gina and Dean Miller have an ongoing commitment to the professional
growth of their agents and Brokerage to ensure an elite level of service to
their customers.
Century 21 Miller Elite is an independently owned and operated franchise
affiliate of Century 21 Real Estate, franchisor of the iconic brand, comprised
of 14,250 independently owned and operated offices in 86 countries and
territories worldwide with more than 153,000 independent sales professionals.
Last updated
July 7
First listed
Jun 18
Listing reference
9E53875B-C7C8-4B02-ADDA-7FFE49500A66
Similar Properties Nearby
New Listings in Fernandina Beach


Explore More Homes for Sale
Fernandina Beach, FL, United States property types
Fernandina Beach, FL, United States popular searches
- Gated Community properties in Fernandina Beach, FL, United States
- Oceanfront properties in Fernandina Beach, FL, United States
- Sea View properties in Fernandina Beach, FL, United States
- Properties with Private Airport in Fernandina Beach, FL, United States
- High Altitude properties in Fernandina Beach, FL, United States
Related Guides & Stories
Trusted by the World's Leading Brokers
The agents behind the world's most exceptional properties list with JamesEdition.
- Listings from Sotheby's, Christie's, BARNES, and Engel & Völkers
- Every listing reviewed before it goes live
- Connect directly with verified listing agents
By continuing you agree to our Terms and Privacy Policy.
brokerages we
partnered with
partnered with