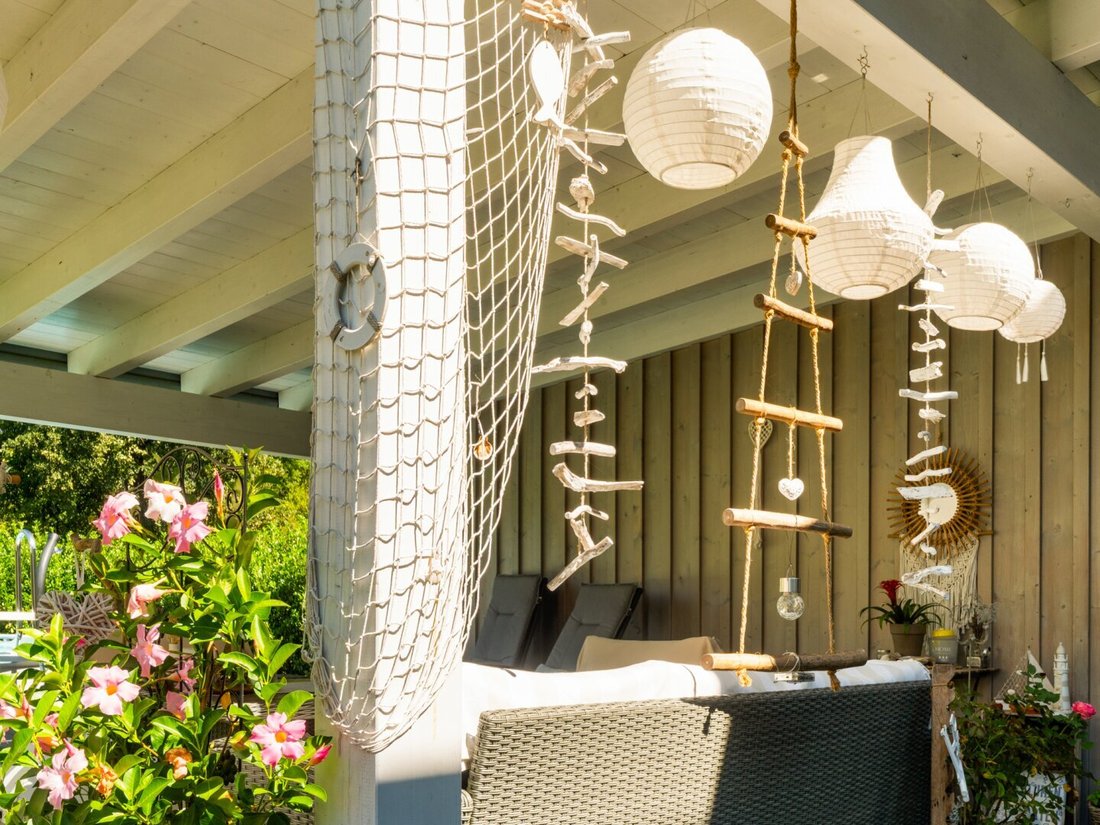
Urlaubsgefühl Zu Hause: Schwedenhaus Mit Pool, Galerie Und Großem Garten Nahe Klagenfurt
- 3 Beds
- 2 Baths
- 1,572 Sqft
- 22,174 Sqft lot
- Updated: September 17
About the Property
Kappel an der Drau is part of the city municipality of Ferlach and is located in the idyllic Rosental valley, known for its natural river landscape, wide meadows, and the impressive backdrop of the Karawanken mountains. The train station is just about a two-minute walk away, and by public transport, you can reach Klagenfurt main station in approximately 24 minute
Kappel an der Drau is part of the city municipality of Ferlach and is located in the idyllic Rosental valley, known for its natural river landscape, wide meadows, and the impressive backdrop of the Karawanken mountains. The train station is just about a two-minute walk away, and by public transport, you can reach Klagenfurt main station in approximately 24 minutes including walking time. Alternatively, you can reach Klagenfurt by car in just about 13 minutes, making this location especially attractive for commuters who work in the city but want to enjoy peaceful living in nature. Thanks to the proximity to the Drau river, you can enjoy nature and recreational opportunities right at your doorstep. Cyclists will also appreciate the area, as the Drau bike path runs through the region.
Description
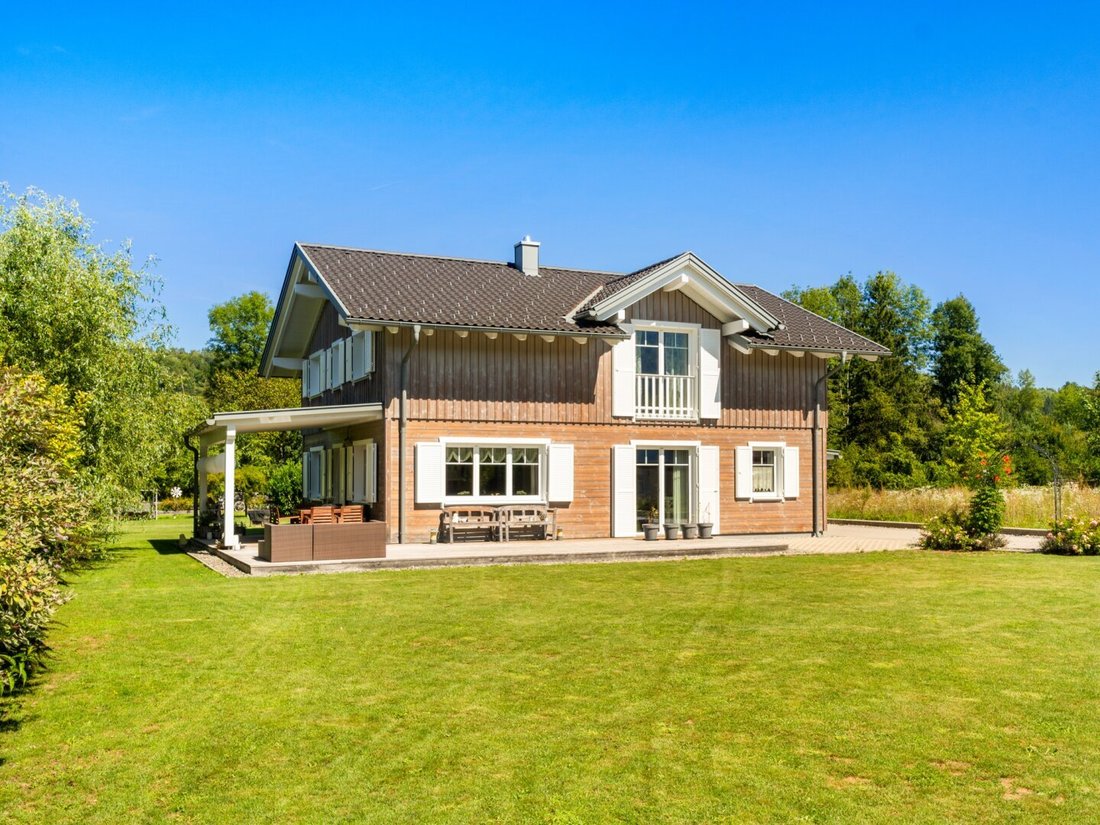
This charming Swedish house immediately impresses with its warm wooden character and a special cozy style that perfectly combines comfort and modern living. The house was built in 2018, is in like-new condition, and offers a well-thought-out floor plan with plenty of light and open sightlines across approximately 146 m² of living space. The centerpiece is the spacious, open living and dining area. The open design with the beautiful gallery gives the house a unique character that is both stylish and extremely cozy. Another great feature is the house’s orientation, making it a real sun magnet so you can enjoy many hours of sunshine, whether in winter or summer. A further highlight is the bathroom with a freestanding bathtub that invites you to relax and unwind.
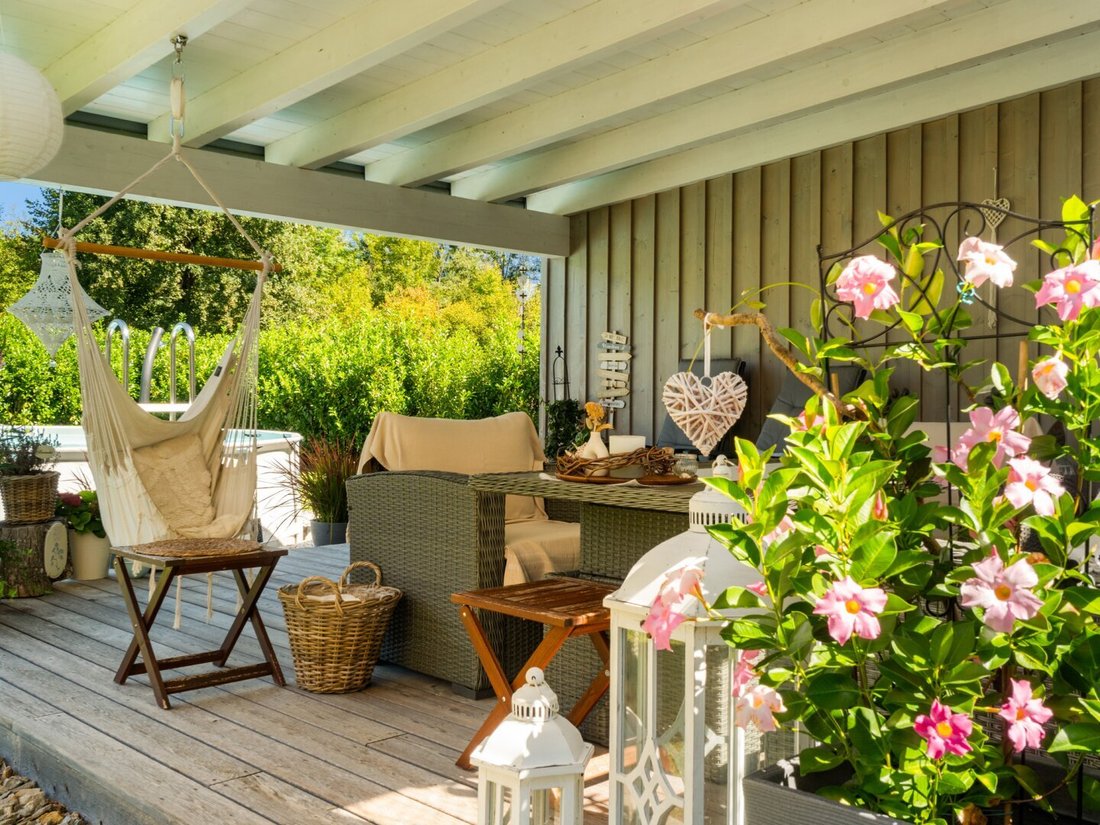
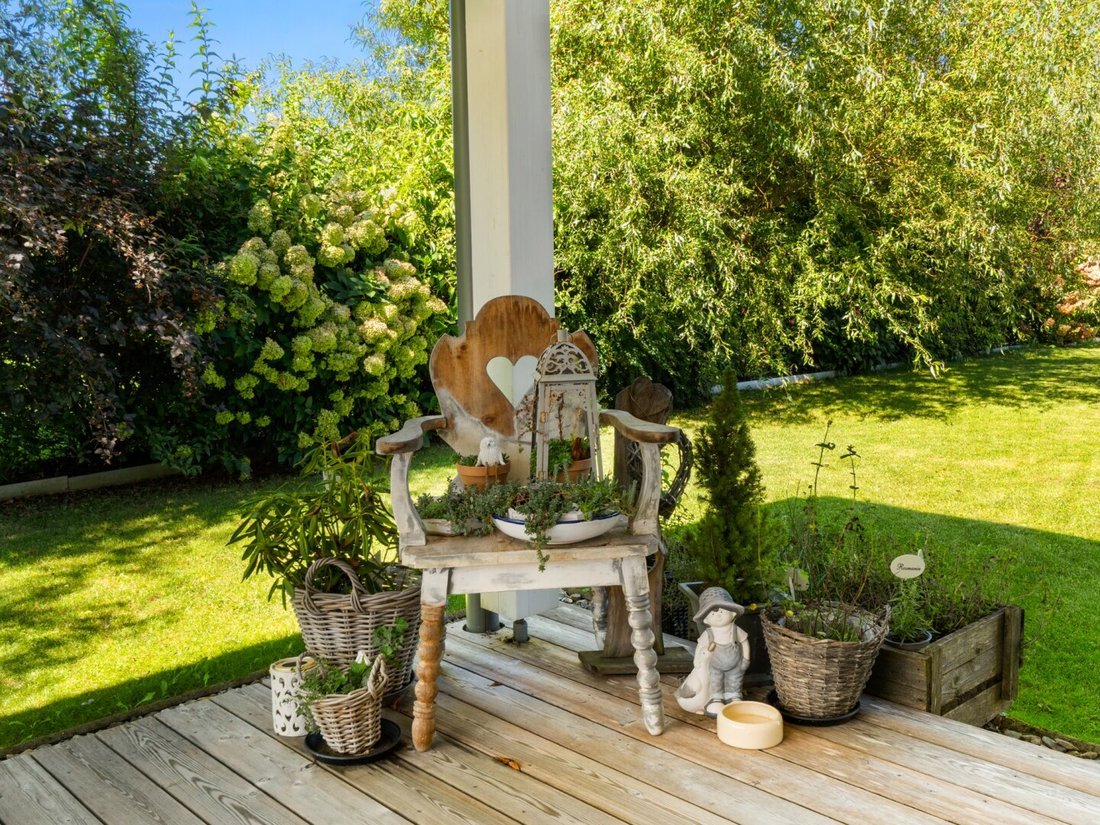
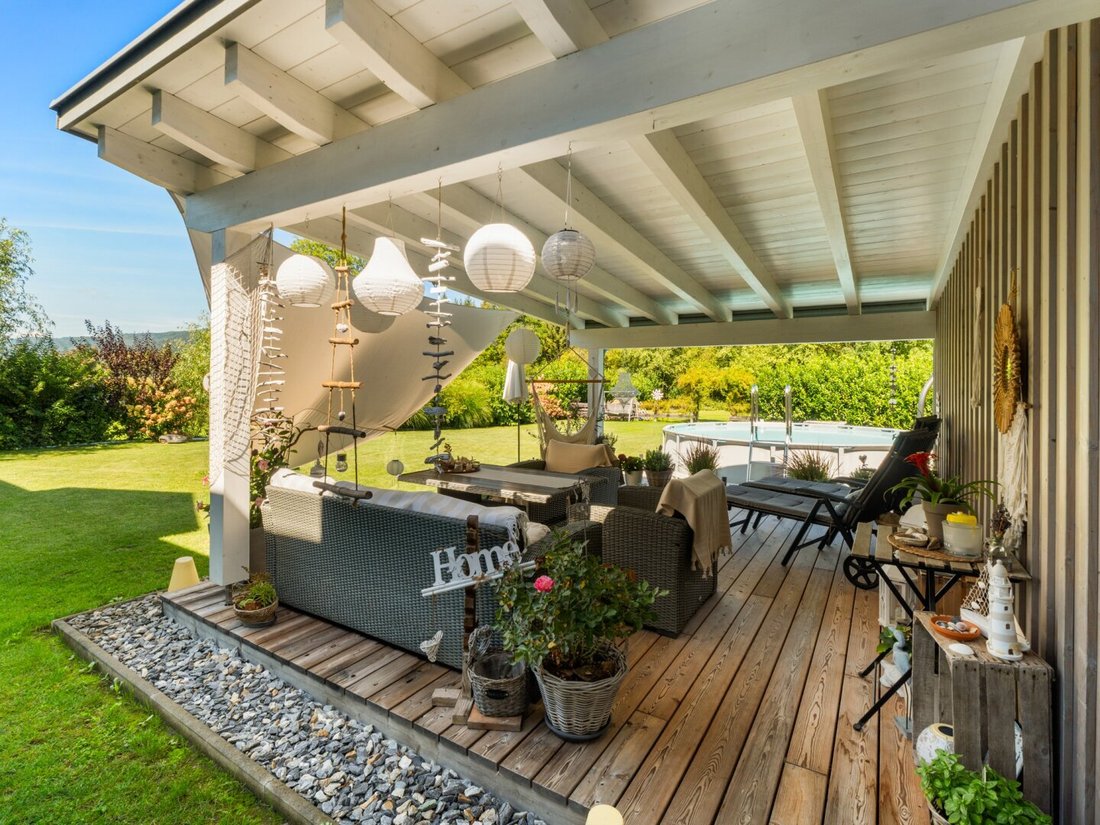
The outdoor area is also a major plus, featuring a swimming pool and two covered terrace areas that make outdoor living especially comfortable. Additional storage space of about 33 m² is available. The garden is large but very low-maintenance, and thanks to a lawn robot, the green space can be kept tidy easily and time-efficiently. The package is completed by a practical carport with space for two vehicles, allowing your cars to be parked comfortably and protected from the weather.
The layout is practical and family-friendly: On the ground floor are the open living and dining area, two children’s rooms, a bathroom, the entrance hall, and the utility room. On the upper floor, the gallery is ideally used as an office or reading nook. Additionally, there is the master bedroom, a walk-in closet, a master bathroom, and a storage room.
The house is energy-efficiently heated with a Swedish stove that emits a particularly cozy warmth and perfectly complements the typical, comfortable Swedish house atmosphere.
The existing stove is a Rika Luxor with 8 kW output. For a possible future upgrade to a pellet or combination stove, air supply ducts and an electrical line have already been prepared.
Future-Oriented Preparation
Various future expansion options were already considered during construction. Outside, there are electrical preparations for a possible sliding gate, a garden pump, the lawn robot, and future lighting or pool solutions. Additionally, an entrance lighting and a doorbell with intercom have been installed.
A separately secured distribution box also provides an interesting basis for a future electric vehicle charging solution.
Long-term thinking was also applied inside: According to the owner, the wall between the two rooms on the ground floor is non-load-bearing. After appropriate professional assessment, this could allow the creation of a larger sleeping or living area on one level. This offers interesting possibilities for changing family needs or comfortable living in old age.
For home office, streaming, and modern digital applications, a fiber optic connection is already installed in the house.
This house is especially suitable for families seeking a cozy home with plenty of space, a large garden, and a modern, open living concept. It also appeals to those who appreciate the proximity to Klagenfurt and work there but want to live consciously in a quiet, natural environment without sacrificing good accessibility. Couples or self-employed individuals needing a home office will also benefit from the layout. Additionally, the property is ideal for anyone who values nature, sunshine, and outdoor leisure, as the pool, covered terraces, and proximity to the Drau make living here especially relaxing and close to nature.
If you would like to get to know this Swedish house personally, please send an inquiry now. I will gladly provide you with further documents and arrange a suitable viewing appointment.
-
Property type
House
-
Floors
2
-
Year built
2019
-
Price/sqft
$530
Features
- Garden
- Mountain View
- Terrace
- Pool
- Water View
- Outdoor Living Space
- High Ceiling
- Balcony
Explore the Area
The agent will contact you soon by
Listed by
Book home tour with the agent
Choose a date and whether you'd like a virtual or in-person tour with the agent.
Trusted by the World's Leading Brokers
The agents behind the world's most exceptional properties list with JamesEdition.
- Listings from Sotheby's, Christie's, BARNES, and Engel & Völkers
- Every listing reviewed before it goes live
- Connect directly with verified listing agents
By continuing you agree to our Terms and Privacy Policy.