$525,000
Single Family Residence In Fenton
- 5 Beds
- 6 Baths
- 3,173 Sqft
- 12,197 Sqft lot
- Updated: Today
- Source: MARIS MLS MLS#26052659
About the Property
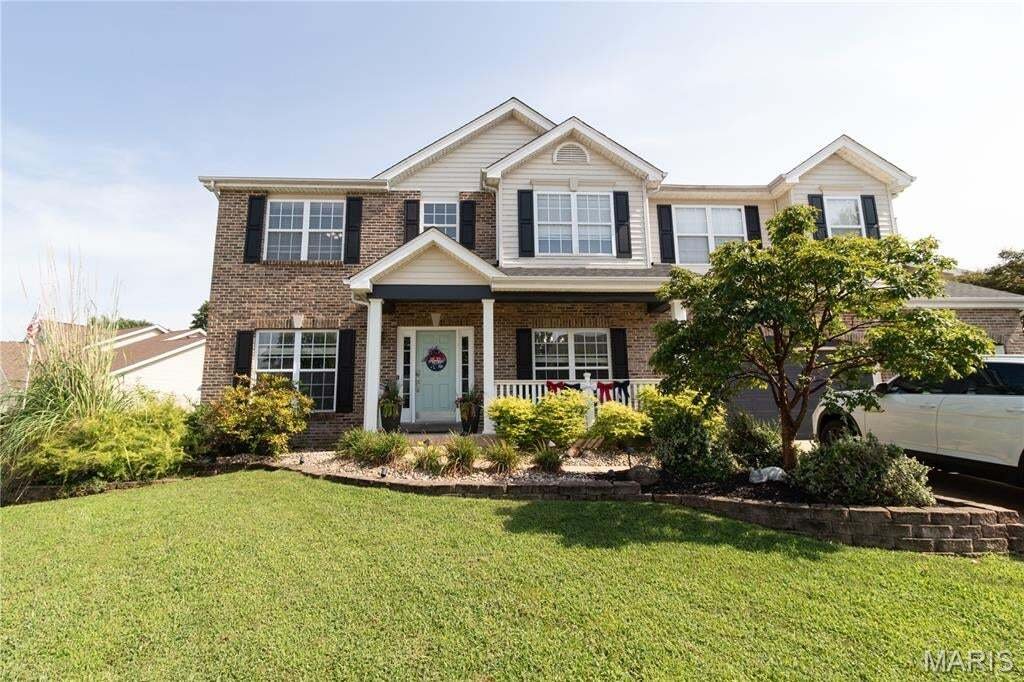
Welcome to 5176 Romaine Spring Dr, a beautifully appointed five-bedroom, five-bath home in the desirable Romaine Spring Estates subdivision, offering an exceptional combination of space, functionality, updates, and amenities in a fantastic location. This well-designed home features a new roof, a replaced upper-level furnace and air conditioning system, a three-car garage, irrigation system, and a
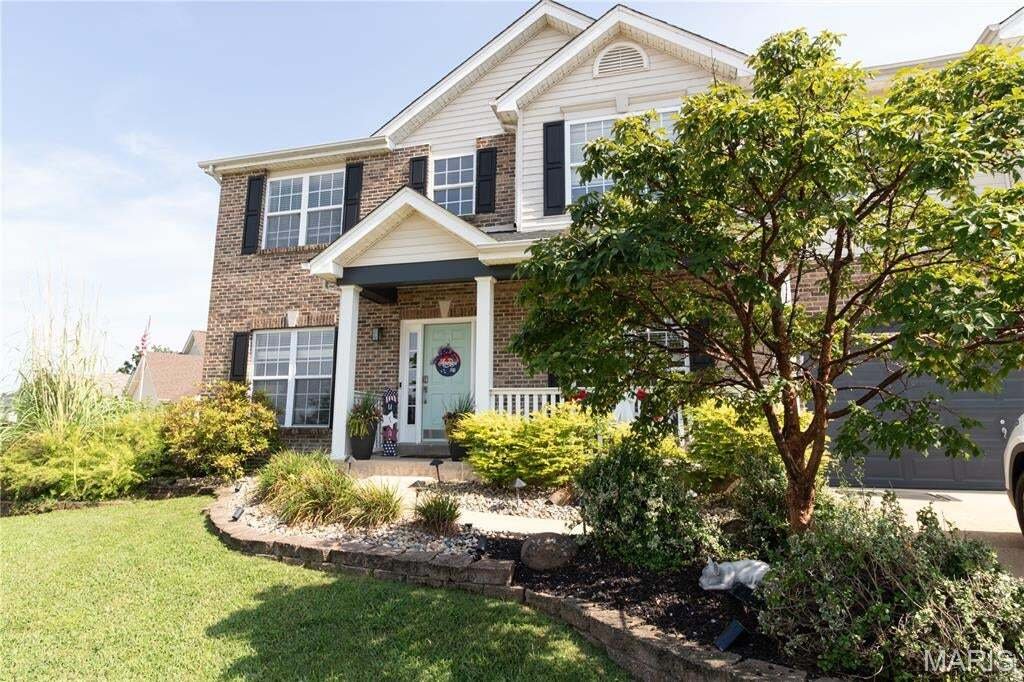
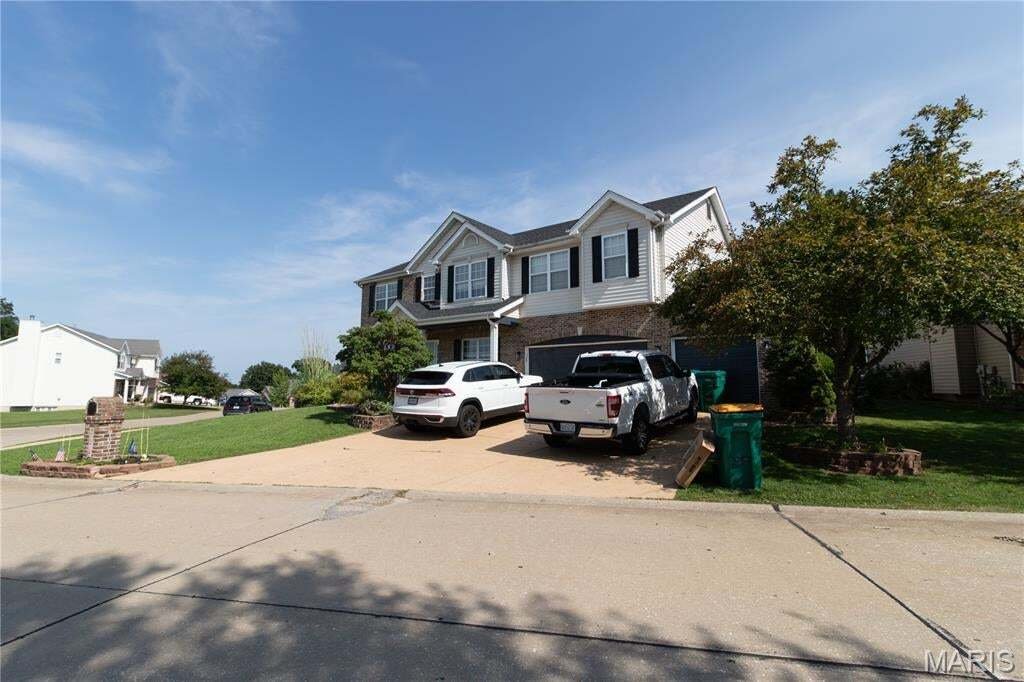
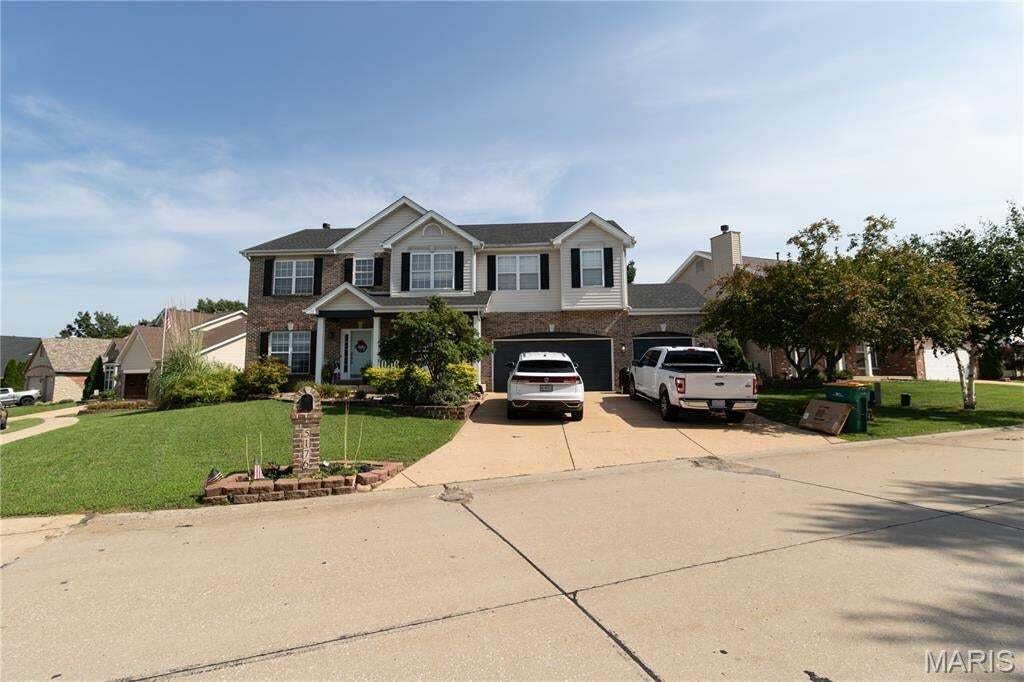
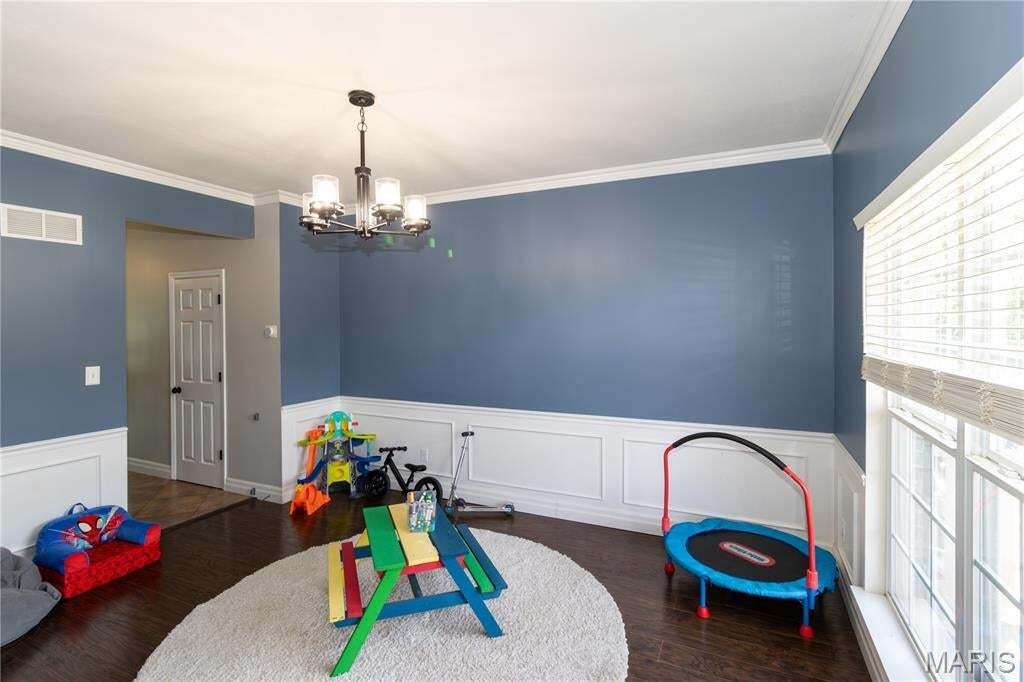
Welcome to 5176 Romaine Spring Dr, a beautifully appointed five-bedroom, five-bath home in the desirable Romaine Spring Estates subdivision, offering an exceptional combination of space, functionality, updates, and amenities in a fantastic location. This well-designed home features a new roof, a replaced upper-level furnace and air conditioning system, a three-car garage, irrigation system, and a level backyard (a rarity in this subdivision). The main level offers an inviting and functional layout with a spacious office, elegant formal dining room featuring wainscoting and crown molding, and a welcoming living area highlighted by a gas fireplace. Architectural details throughout include bay windows, six-panel doors, French doors, and a mix of tile and luxury vinyl plank flooring. The spacious kitchen is designed for both everyday living and entertaining, featuring granite countertops, 42-inch cabinetry, a breakfast area, and a convenient half bath just off the kitchen. The adjoining breakfast room provides sliding glass doors leading to the backyard and features a beautiful Palladian-style window that fills the space with natural light. A dedicated laundry room adds convenience and organization to the main level. Upstairs, the spacious primary suite offers a luxurious retreat with a cathedral-style ceiling and a private full bath featuring a double vanity, Jacuzzi-style soaking tub, and separate stand-up shower. Additional bedrooms and bathrooms provide plenty of space for family, guests, or flexible living arrangements. The partially finished lower level adds even more versatility, featuring carpeted living space, a full bathroom, a dedicated sleeping area, kitchenette, and sump pit, making it ideal for guests, recreation, extended family, or additional living space. Outside, the mostly level backyard provides a wonderful setting for outdoor enjoyment and entertaining, with convenient hookups for both a generator and hot tub. The three-car garage offers ample parking and storage, while the community’s fantastic HOA provides access to a neighborhood pool and clubhouse, with the clubhouse available to rent for private events and gatherings. With its spacious five-bedroom, five-bath layout, finished lower-level space, generous three-car garage, desirable lot, numerous architectural features, major updates, community amenities, and convenient location near excellent schools, 5176 Romaine Spring Dr offers an exceptional opportunity to own a truly well-rounded home in Romaine Spring Estates.
-
Property type
House
-
Year built
2001
-
Price/sqft
$165
Features
Explore the Area
5176 Romaine Spring Drive, Fenton, Missouri, United States
View on Google Maps
Price per sqft
Low
High
Joined 7 months ago
You have inquired about this property
The agent will contact you soon by
Listed by
42
Listings
2026
Joined
Book home tour with the agent
Choose a date and whether you'd like a virtual or in-person tour with the agent.
Preferred date
Tour type
Last updated
Today
First listed
Aug 15
Listing reference
26052659
Listing status
Based on information submitted to the MLS GRID as of 2026. All data is obtained from various sources and may not have been verified by broker or MLS GRID. Supplied Open House Information is subject to change without notice. All information should be independently reviewed and verified for accuracy. Properties may or may not be listed by the office/agent presenting the information.
Similar Properties Nearby
New Listings in Fenton


Explore More Homes for Sale
Fenton, MO, United States property types
Fenton, MO, United States popular searches
- Properties with Garage in Fenton, MO, United States
- Properties with Garden in Fenton, MO, United States
- Properties with Office in Fenton, MO, United States
- New Builds properties in Fenton, MO, United States
- Properties with Fitness Center / Gym in Fenton, MO, United States
- Privacy properties in Fenton, MO, United States
- Properties with Tennis Court in Fenton, MO, United States
- Properties with Pool in Fenton, MO, United States
- Properties with Elevator in Fenton, MO, United States
- Properties with Balcony in Fenton, MO, United States
- Properties with Library in Fenton, MO, United States
- Equestrian properties in Fenton, MO, United States
- Modern properties in Fenton, MO, United States
- Properties with Cinema in Fenton, MO, United States
- Riverfront properties in Fenton, MO, United States
Related Guides & Stories
Trusted by the World's Leading Brokers
The agents behind the world's most exceptional properties list with JamesEdition.
- Listings from Sotheby's, Christie's, BARNES, and Engel & Völkers
- Every listing reviewed before it goes live
- Connect directly with verified listing agents
By continuing you agree to our Terms and Privacy Policy.
brokerages we
partnered with
partnered with