$657,315
Maison 190m² Avec Double Garage 42m²
- 5 Beds
- 1 Baths
- 2,046 Sqft
- 15,221 Sqft lot
- Updated: July 10
About the Property
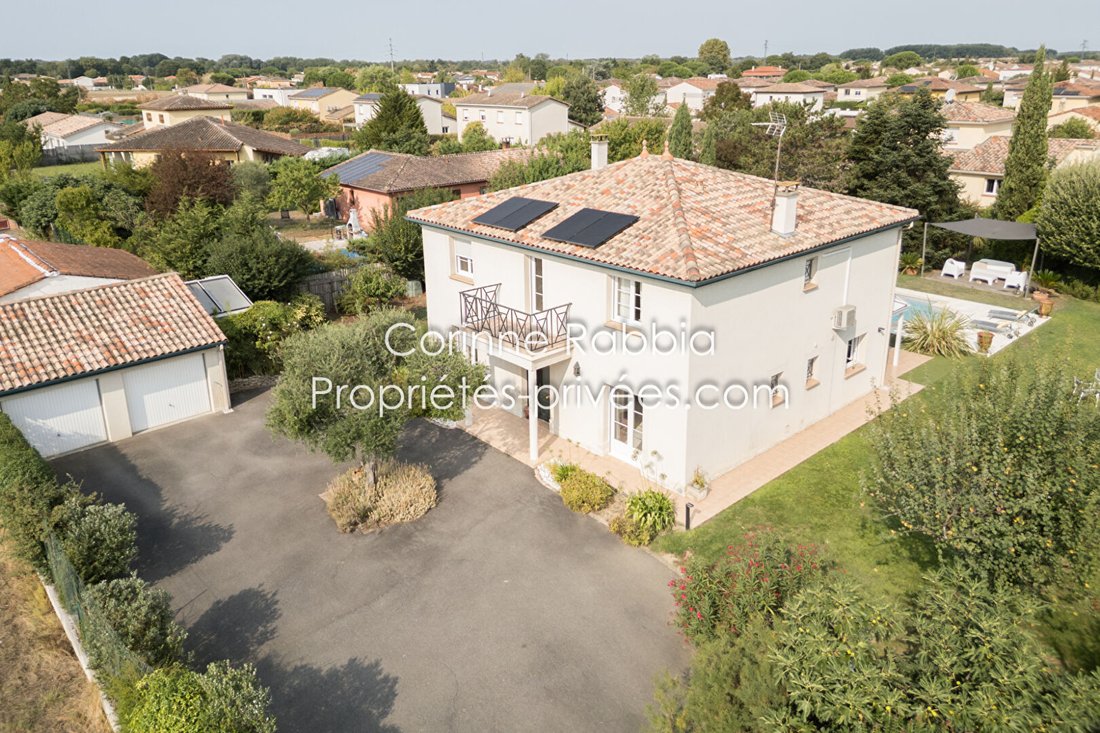
In a quiet dead-end, a 190m² house featuring a separate double garage of 42m² on a 1400m² plot with a paved driveway from the motorized gate, providing easy access to the house and garage.
The ground floor includes a large living-dining room with a fireplace opening onto a semi-enclosed veranda of about 35m² overlooking the pool. The independent fitted and equipped kitchen (with adjoining
The ground floor includes a large living-dining room with a fireplace opening onto a semi-enclosed veranda of about 35m² overlooking the pool. The independent fitted and equipped kitchen (with adjoining
In a quiet dead-end, a 190m² house featuring a separate double garage of 42m² on a 1400m² plot with a paved driveway from the motorized gate, providing easy access to the house and garage.
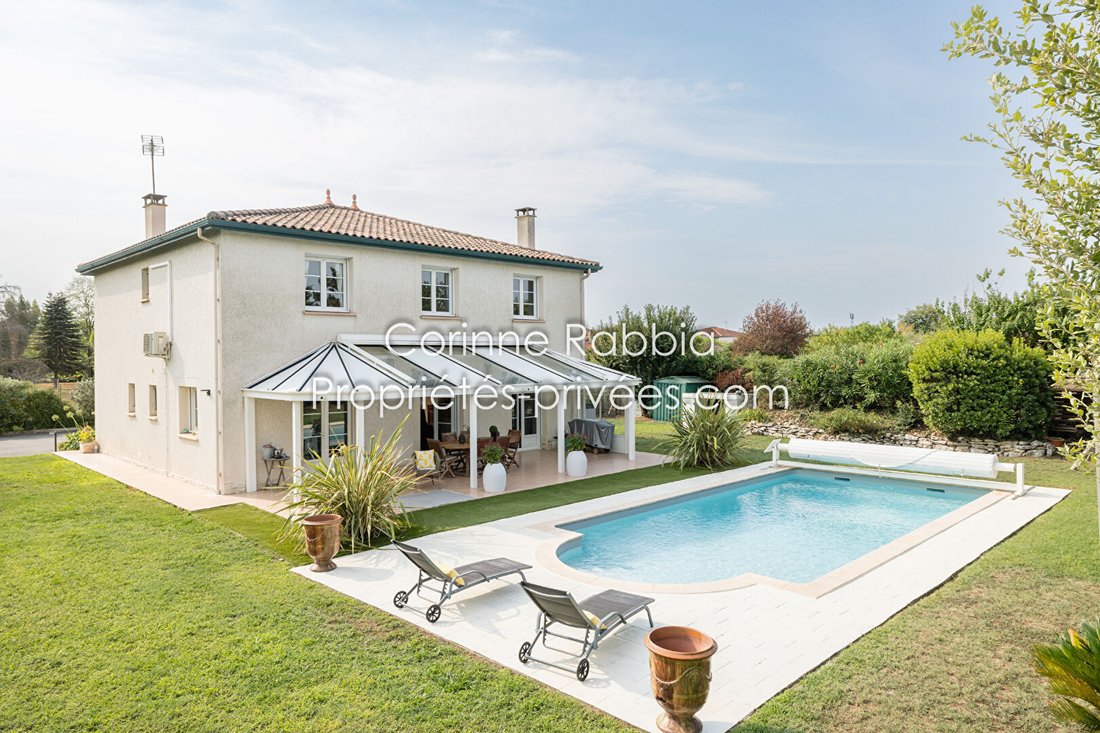
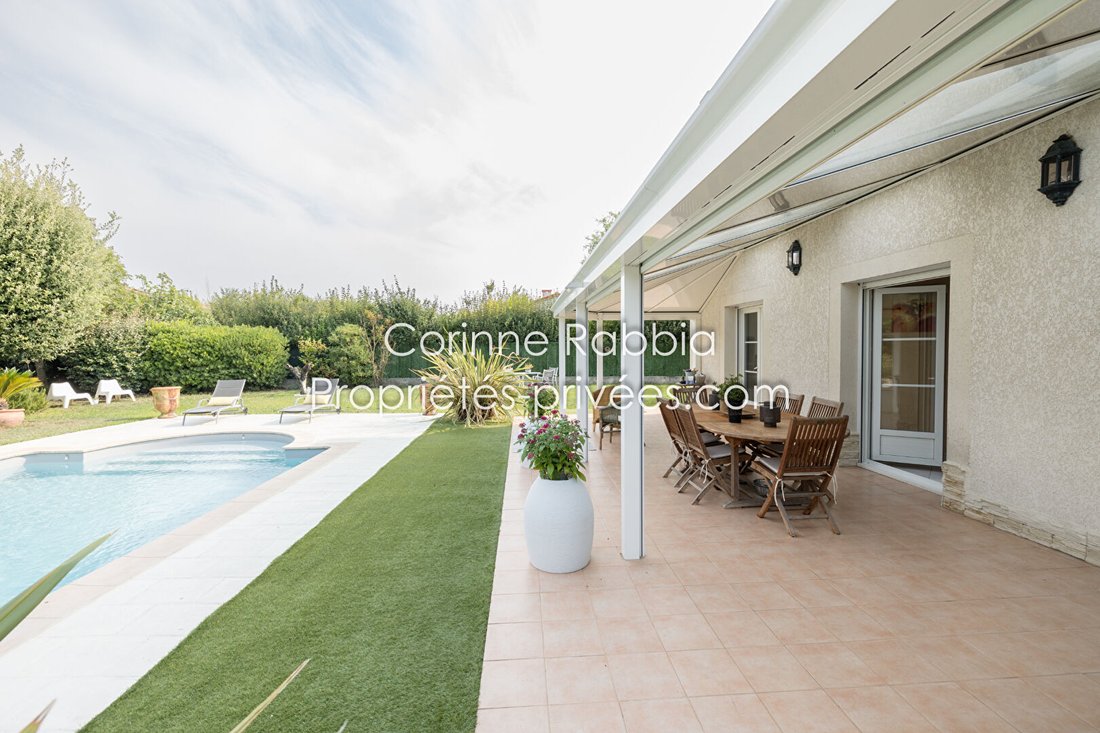
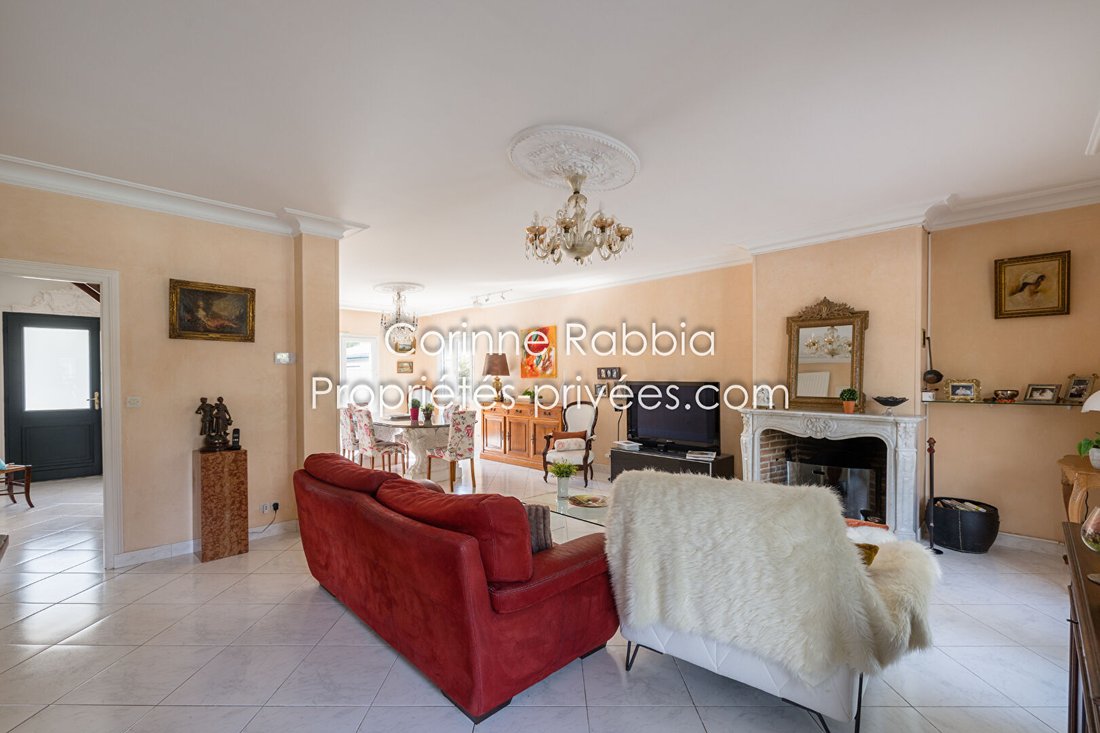
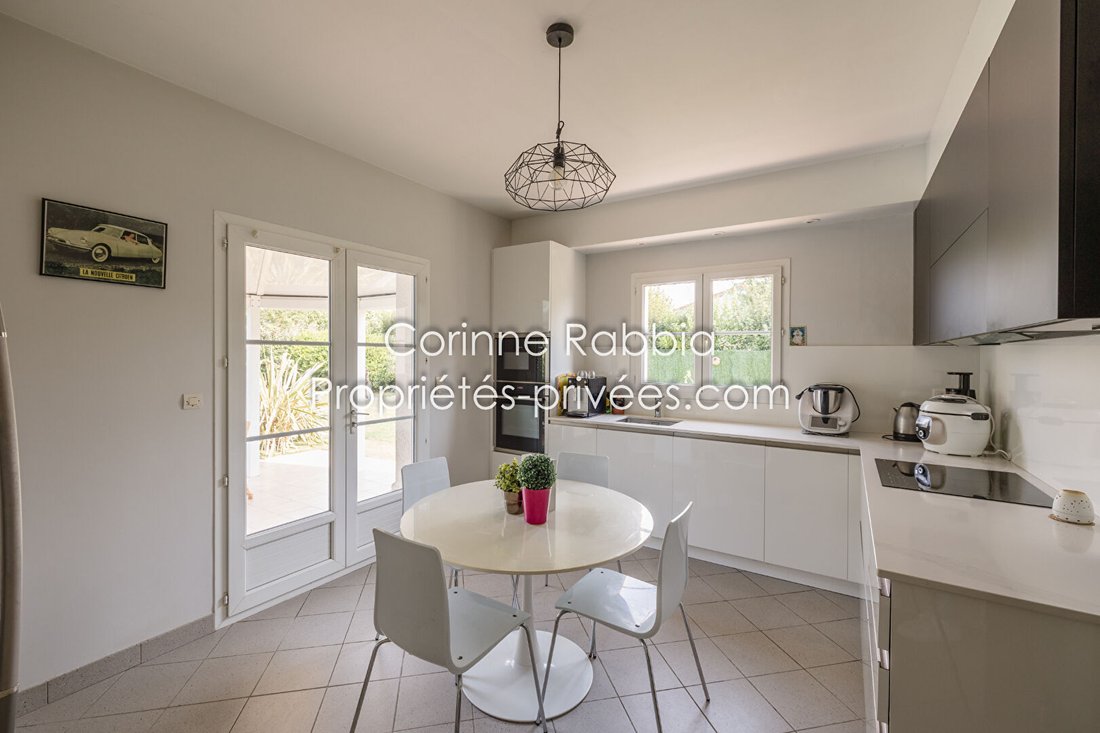
The ground floor includes a large living-dining room with a fireplace opening onto a semi-enclosed veranda of about 35m² overlooking the pool. The independent fitted and equipped kitchen (with adjoining pantry) can easily be opened to the living room.
There is also a ground floor bedroom with a private shower room and separate toilet with a washbasin.
Upstairs, you will find 4 bedrooms with closets, a mezzanine currently set up as an open office, a dressing room, a bathroom, and a separate toilet.
KEY FEATURES:
- Heating system: solar panels and geothermal energy
- Energy performance:
Energy consumption B 98 kWh/m²/year
Greenhouse gas emissions A 3kg CO2/m²/year
Estimated annual energy cost for standard use between €1,448 and €1,959 (2021-2023 reference) (Actual annual consumption for 2024: €1,100 for all electricity consumption with invoice proof).
- 9x5m pool equipped with a motorized cover (liner less than one year old).
- Garden equipped with a well and automatic irrigation.
- Ceiling height: 2.70m
- Motorized aluminum roller shutters
- Aluminum gutters and fascia boards (maintenance-free)
- Separate double garage
- Numerous outdoor parking spaces
- Greenhouse for gardening enthusiasts
- No renovation work needed
- Convenient access to transport, amenities, Fenouillet shopping center, and the greenway along the canal.
This house combines quality features, tranquility, brightness thanks to its exposure, and undeniably excellent energy performance.
Information on risks related to this property is available on the Géorisques website.
To visit and assist you with your project, contact Corinne RABBIA at [hidden information] or by email at [hidden information].
Property price: €570,000
Price excluding fees: €548,077
Fees including tax: 4%, or €21,923
Fees payable by the buyer
This announcement was written under the editorial responsibility of Corinne Rabbia, acting as a commercial agent registered [hidden information] with RSAC TOULOUSE for SAS PROPRIETES PRIVEES, a national real estate network with a capital of €40,000, located at 44 ALLÉE DES CINQ CONTINENTS - ZAC LE CHÊNE FERRÉ, 44120 VERTOU, RCS Nantes no. [hidden information], Professional card T and G no. CPI [hidden information] CCI Nantes-Saint Nazaire.
GALIAN Guarantee - 89 rue de la Boétie, 75008 Paris
Mandate ref: 439806
The professional guarantees and secures your real estate project.
(4.00% fees including tax payable by the buyer.) Corinne RABBIA (EI) Commercial Agent - RSAC Number: TOULOUSE [hidden information].
Information on the risks to which this property is exposed is available on the Géorisques website: https://www.georisques.gouv.fr/
The ground floor includes a large living-dining room with a fireplace opening onto a semi-enclosed veranda of about 35m² overlooking the pool. The independent fitted and equipped kitchen (with adjoining pantry) can easily be opened to the living room.
There is also a ground floor bedroom with a private shower room and separate toilet with a washbasin.
Upstairs, you will find 4 bedrooms with closets, a mezzanine currently set up as an open office, a dressing room, a bathroom, and a separate toilet.
KEY FEATURES:
- Heating system: solar panels and geothermal energy
- Energy performance:
Energy consumption B 98 kWh/m²/year
Greenhouse gas emissions A 3kg CO2/m²/year
Estimated annual energy cost for standard use between €1,448 and €1,959 (2021-2023 reference) (Actual annual consumption for 2024: €1,100 for all electricity consumption with invoice proof).
- 9x5m pool equipped with a motorized cover (liner less than one year old).
- Garden equipped with a well and automatic irrigation.
- Ceiling height: 2.70m
- Motorized aluminum roller shutters
- Aluminum gutters and fascia boards (maintenance-free)
- Separate double garage
- Numerous outdoor parking spaces
- Greenhouse for gardening enthusiasts
- No renovation work needed
- Convenient access to transport, amenities, Fenouillet shopping center, and the greenway along the canal.
This house combines quality features, tranquility, brightness thanks to its exposure, and undeniably excellent energy performance.
Information on risks related to this property is available on the Géorisques website.
To visit and assist you with your project, contact Corinne RABBIA at [hidden information] or by email at [hidden information].
Property price: €570,000
Price excluding fees: €548,077
Fees including tax: 4%, or €21,923
Fees payable by the buyer
This announcement was written under the editorial responsibility of Corinne Rabbia, acting as a commercial agent registered [hidden information] with RSAC TOULOUSE for SAS PROPRIETES PRIVEES, a national real estate network with a capital of €40,000, located at 44 ALLÉE DES CINQ CONTINENTS - ZAC LE CHÊNE FERRÉ, 44120 VERTOU, RCS Nantes no. [hidden information], Professional card T and G no. CPI [hidden information] CCI Nantes-Saint Nazaire.
GALIAN Guarantee - 89 rue de la Boétie, 75008 Paris
Mandate ref: 439806
The professional guarantees and secures your real estate project.
(4.00% fees including tax payable by the buyer.) Corinne RABBIA (EI) Commercial Agent - RSAC Number: TOULOUSE [hidden information].
Information on the risks to which this property is exposed is available on the Géorisques website: https://www.georisques.gouv.fr/
-
Property type
Villa
-
Price/sqft
$321
Features
Explore the Area
Gagnac-sur-Garonne, Occitania, France
View on Google Maps
Price per sqft
Low
High
Joined 3 months ago
You have inquired about this property
The agent will contact you soon by
Listed by
1
Listings
2026
Joined
Book home tour with the agent
Choose a date and whether you'd like a virtual or in-person tour with the agent.
Preferred date
Tour type
Last updated
July 10
First listed
Jul 10
Listing reference
439806CRAB
Trusted by the World's Leading Brokers
The agents behind the world's most exceptional properties list with JamesEdition.
- Listings from Sotheby's, Christie's, BARNES, and Engel & Völkers
- Every listing reviewed before it goes live
- Connect directly with verified listing agents
By continuing you agree to our Terms and Privacy Policy.