$572,847
Stunning Countryside Estate With Heated Pool, 2 Gîtes & Outbuildings On 3.5 Hectares, Near Mirepoix
- 6 Beds
- 4 Baths
- 4,306 Sqft
- 8.78 Ac lot
- Updated: August 10
-
2
Views for last 30 days
About the Property
Stunning Countryside Estate with Heated Pool, 2 Gîtes & Outbuildings on 3.5 Hectares – Near Mirepoix
Key Features:
Main Residence: Light-filled detached home featuring a large living room with pellet stove, high-spec dual-aspect kitchen, master en-suite, two further double bedrooms, family shower room, and an optional 4th bedroom/office with independent access
Income
Key Features:
Main Residence: Light-filled detached home featuring a large living room with pellet stove, high-spec dual-aspect kitchen, master en-suite, two further double bedrooms, family shower room, and an optional 4th bedroom/office with independent access
Income
Stunning Countryside Estate with Heated Pool, 2 Gîtes & Outbuildings on 3.5 Hectares – Near Mirepoix
Key Features:
Main Residence: Light-filled detached home featuring a large living room with pellet stove, high-spec dual-aspect kitchen, master en-suite, two further double bedrooms, family shower room, and an optional 4th bedroom/office with independent access
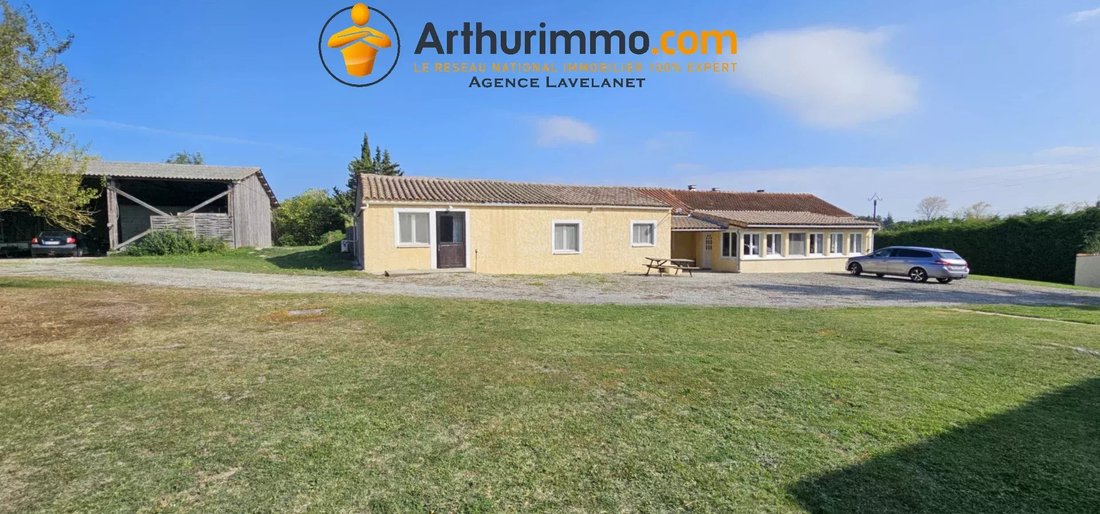
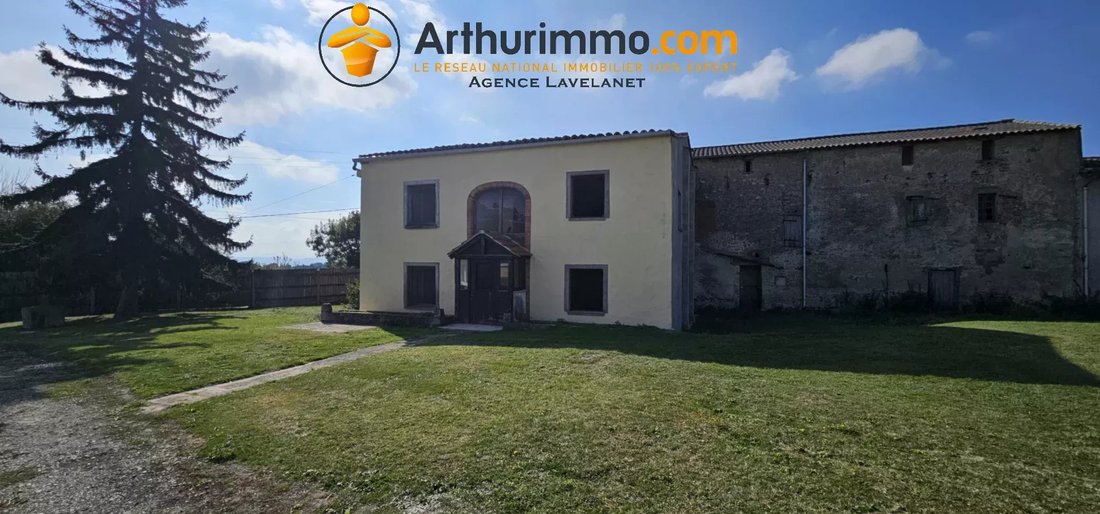
Income & Expansion: Two independent 2-bedroom mezzanine gîtes plus a substantial stone building awaiting renovation for further expansion
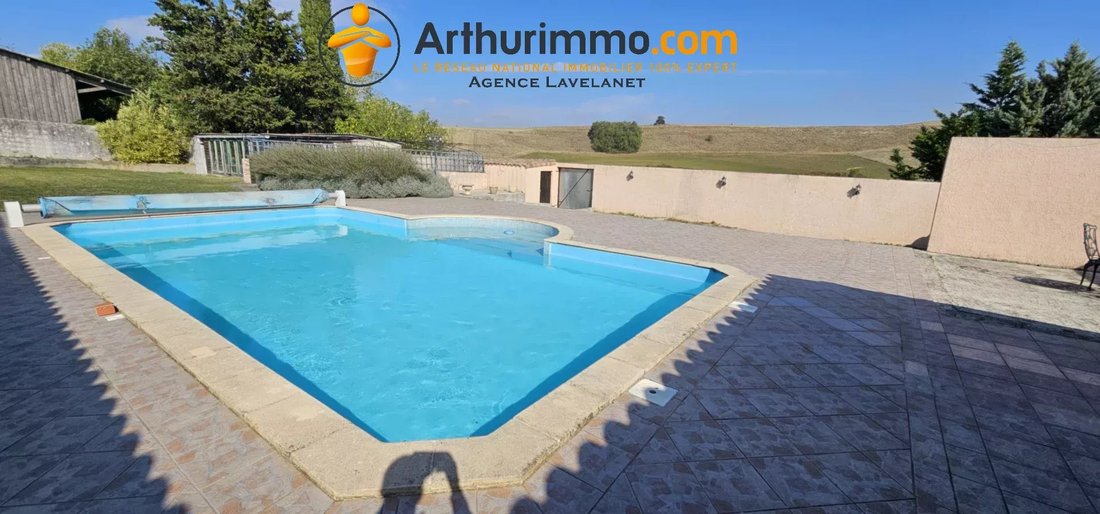
Outdoor Living: Heated solar-powered swimming pool, covered dining terrace, and fully equipped summer kitchen with bar, barbecue, oven, and hob
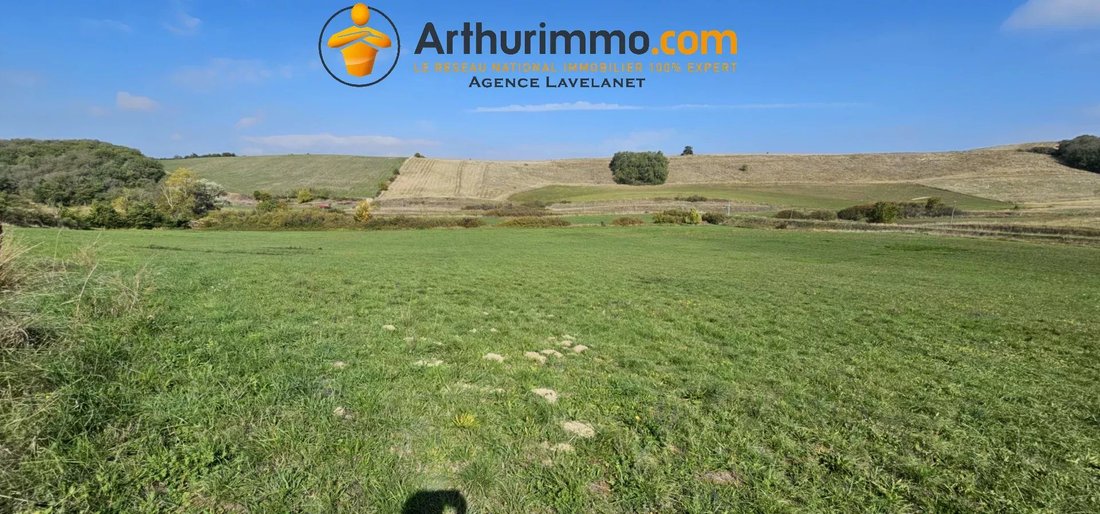
Land & Equestrian Potential: 3.5 hectares of flat enclosed grounds, open fields suitable for horses, mature gardens, and a natural pond
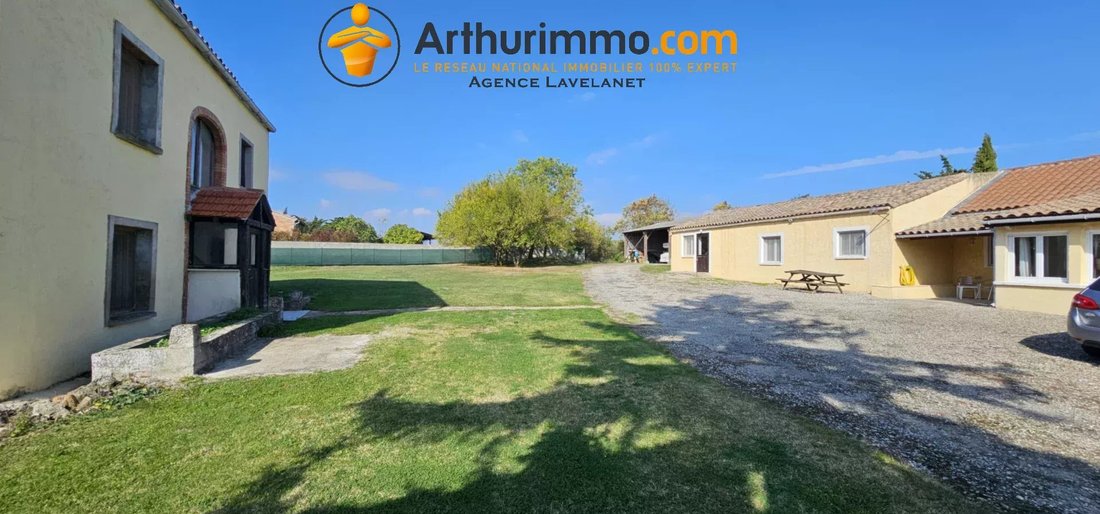
Buildings & Parking: Open barn suitable for campervans or vehicle storage, closed garage, workshop space, and secure gated driveway entrance
Location: Peaceful hamlet 15 minutes from historic Mirepoix and 15 minutes from the A61 motorway at Bram (easy links to Carcassonne, Toulouse, and the coast)
Mains water, Energy Ratings: DPE: C | GES: A
Situated in a peaceful hamlet with open countryside views towards the Pyrenees, this exceptional estate spans 3.5 hectares and combines a renovated main residence with established gîte accommodation, extensive outbuildings, and equestrian potential. Located just 15 minutes from Mirepoix and the A61 at Bram, the property is accessed via a private gated driveway leading to an enclosed central courtyard. Energy efficiency is rated DPE C and GES A.
The main house opens into a welcoming veranda entry flowing into a spacious living room centered around a pellet stove, with French doors out to the rear pool terrace. The modern kitchen is fully equipped for large-scale catering, featuring double ovens, dual microwaves, integrated appliances, and a central island. A long hallway leads to the private sleeping wing, including a master suite with en-suite bathroom and dressing room, two additional large double bedrooms, a family shower room, and a practical laundry room. A fourth bedroom at the end of the corridor offers separate external access, ideal as an office, studio, or private guest room.
The rear grounds are designed for outdoor living, anchored by a solar-heated swimming pool, a covered dining area, and a complete summer kitchen with a built-in bar, oven, and barbecue. Across the garden sits a second building divided into two large independent 2-bedroom apartments, each featuring open-plan living areas, fitted kitchens, ground-floor shower rooms, and mezzanine bedrooms. Adjoining these gîtes is a large traditional stone house offering substantial space for further renovation. The surrounding land includes an open barn for high-clearance vehicles, a garage, enclosed fields for animals, and a private pond. Contact us to schedule a private viewing.
Honoraires Charges Vendeur
Les informations sur les risques susceptibles d’être exposés à ce bien sont disponibles sur le site Géorisques : [hidden information]
Affaire suivie par agent commercial, siret n° 0017, EI
Information on the risks to which this property is exposed is available on the Géorisques website: https://www.georisques.gouv.fr/
Key Features:
Main Residence: Light-filled detached home featuring a large living room with pellet stove, high-spec dual-aspect kitchen, master en-suite, two further double bedrooms, family shower room, and an optional 4th bedroom/office with independent access
Income & Expansion: Two independent 2-bedroom mezzanine gîtes plus a substantial stone building awaiting renovation for further expansion
Outdoor Living: Heated solar-powered swimming pool, covered dining terrace, and fully equipped summer kitchen with bar, barbecue, oven, and hob
Land & Equestrian Potential: 3.5 hectares of flat enclosed grounds, open fields suitable for horses, mature gardens, and a natural pond
Buildings & Parking: Open barn suitable for campervans or vehicle storage, closed garage, workshop space, and secure gated driveway entrance
Location: Peaceful hamlet 15 minutes from historic Mirepoix and 15 minutes from the A61 motorway at Bram (easy links to Carcassonne, Toulouse, and the coast)
Mains water, Energy Ratings: DPE: C | GES: A
Situated in a peaceful hamlet with open countryside views towards the Pyrenees, this exceptional estate spans 3.5 hectares and combines a renovated main residence with established gîte accommodation, extensive outbuildings, and equestrian potential. Located just 15 minutes from Mirepoix and the A61 at Bram, the property is accessed via a private gated driveway leading to an enclosed central courtyard. Energy efficiency is rated DPE C and GES A.
The main house opens into a welcoming veranda entry flowing into a spacious living room centered around a pellet stove, with French doors out to the rear pool terrace. The modern kitchen is fully equipped for large-scale catering, featuring double ovens, dual microwaves, integrated appliances, and a central island. A long hallway leads to the private sleeping wing, including a master suite with en-suite bathroom and dressing room, two additional large double bedrooms, a family shower room, and a practical laundry room. A fourth bedroom at the end of the corridor offers separate external access, ideal as an office, studio, or private guest room.
The rear grounds are designed for outdoor living, anchored by a solar-heated swimming pool, a covered dining area, and a complete summer kitchen with a built-in bar, oven, and barbecue. Across the garden sits a second building divided into two large independent 2-bedroom apartments, each featuring open-plan living areas, fitted kitchens, ground-floor shower rooms, and mezzanine bedrooms. Adjoining these gîtes is a large traditional stone house offering substantial space for further renovation. The surrounding land includes an open barn for high-clearance vehicles, a garage, enclosed fields for animals, and a private pond. Contact us to schedule a private viewing.
Honoraires Charges Vendeur
Les informations sur les risques susceptibles d’être exposés à ce bien sont disponibles sur le site Géorisques : [hidden information]
Affaire suivie par agent commercial, siret n° 0017, EI
Information on the risks to which this property is exposed is available on the Géorisques website: https://www.georisques.gouv.fr/
-
Property type
House
-
Price/sqft
$133
Features
Features
Lot
Indoor
- High Ceiling
- Office
- Air Conditioning
- Gas Stovetop
- Jacuzzi
- Bar
- Laundry Room
- Stone Countertops
Outdoor
- Terrace
- Parking
- Pool
- Garage
- Outdoor Kitchen
- Outdoor Living Space
- Garden
Explore the Area
Hounoux, Occitania, France
View on Google Maps
Price per sqft
Low
High
Joined 4 years ago
You have inquired about this property
The agent will contact you soon by
Listed by
4
Listings
2022
Joined
Book home tour with the agent
Choose a date and whether you'd like a virtual or in-person tour with the agent.
Preferred date
Tour type
Last updated
August 10
First listed
Oct 17, 2025
Listing reference
86376045
Trusted by the World's Leading Brokers
The agents behind the world's most exceptional properties list with JamesEdition.
- Listings from Sotheby's, Christie's, BARNES, and Engel & Völkers
- Every listing reviewed before it goes live
- Connect directly with verified listing agents
By continuing you agree to our Terms and Privacy Policy.