$695,000
5813 Hunters Ridge, Fennville, MI, 49408
- 3 Beds
- 3 Baths
- 2,950 Sqft
- 1.02 Ac lot
- Updated: September 17
- MLS#26047150
About the Property
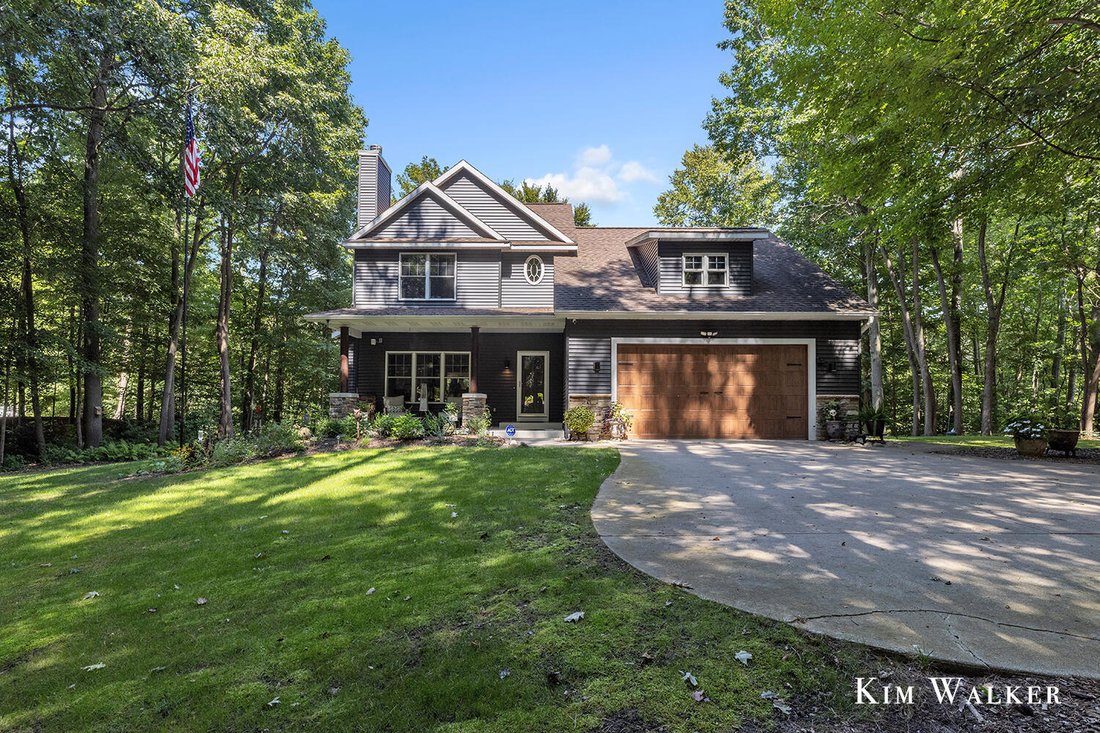
Set on 1.02 wooded acres in Hunters Ridge, this inviting home blends comfortable main-level living with flexible spaces across three finished levels. A covered front porch opens to a bright living room anchored by a fireplace. The kitchen connects easily to the dining area and sunroom, while the deck and walkout patio extend daily living outdoors. The main-floor primary suite offers a walk-in clos
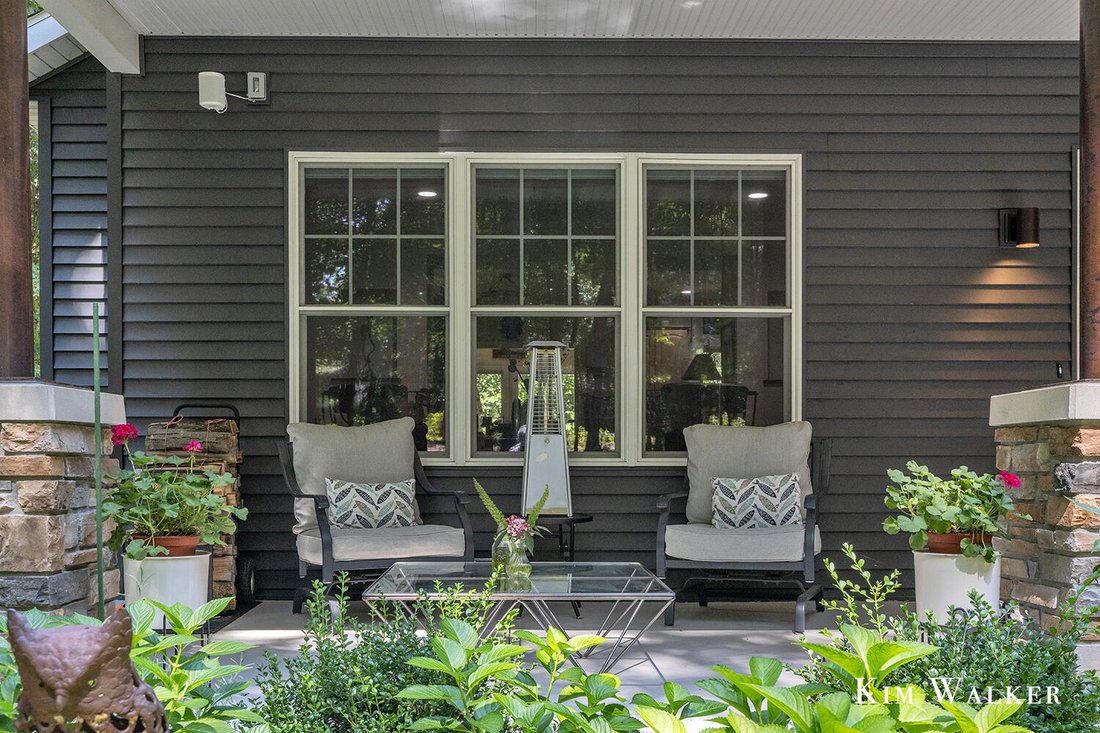
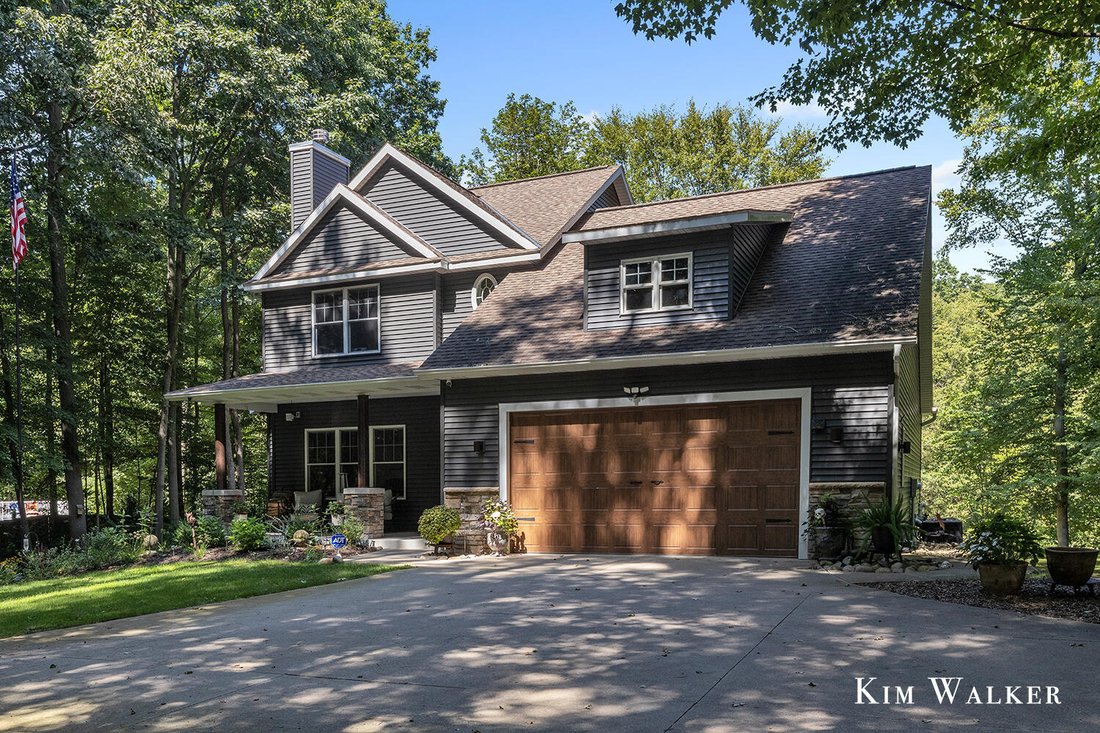
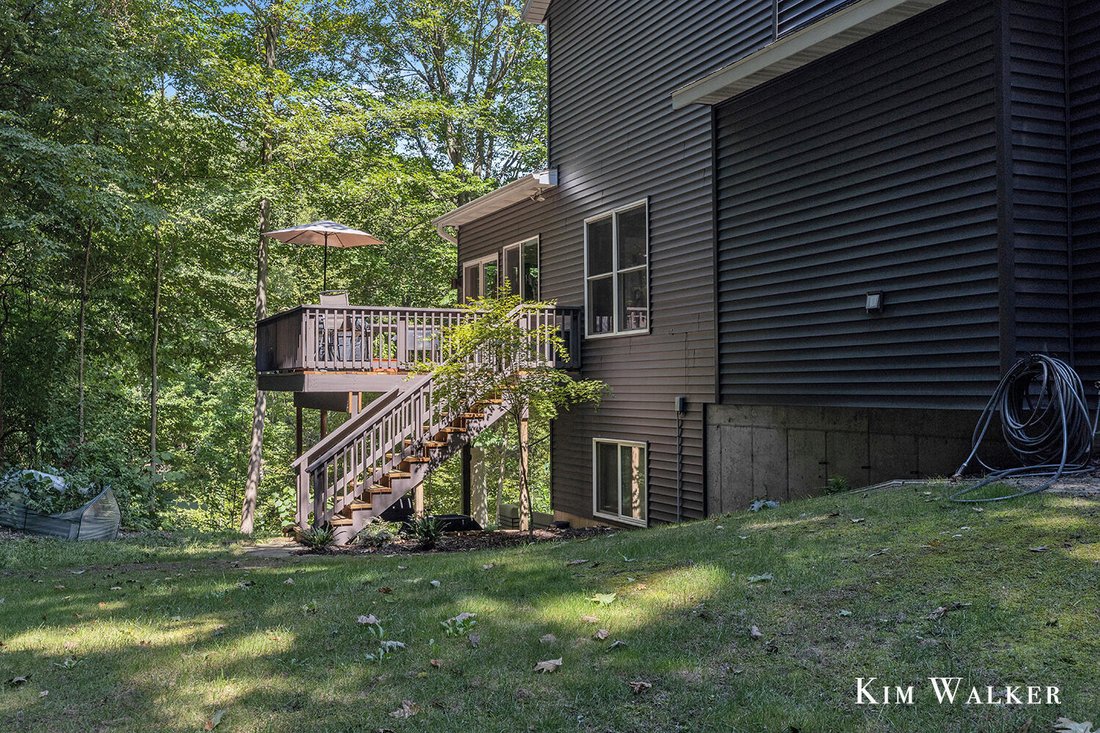
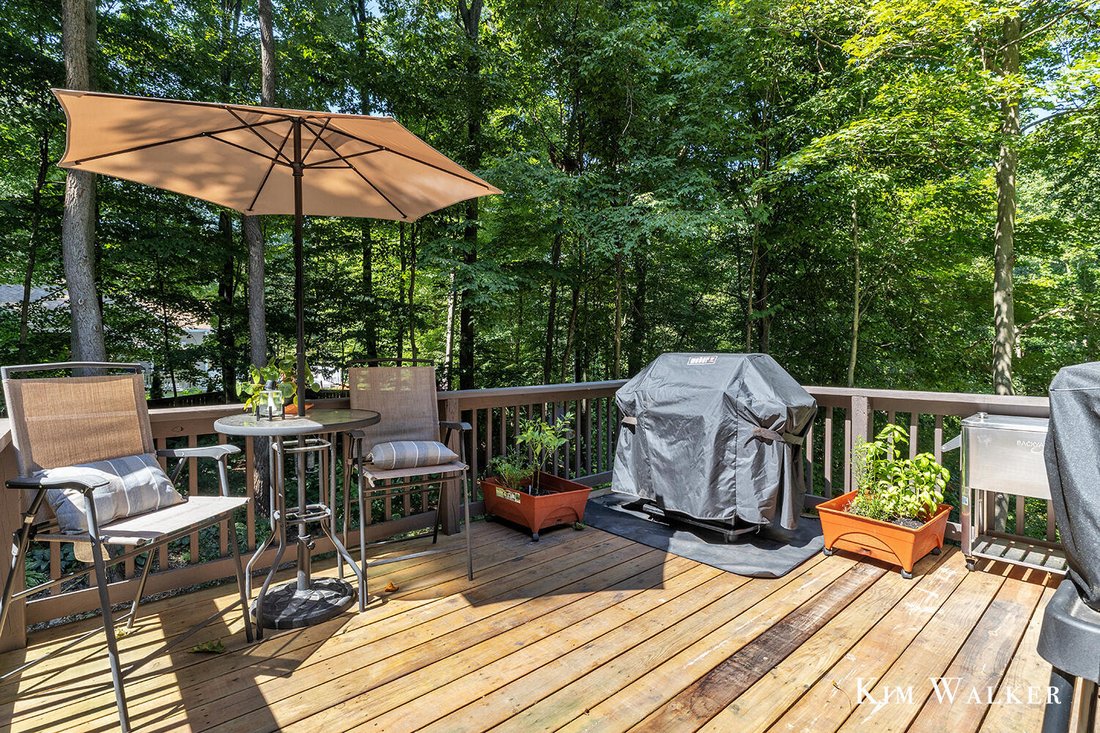
Set on 1.02 wooded acres in Hunters Ridge, this inviting home blends comfortable main-level living with flexible spaces across three finished levels. A covered front porch opens to a bright living room anchored by a fireplace. The kitchen connects easily to the dining area and sunroom, while the deck and walkout patio extend daily living outdoors. The main-floor primary suite offers a walk-in closet and a spacious bath, with laundry conveniently nearby. Upstairs are a second bedroom, full bath and flexible office. The finished walkout lower level adds recreation and exercise areas. An attached two-car garage, storage shed, private well and septic round out the property. Thoughtfully laid out, surrounded by mature trees and ready for its next chapter.
-
Property type
House
-
Year built
2004
-
Price/sqft
$235
Features
- Garage
- Fireplace
- Walk In Closet
- Office
- Air Conditioning
- Basement
- Laundry Room
Explore the Area
5813 Hunters Ridge, Fennville, MI 49408, Michigan, United States
View on Google Maps
Price per sqft
Low
High
Joined 2 years ago
You have inquired about this property
The agent will contact you soon by
Listed by
13
Listings
2025
Joined
Book home tour with the agent
Choose a date and whether you'd like a virtual or in-person tour with the agent.
Preferred date
Tour type
Better Homes and Gardens Real Estate Connections
Douglas, Michigan, United States
View agency profile
Last updated
September 17
First listed
Sep 17
Listing reference
9ff96v
Similar Properties Nearby
New Listings in Fennville


Explore More Homes for Sale
Fennville, MI, United States property types
Fennville, MI, United States popular searches
- Investment Property properties in Fennville, MI, United States
- Properties with Terrace in Fennville, MI, United States
- Properties with Open Kitchen in Fennville, MI, United States
- Duplex properties in Fennville, MI, United States
- Properties with Library in Fennville, MI, United States
- River View properties in Fennville, MI, United States
- Riverfront properties in Fennville, MI, United States
- Hilltop properties in Fennville, MI, United States
- Properties with Cinema in Fennville, MI, United States
Related Guides & Stories
Trusted by the World's Leading Brokers
The agents behind the world's most exceptional properties list with JamesEdition.
- Listings from Sotheby's, Christie's, BARNES, and Engel & Völkers
- Every listing reviewed before it goes live
- Connect directly with verified listing agents
By continuing you agree to our Terms and Privacy Policy.
brokerages we
partnered with
partnered with