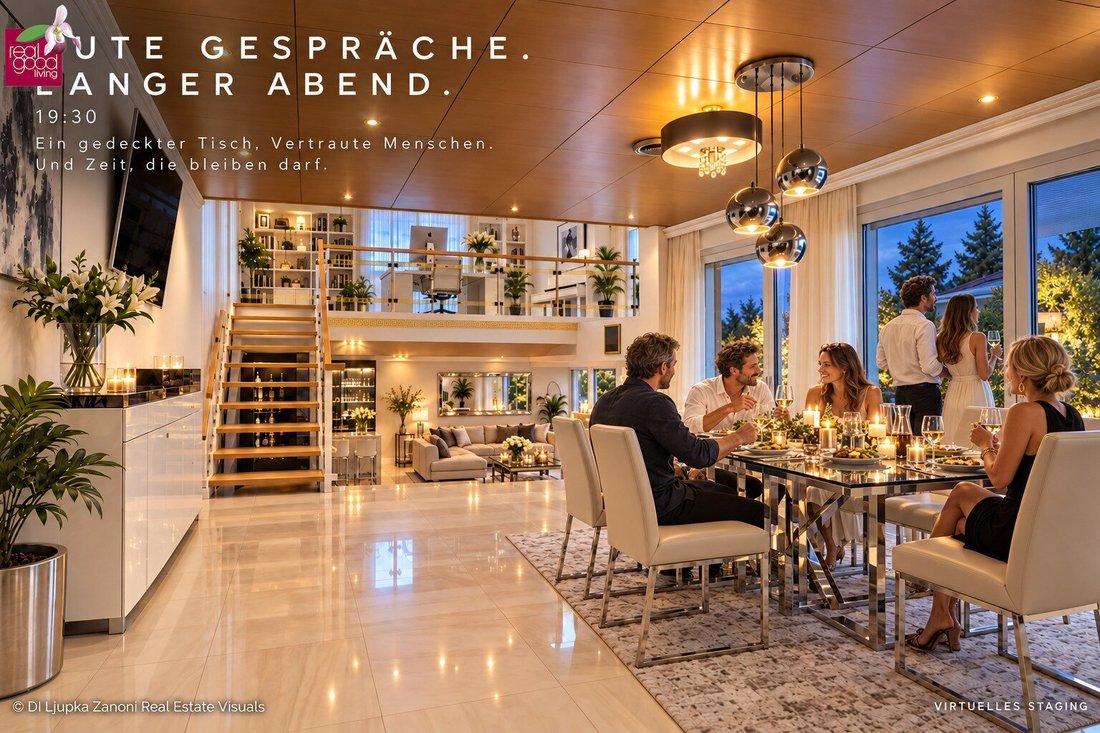
Verschwenderisch Viel Wohngefühl. | Felixdorf Bei Wiener Neustadt
- 3 Beds
- 2 Baths
- 1,842 Sqft
- 7,535 Sqft lot
- Updated: Today
About the Property
From your first coffee to a relaxed end of the day – discover a home that makes your everyday life special.
Curious to learn more? After confirming the commission agreement, you can download the full exposé with all key details, original photos, and virtual furnishing suggestions.
The shown living scenes are digitall
From your first coffee to a relaxed end of the day – discover a home that makes your everyday life special.
Curious to learn more? After confirming the commission agreement, you can download the full exposé with all key details, original photos, and virtual furnishing suggestions.
The shown living scenes are digitally staged.
SPACE ON NEW LEVELS
House 1 – East House | Felixdorf near Wiener Neustadt
Bright split-level living. Living room with fireplace and bar. Private garden.
RealGoodLiving Dual Residences – Ready to Live Edition
Purchase price: €689,000
Located in a quiet residential area, only about 5 km from Wiener Neustadt North, Dipl.-Ing. Architect Ljupka Zanoni presents an exceptionally spacious, comprehensively modernized semi-detached single-family house. Its special quality lies in the individual architecture, large glass surfaces, and selected materials.
KEY FACTS
Plot according to land register: 700 m²
Building area: 151 m² | Garden area: 549 m²
Ground floor including split-level areas: approx. 171.12 m²
Basement: approx. 89.75 m², underfloor heating, very large windows with direct garden access
Terrace areas: approx. 53.64 m²
Bedrooms on ground floor: two
Bathrooms: one in the sleeping wing, one in the basement
Toilets: WC in main bathroom plus two separate WCs
Parking: integrated garage with direct house access and one outdoor parking space
Heating: gas heating with underfloor heating on ground and basement floors
Building and Expansion Potential
The currently built-up area is approximately 151 m² according to the land register. A maximum buildable area of approximately 245 m² indicates possible expansion potential. Actual buildability must be clarified with the responsible building authority and is subject to applicable zoning regulations and required permits.
THREE LEVELS. LIGHT AT EVERY HEIGHT.
The heart of the house is the exceptionally spacious split-level living area with large glass fronts on all three levels.
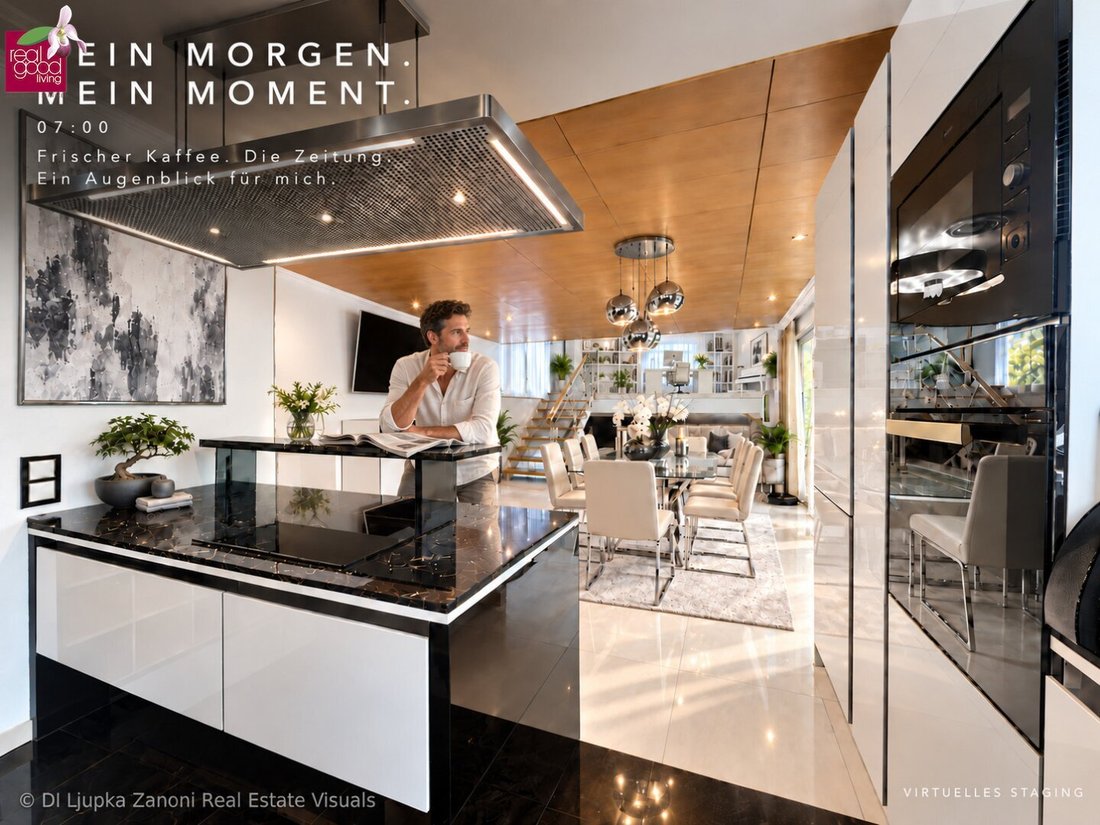
Main level – Cooking and dining
The open kitchen and very generous dining area form the social center – with direct access to the terrace.
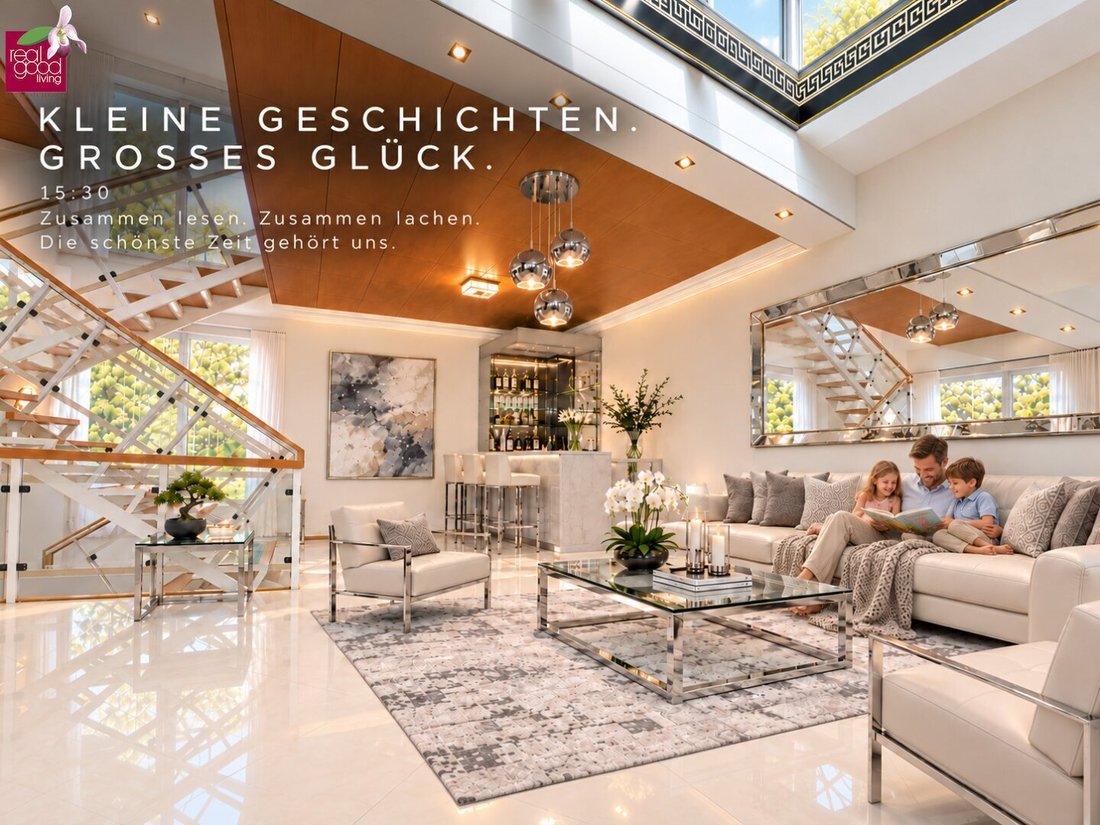
Half a level down – Living room with fireplace and bar
A spacious living room with fireplace, TV area, and bar invites you to relax. From here, you also have direct access to the terrace.
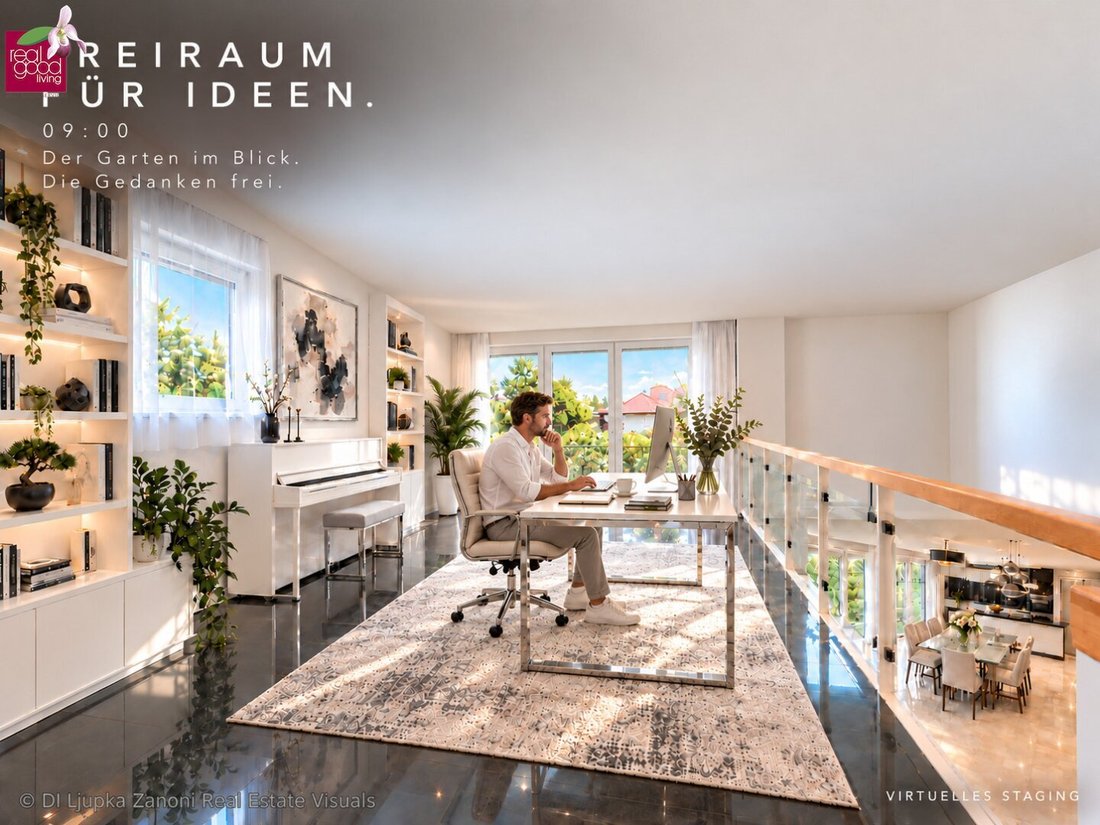
Half a level up – Spacious home office
The gallery-style workspace offers plenty of room for office, books, and individual furnishing ideas.
Short staircases connect the levels and create attractive sightlines through the rooms and into the greenery.
A SEPARATE LIVING ROOM BY THE ENTRANCE
Directly at the entrance is a separate living room that can also be used as a guest room, office, or retreat. A guest WC is located right next to it.
THE PRIVATE SLEEPING WING
Accessed via its own corridor, this area includes two bedrooms, a full bathroom, and a separate toilet.
One of the bedrooms is currently used as a spacious walk-in closet and is also suitable as a children’s or additional bedroom. The bathroom features a bathtub, two sinks, shower with glass partition, and WC.
BASEMENT WITH DIRECT GARDEN ACCESS
Large windows bring light and air into the spacious basement, which is also directly accessible from the garden.
Underfloor heating, a generous lounge area, additional versatile rooms, a workshop, storage space, and an extra bathroom with washing machine connection complete the space offering.
MATERIALS WITH CHARACTER
High-quality granite, marble, and tile surfaces meet selected wooden elements and striking, modern-designed wooden ceilings. Together with the underfloor heating, this creates a high-quality, cozy atmosphere.
FRONT GARDEN, TERRACES & PRIVATE MAIN GARDEN
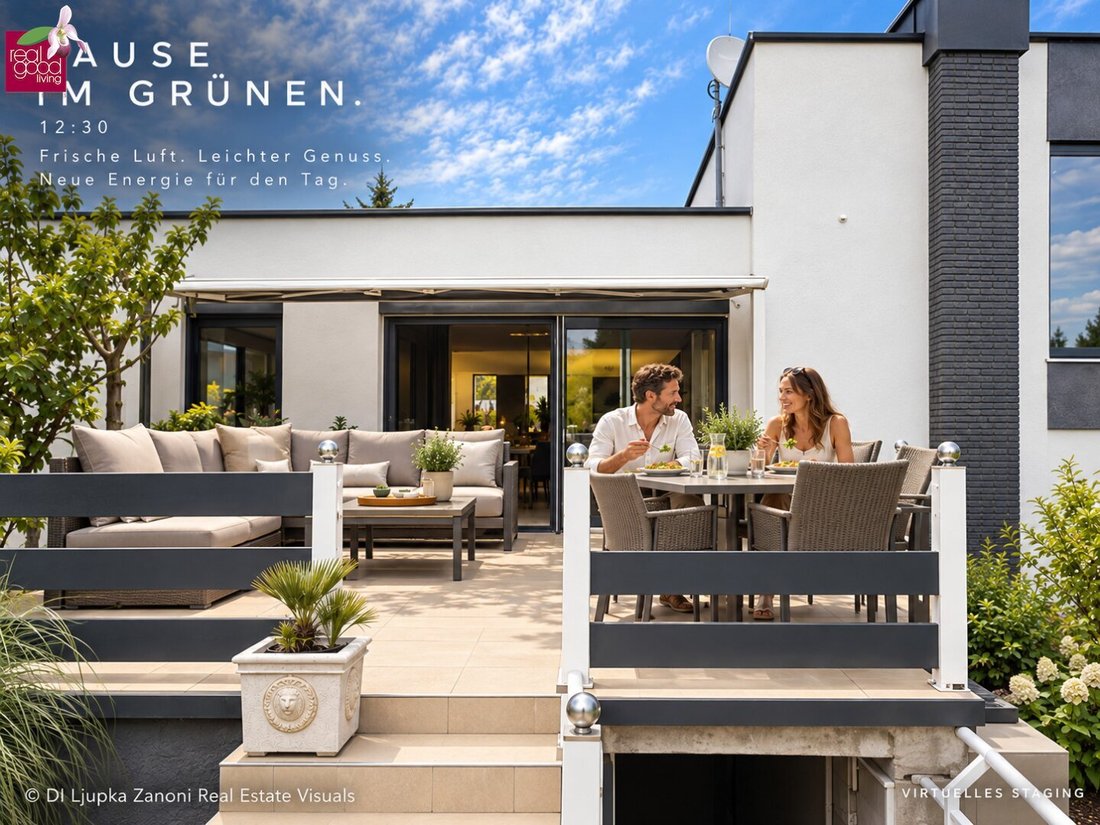
A well-maintained front garden welcomes residents and guests. Behind the house lies the enclosed main garden with mature greenery and space to relax, garden, and gather. Several terraces offer different outdoor seating areas, oriented southeast, south, and southwest.
COMPREHENSIVELY MODERNIZED
2011–2015: extensive renovation of interior areas, renewal of surfaces, and adjustment of installations
2019: replacement of windows with triple-glazed wood-aluminum windows and renewal of external sun protection and shutters
2020: renewal of flat roof structure and repair, cleaning, and repainting of the facade
OPTIONAL: PURCHASE THE WEST HOUSE AS WELL
The adjacent, independently usable House 2 – West House is also for sale – an interesting addition for two households, multiple generations, or owner-occupation with rental.
Key facts of the West House:
Plot according to land register: 723 m², corner plot
Ground floor: approx. 146.64 m²
Basement: approx. 129.6 m²
Terrace areas: approx. 29.70 m²
Garage: one space
Special feature: additional spatially separated area with living room, bedroom, and spacious bathroom
Protective shelter
Purchase price West House: €649,000
Combined package price for both houses: €1,299,000
EXCLUSIVE SIGNATURE SERVICE
As a buyer, you benefit from a personal architectural and interior design initial consultation by Dipl.-Ing. Architect Ljupka Zanoni. Together, we will consider furnishing, spatial effect, materials, and individual customization options for your new home.
VIEWING & PERSONAL PRESENTATION
I am happy to personally present this exceptional home to you. The exact property address will be provided after acceptance of the commission agreement and confirmation of your viewing appointment.
Dipl.-Ing. Architect Ljupka Zanoni
Real estate consultant
RealGoodLiving Real Estate Services GmbH
Eßlinggasse 7/5, 1010 Vienna
+43 [hidden information]
[hidden information]
[hidden information]
NOTES
The energy certificate is being prepared and will be presented according to legal requirements.
The information is based on data from the owners, the land register, and other third parties. Unless otherwise stated, area figures are approximate. The stated building area according to the land register does not indicate additional permissible construction. The basement area is separately indicated; permitted use of the rooms depends on their building law designation. Errors, changes, and prior sale are reserved.
The photographs show the condition at the time of recording. Movable furniture is only included in the sale by explicit written agreement. Some images have been digitally optimized or created using virtual staging or AI image editing; the actual condition is decisive.
We point out that there is a familial or economic close relationship between the agent and the third party to be brokered.
The agent acts as a dual agent.
QUIET LOCATION. NEAR WIENER NEUSTADT NORTH.
REGIONALLY WELL CONNECTED
The property is located in a traffic-calmed single-family home settlement in an absolutely quiet location. Private houses, gardens, and low traffic characterize the immediate surroundings.
The pleasant walking location allows you to take care of essential daily needs directly in Felixdorf. Nearby Wiener Neustadt complements this with numerous schools, shopping, medical care, gastronomy, leisure facilities, the university of applied sciences, and companies.
The northern city area of Wiener Neustadt is about 5 to 7 km away, depending on the destination. The Wiener Neustadt main train station is also quickly reachable by direct train connections.
This location is especially suitable for people whose professional, school, university, or private daily life is connected with Wiener Neustadt and its northern city area.
NATURE & MOVEMENT
Only about 200 meters away, open green spaces offer relaxation. The mostly flat landscape around Felixdorf makes walks and bike tours easy and practical for everyday life.
An extensive network of walking and cycling paths opens up the surroundings and leads further to neighboring nature and protected areas.
Peace at home, short distances in everyday life, and the diverse offerings of a larger city within immediate reach.
-
Property type
House
-
Floors
1
-
Year built
1988
-
Price/sqft
$424
Explore the Area
The agent will contact you soon by
Listed by
Book home tour with the agent
Choose a date and whether you'd like a virtual or in-person tour with the agent.
Trusted by the World's Leading Brokers
The agents behind the world's most exceptional properties list with JamesEdition.
- Listings from Sotheby's, Christie's, BARNES, and Engel & Völkers
- Every listing reviewed before it goes live
- Connect directly with verified listing agents
By continuing you agree to our Terms and Privacy Policy.