$2,527,861
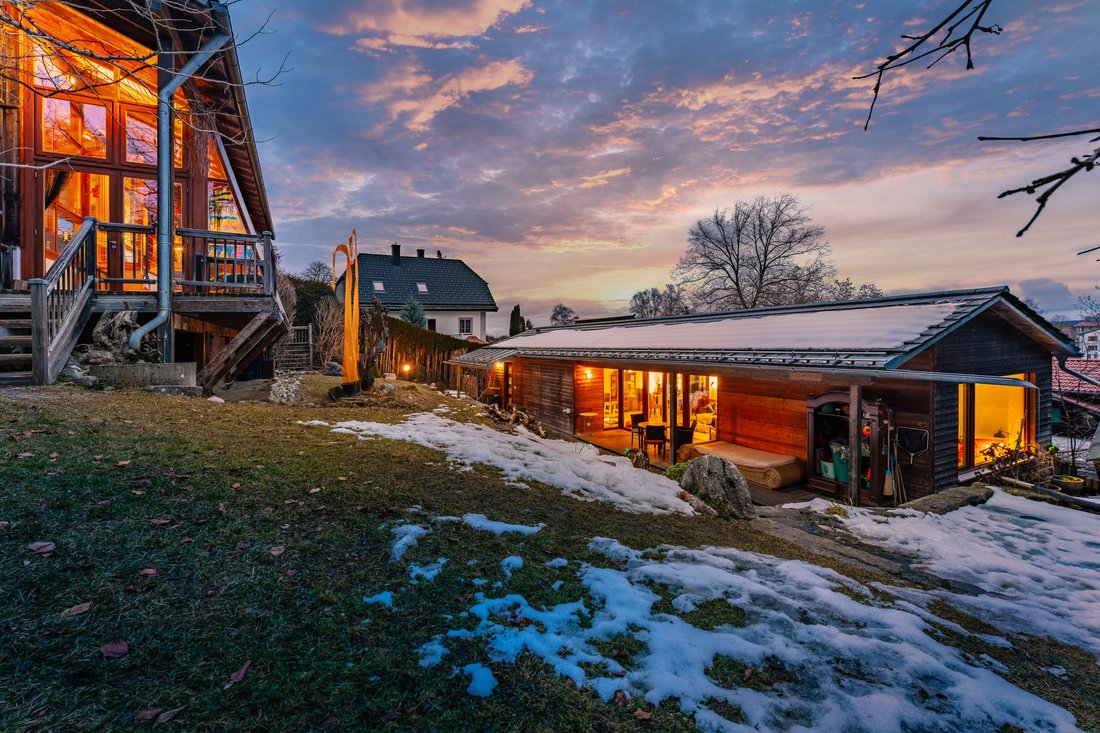
Two Architect-Designed Houses on a Hillside by Lake Starnberg
- 4 Beds
- 4 Baths
- 3,187 Sqft
- 14,618 Sqft lot
About the Property
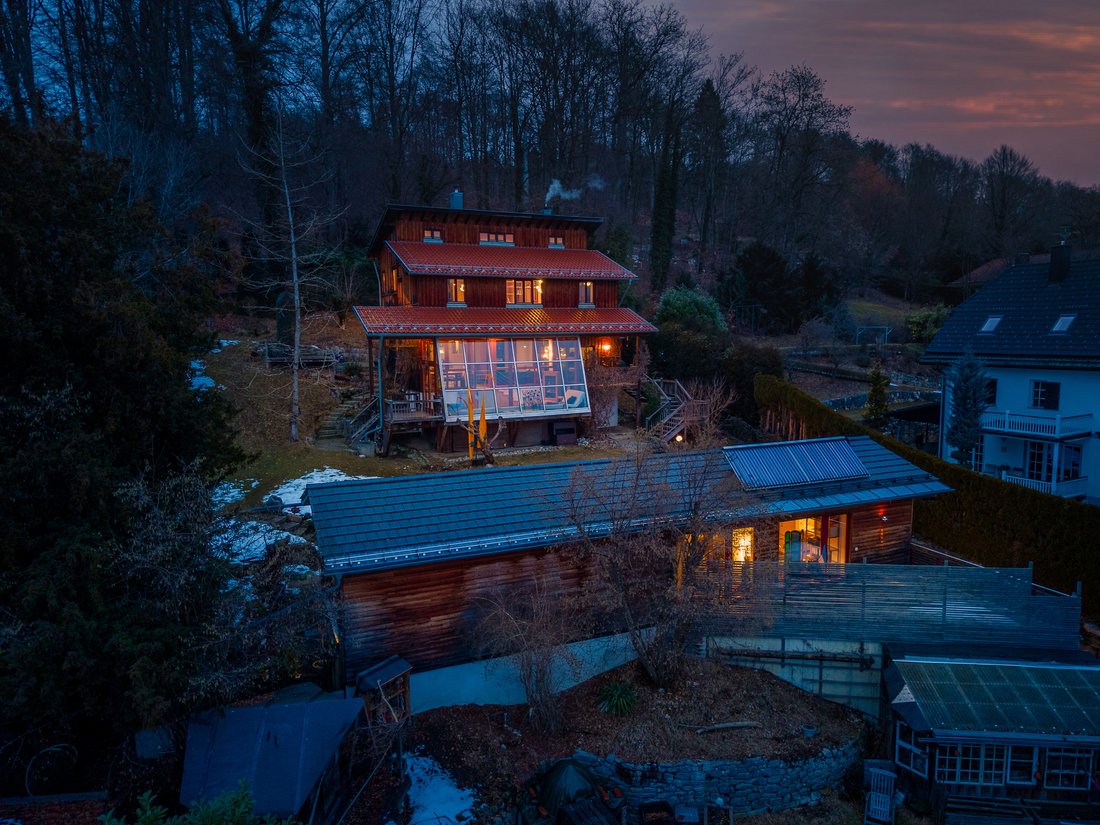
Built in 1988, the main house is far more than an ecological timber house: a well-conceived energy system with character. Staggered split levels follow the hillside topography, giving the interior a floating lightness. While the building envelope is made of breathable timber, a solid wall construction with three-layer plaster stores heat from the masonry heater and solar gains from the conservator
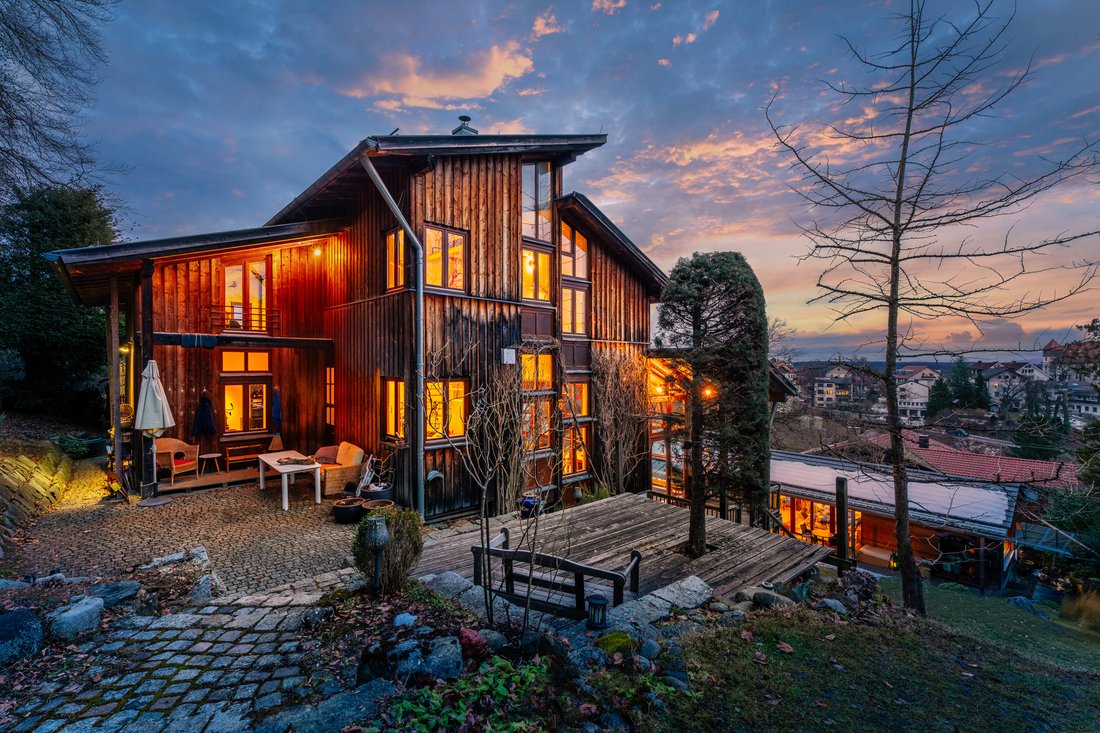
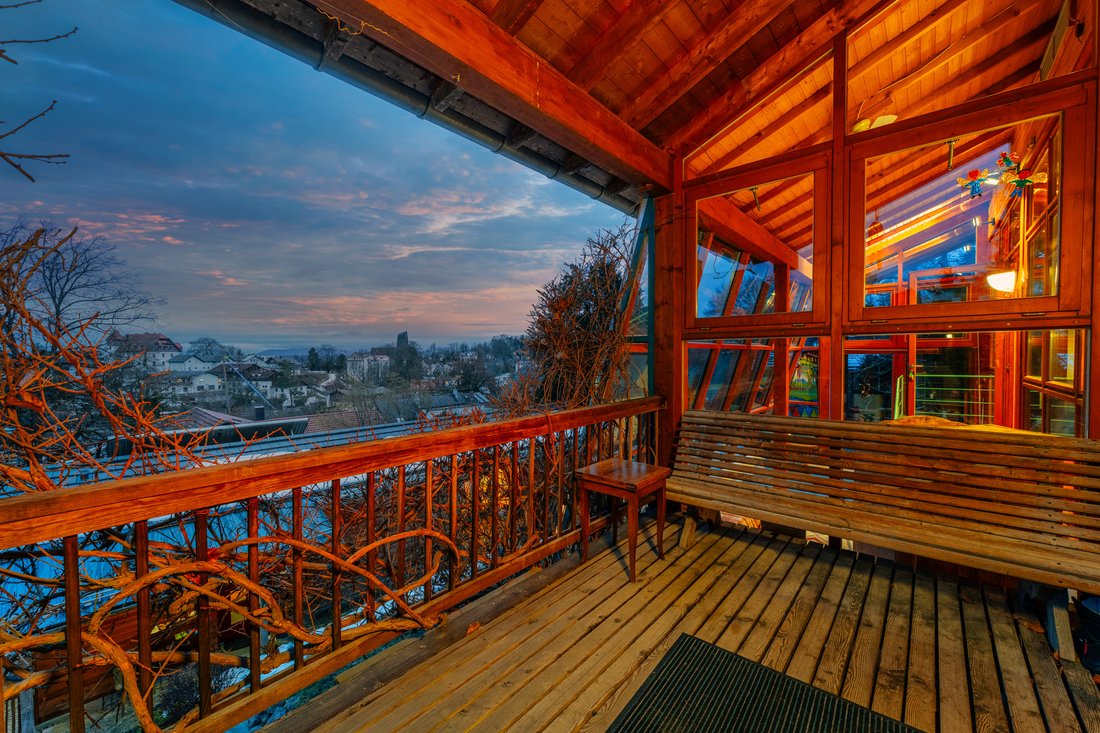
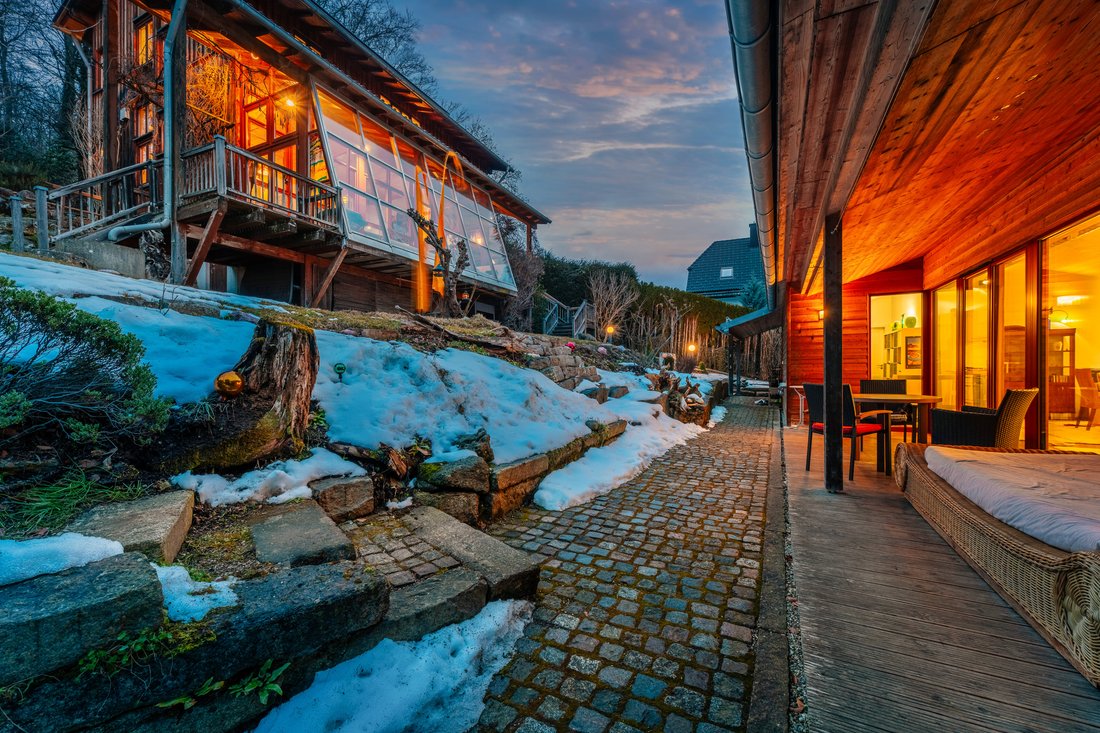
Built in 1988, the main house is far more than an ecological timber house: a well-conceived energy system with character. Staggered split levels follow the hillside topography, giving the interior a floating lightness. While the building envelope is made of breathable timber, a solid wall construction with three-layer plaster stores heat from the masonry heater and solar gains from the conservatory, releasing it gently into the rooms. The conservatory acts as a thermal buffer, naturally regulating the indoor temperature and supporting the heat pump. Four separate access points connect the house with the outdoors, including a goods lift, kitchen and veranda doors, and the panoramic terrace. On the upper floor, a gallery and reading area offer quiet spaces, while the refurbished bathroom provides modern comfort.
Designed in 2013 by the Sunder-Plassmann architectural practice, the bungalow forms the contemporary counterpart to the main house. Its elongated, axial layout and impressive ceiling heights create meditative tranquillity. Conceived for autonomy, the architecture is also suitable for commercial use as a representative office or a quiet studio. The distinctive, secluded triangular terrace to the south-east offers a private retreat, while a second terrace leads to the shared garden. Both properties can be used independently while forming a visual unit.
Designed in 2013 by the Sunder-Plassmann architectural practice, the bungalow forms the contemporary counterpart to the main house. Its elongated, axial layout and impressive ceiling heights create meditative tranquillity. Conceived for autonomy, the architecture is also suitable for commercial use as a representative office or a quiet studio. The distinctive, secluded triangular terrace to the south-east offers a private retreat, while a second terrace leads to the shared garden. Both properties can be used independently while forming a visual unit.
-
Property type
House
-
Floors
3
-
Year built
1988
-
Price/sqft
$793
-
Consumption
D
Features
Features
Lot
- Panoramic / Scenic View
- Mountain View
- Privacy
- Lake View
Indoor
- High Ceiling
- Office
- Fireplace
- Gas Stovetop
- Laundry Room
- Basement
- Stone Countertops
Outdoor
- Terrace
- Parking
- Garage
- Garden
Explore the Area
Am Gallerberg 4A, 82340 Feldafing, Bavaria, Germany
View on Google Maps
Price per sqft
Low
High

Joined 1 month ago
You have inquired about this property
The agent will contact you soon by
Listed by
2
Listings
2026
Joined
Book home tour with Amadeus Doroch
Choose a date and whether you'd like a virtual or in-person tour with the agent.
Preferred date
Tour type

As a PropTech company, Azury is setting new standards in the marketing of high-end real estate through technologic
As a PropTech company, Azury is setting new standards in the marketing of high-end real estate through technological innovations. We link virtual and real worlds to provide our customers with a marketing experience that is both digital and personal: The Real Estate Experience. To achieve this, we rely on virtual reality and other XR technologies, experience stores in Europe’s metropolises and the Metaverse, and real industry experts at our customers’ side. Find us in Munich, Berlin, Luxemburg and Saarbrücken.
First listed
November 18
Listing reference
AZYDEBY-1418
Similar Properties Nearby
New Listings in Feldafing



Explore More Homes for Sale
Feldafing, Germany property types
Feldafing, Germany popular searches
- Properties with Garage in Feldafing, Germany
- Panoramic / Scenic View properties in Feldafing, Germany
- Properties with Open Kitchen in Feldafing, Germany
- Modern properties in Feldafing, Germany
- Investment Property properties in Feldafing, Germany
- New Builds properties in Feldafing, Germany
- Hilltop properties in Feldafing, Germany
- Golf View properties in Feldafing, Germany
- Properties with Air Conditioning in Feldafing, Germany
Related Guides & Stories
Trusted by the World's Leading Brokers
The agents behind the world's most exceptional properties list with JamesEdition.
- Listings from Sotheby's, Christie's, BARNES, and Engel & Völkers
- Every listing reviewed before it goes live
- Connect directly with verified listing agents
By continuing you agree to our Terms and Privacy Policy.