$981,674
Village House With Spacious Patio And Expansion Potential
- 3 Beds
- 3 Baths
- 1,960 Sqft
- Updated: Today
About the Property
On the outskirts of Cas Concos des Cavaller, this village house features approximately 182 m² of built area. The entire living space is distributed over just one level and offers a pleasantly generous layout for village houses.
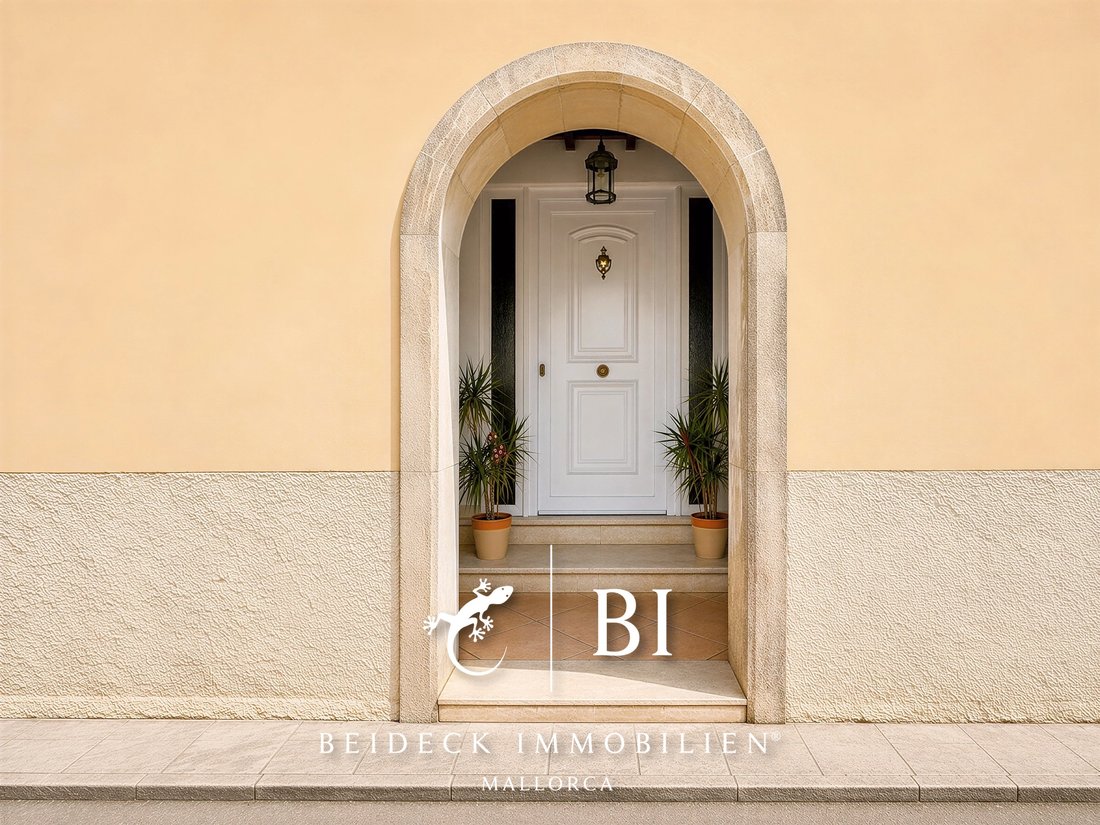
The slightly recessed entrance forms a sheltered windbreak. Upon entering the property, a long hallway opens up, connecting the various areas of the house. In the front
The slightly recessed entrance forms a sheltered windbreak. Upon entering the property, a long hallway opens up, connecting the various areas of the house. In the front
On the outskirts of Cas Concos des Cavaller, this village house features approximately 182 m² of built area. The entire living space is distributed over just one level and offers a pleasantly generous layout for village houses.
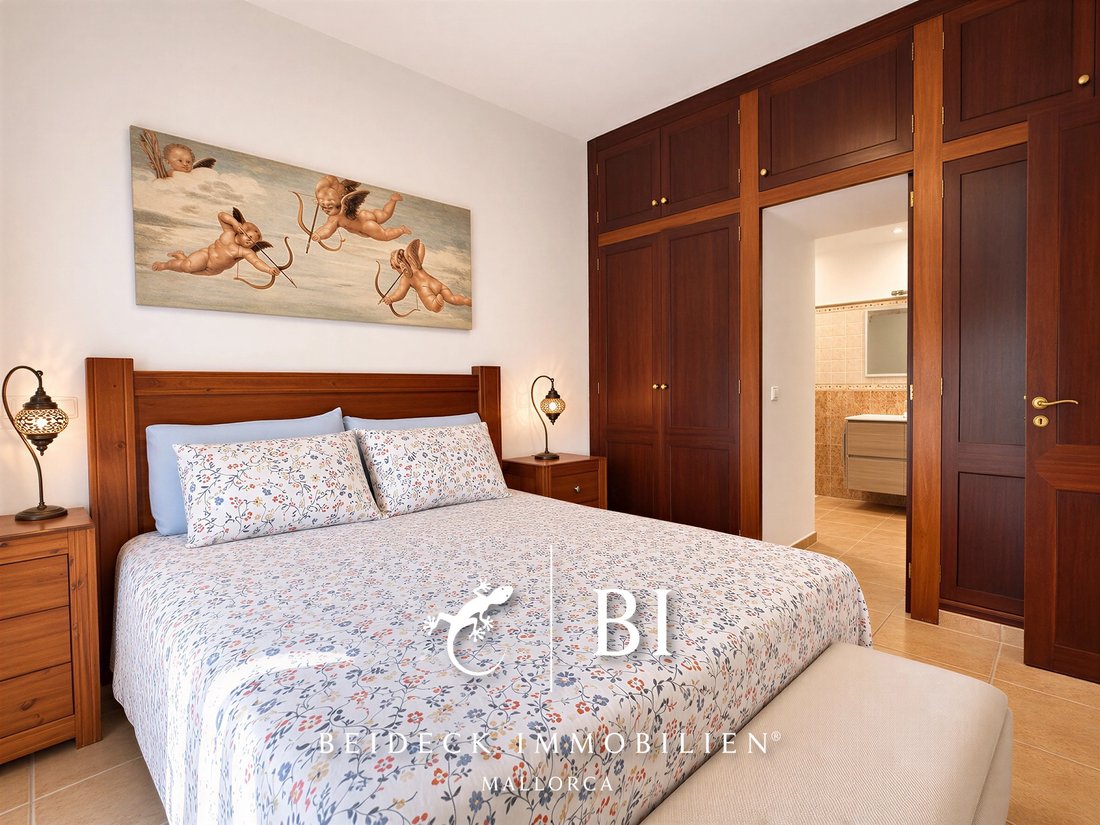
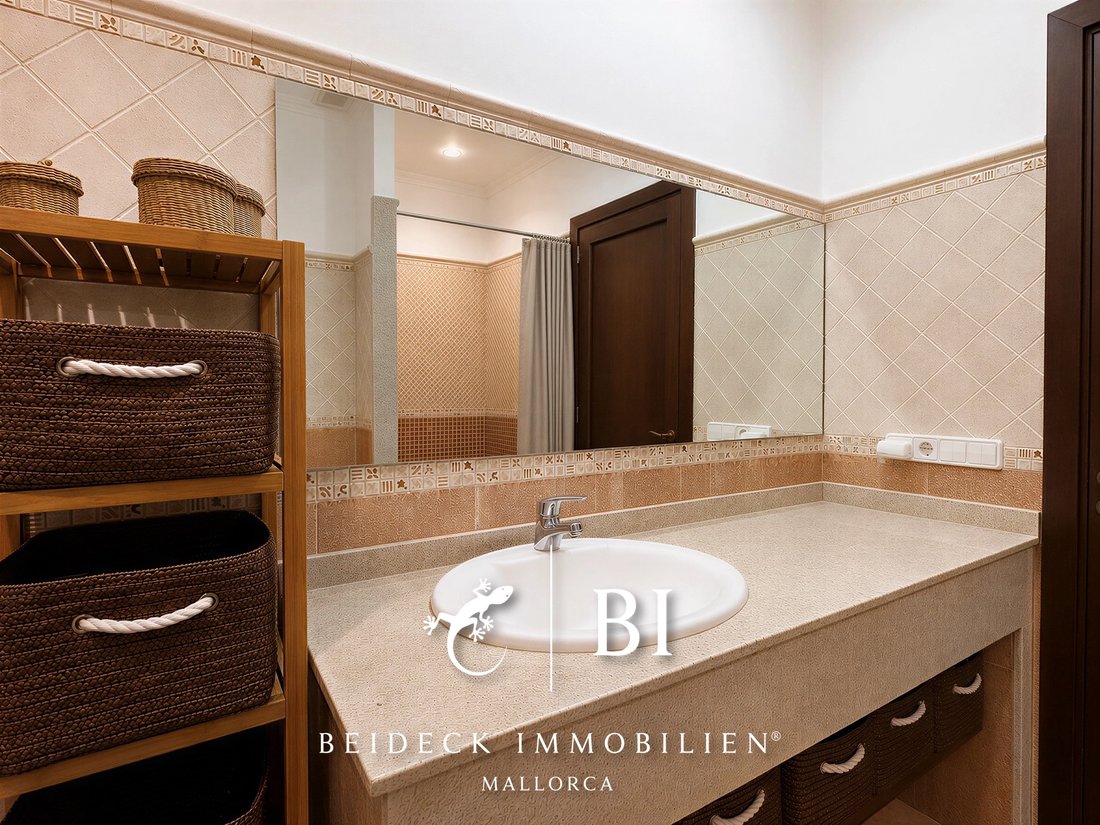
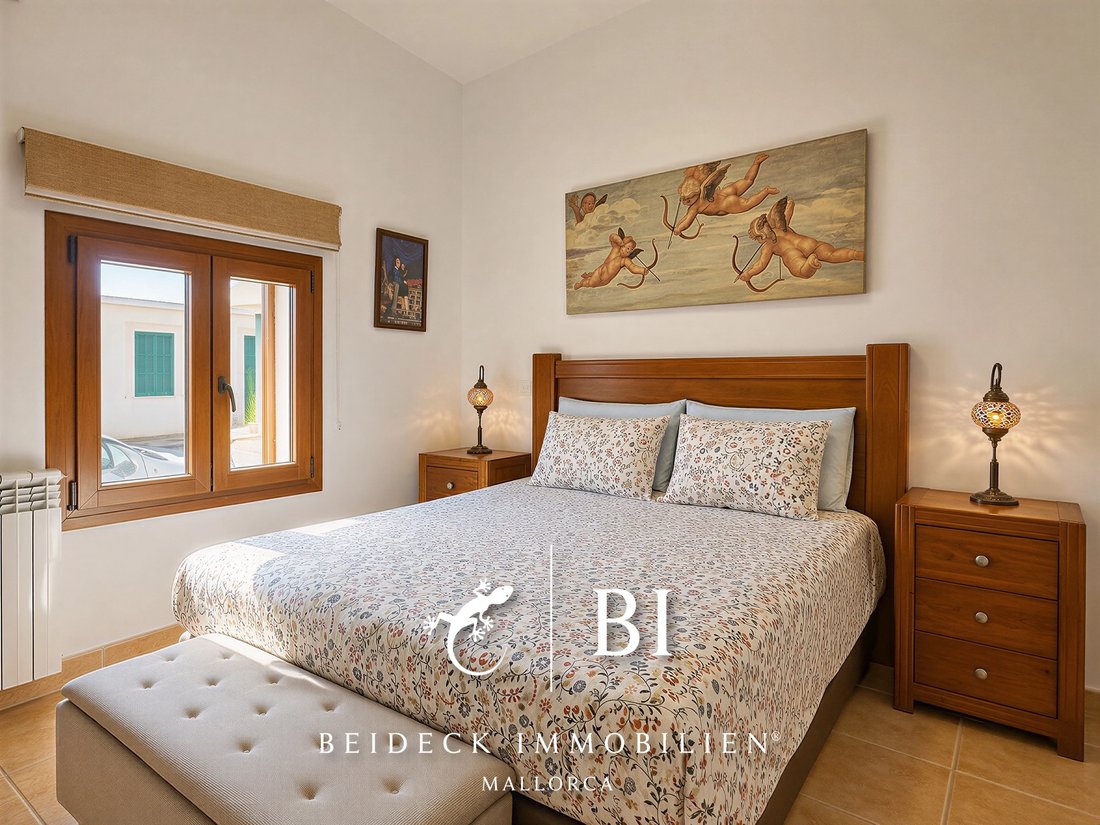
The slightly recessed entrance forms a sheltered windbreak. Upon entering the property, a long hallway opens up, connecting the various areas of the house. In the front part are the three bedrooms. One of them has an en suite shower room. The other two bedrooms share a spacious bathroom with shower and whirlpool tub.
At the end of the hallway, the bright living area opens up. A wide glass sliding door brings plenty of daylight inside and creates a seamless transition to the outdoor area.
The spacious kitchen offers ample space and features an integrated dining area. This is communicatively connected to the kitchen by a counter. A separate pantry completes the kitchen area.
The patio forms a generous and sheltered outdoor area with a barbecue corner. A large awning allows part of the area to be shaded and provides space for an additional outdoor dining area. Another bathroom with access from the patio is currently also used as a laundry room.
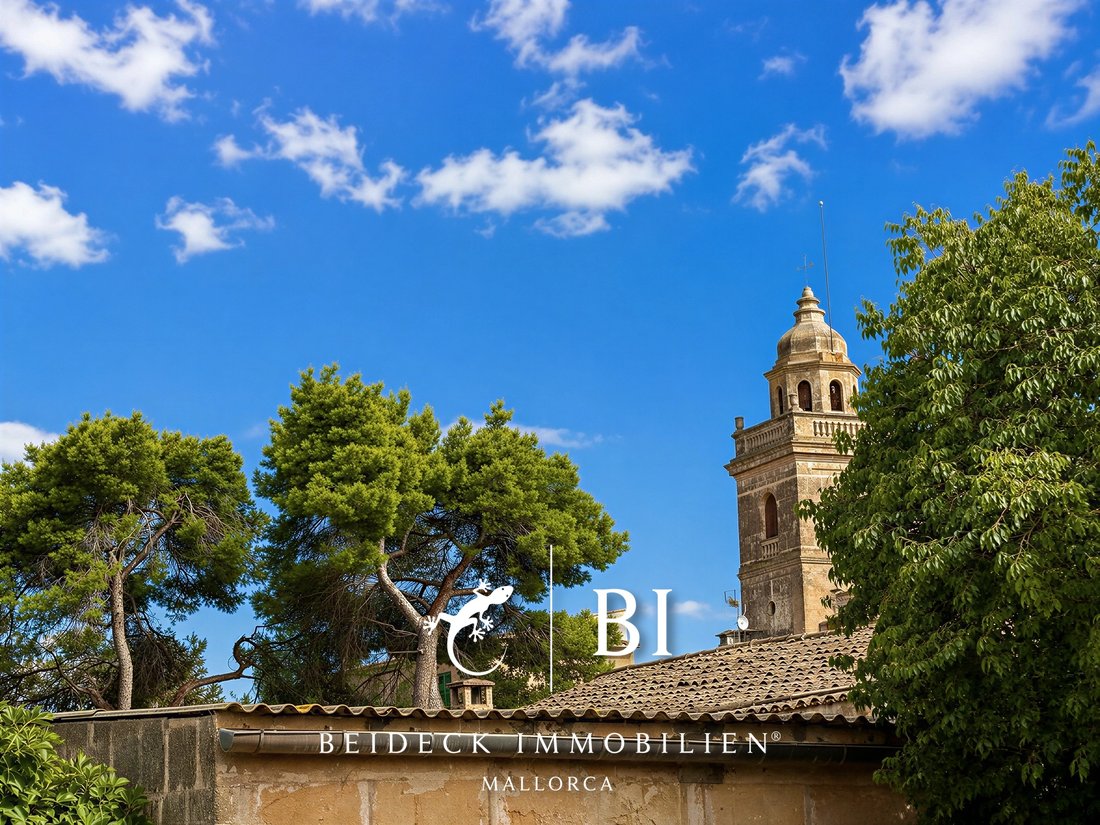
A staircase from the patio leads up to the roof terrace, which currently serves mainly as a technical and utility area. Here are located, among other things, the outdoor units of the air conditioning systems as well as a solar panel for hot water preparation. Part of the area is used for drying laundry. From here, there is a lovely view of the church tower of Cas Concos.
According to the current building regulations, there is generally the possibility to add another floor to the house. Since building regulations can change, this option should be rechecked with the responsible municipality as part of a concrete planning process.
The property was extensively renovated in 2004/2005. As part of this work, the water and sewage pipes as well as the electrical installations were renewed. At the same time, the house was connected to the public sewer system.
The patio features a decorative fountain that also serves as a rainwater cistern.
A central oil heating system ensures pleasant temperatures throughout the house even during the cooler months. Additionally, five split air conditioning units for warm and cold air are installed, allowing individual temperature control in the various rooms.
A wood-burning stove in the dining area adds extra coziness to this part of the house.
The interior doors and kitchen furniture are made of oak wood.
The windows are equipped with Climalit double glazing.
The technical room houses the heating system as well as a descaling system. In the kitchen, an osmosis system is additionally installed.
A private garage provides space for one vehicle and also offers additional storage space.
Cas Concos des Cavaller is a small, charming village in the southeast of Mallorca and belongs to the municipality of Felanitx. The house is located on the outskirts yet within a short distance to the center.
In front of the church lies the small village square with a children’s playground and dining options. The village has various restaurants and cafés. Particularly among German residents and Mallorca connoisseurs, Cas Concos is also known for the long-established Restaurant Vienna.
Another advantage is the proximity to Santanyí, which is one of the most sought-after places in southeast Mallorca. Boutiques, restaurants, and cafés as well as the famous weekly market characterize the lively town center.
For daily needs, Santanyí, Felanitx, and Campos offer a very good year-round infrastructure with supermarkets, shops, medical care, and other services. Thanks to the good transport connections, Palma and the airport are also quickly accessible.
The generous living on just one level, the sheltered patio, and the possibility of structural expansion give this property interesting potential for the future.
The house is particularly suitable for buyers who appreciate life in a small Mallorcan village while also being close to the popular Santanyí.
The slightly recessed entrance forms a sheltered windbreak. Upon entering the property, a long hallway opens up, connecting the various areas of the house. In the front part are the three bedrooms. One of them has an en suite shower room. The other two bedrooms share a spacious bathroom with shower and whirlpool tub.
At the end of the hallway, the bright living area opens up. A wide glass sliding door brings plenty of daylight inside and creates a seamless transition to the outdoor area.
The spacious kitchen offers ample space and features an integrated dining area. This is communicatively connected to the kitchen by a counter. A separate pantry completes the kitchen area.
The patio forms a generous and sheltered outdoor area with a barbecue corner. A large awning allows part of the area to be shaded and provides space for an additional outdoor dining area. Another bathroom with access from the patio is currently also used as a laundry room.
A staircase from the patio leads up to the roof terrace, which currently serves mainly as a technical and utility area. Here are located, among other things, the outdoor units of the air conditioning systems as well as a solar panel for hot water preparation. Part of the area is used for drying laundry. From here, there is a lovely view of the church tower of Cas Concos.
According to the current building regulations, there is generally the possibility to add another floor to the house. Since building regulations can change, this option should be rechecked with the responsible municipality as part of a concrete planning process.
The property was extensively renovated in 2004/2005. As part of this work, the water and sewage pipes as well as the electrical installations were renewed. At the same time, the house was connected to the public sewer system.
The patio features a decorative fountain that also serves as a rainwater cistern.
A central oil heating system ensures pleasant temperatures throughout the house even during the cooler months. Additionally, five split air conditioning units for warm and cold air are installed, allowing individual temperature control in the various rooms.
A wood-burning stove in the dining area adds extra coziness to this part of the house.
The interior doors and kitchen furniture are made of oak wood.
The windows are equipped with Climalit double glazing.
The technical room houses the heating system as well as a descaling system. In the kitchen, an osmosis system is additionally installed.
A private garage provides space for one vehicle and also offers additional storage space.
Cas Concos des Cavaller is a small, charming village in the southeast of Mallorca and belongs to the municipality of Felanitx. The house is located on the outskirts yet within a short distance to the center.
In front of the church lies the small village square with a children’s playground and dining options. The village has various restaurants and cafés. Particularly among German residents and Mallorca connoisseurs, Cas Concos is also known for the long-established Restaurant Vienna.
Another advantage is the proximity to Santanyí, which is one of the most sought-after places in southeast Mallorca. Boutiques, restaurants, and cafés as well as the famous weekly market characterize the lively town center.
For daily needs, Santanyí, Felanitx, and Campos offer a very good year-round infrastructure with supermarkets, shops, medical care, and other services. Thanks to the good transport connections, Palma and the airport are also quickly accessible.
The generous living on just one level, the sheltered patio, and the possibility of structural expansion give this property interesting potential for the future.
The house is particularly suitable for buyers who appreciate life in a small Mallorcan village while also being close to the popular Santanyí.
-
Property type
House
-
Price/sqft
$501
Features
- Garage
- Terrace
- Fireplace
- Jacuzzi
- Renovated
- Laundry Room
- Air Conditioning
Explore the Area
Cas Concos des Cavaller, Felanitx, 07210, Spain
View on Google Maps
Price per sqft
Low
High
Joined 3 months ago
You have inquired about this property
The agent will contact you soon by
Listed by
36
Listings
2026
Joined
Book home tour with the agent
Choose a date and whether you'd like a virtual or in-person tour with the agent.
Preferred date
Tour type
Last updated
Today
First listed
Aug 24
Listing reference
BI-03DH
Similar Properties Nearby
New Listings in Felanitx




Explore More Homes for Sale
Felanitx, Spain property types
Felanitx, Spain popular searches
Felanitx, Spain neighborhoods
Related Guides & Stories
Trusted by the World's Leading Brokers
The agents behind the world's most exceptional properties list with JamesEdition.
- Listings from Sotheby's, Christie's, BARNES, and Engel & Völkers
- Every listing reviewed before it goes live
- Connect directly with verified listing agents
By continuing you agree to our Terms and Privacy Policy.