$818,119
Propiedad Para Reforma Gran Casa Adosada Con Jardín Y Potencial De División Horizontal
- 8 Beds
- 3 Baths
- 4,102 Sqft
- Updated: June 18
About the Property
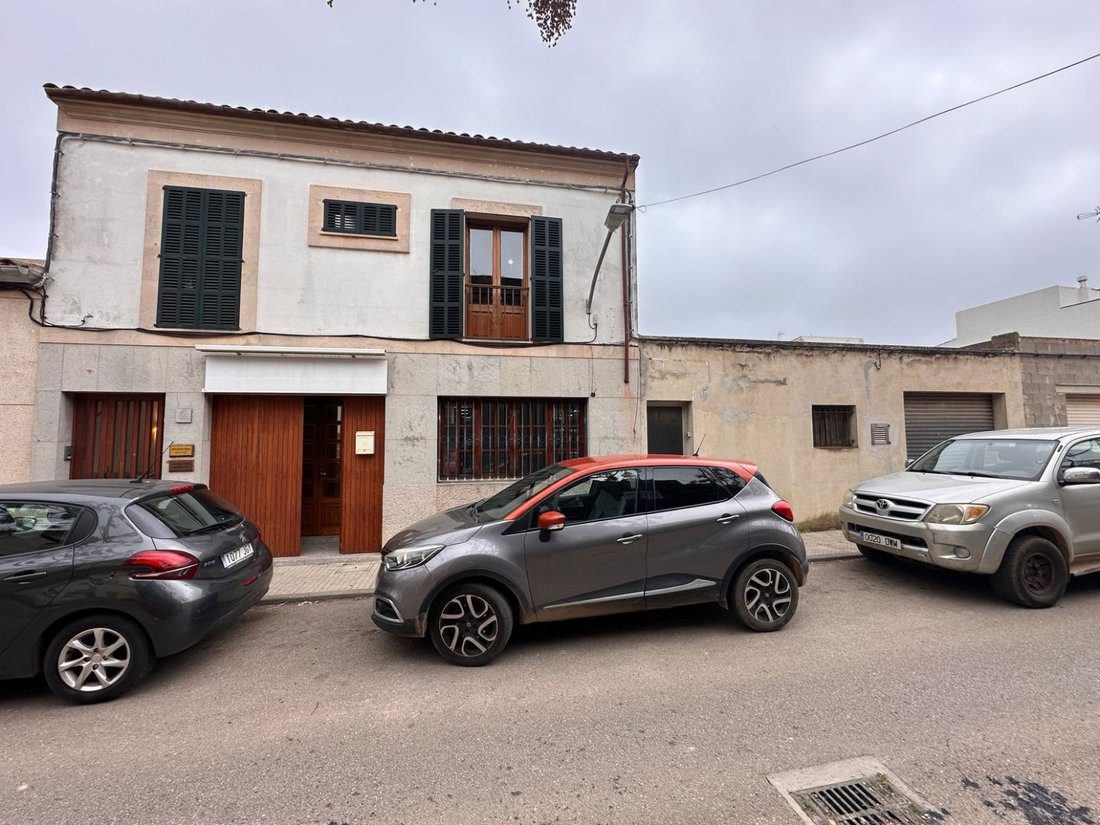
In the heart of Felanitx, this property represents a unique opportunity for those seeking a renovation project with great potential: a large townhouse with a garden, spacious garage, and the possibility to create multiple residences.
Built in 1980, the house has an approximate built area of 423 m² and a living area of about 381 m². It is important to note that it requires a complete renov
Built in 1980, the house has an approximate built area of 423 m² and a living area of about 381 m². It is important to note that it requires a complete renov
In the heart of Felanitx, this property represents a unique opportunity for those seeking a renovation project with great potential: a large townhouse with a garden, spacious garage, and the possibility to create multiple residences.
Built in 1980, the house has an approximate built area of 423 m² and a living area of about 381 m². It is important to note that it requires a complete renovation and is currently not move-in ready, as it has not been updated since its construction (except for modifications made to install a medical office on the ground floor).
Nevertheless, it has a Certificate of Habitability, a key point for planning the project with greater confidence.
The current layout is organized over several levels:
- The ground floor housed the medical office;
- The upper floor contains a large apartment;
- The top level features an attic-like space or former dovecote, ideal for conversion into a studio, office, creative area, or even a room with character.
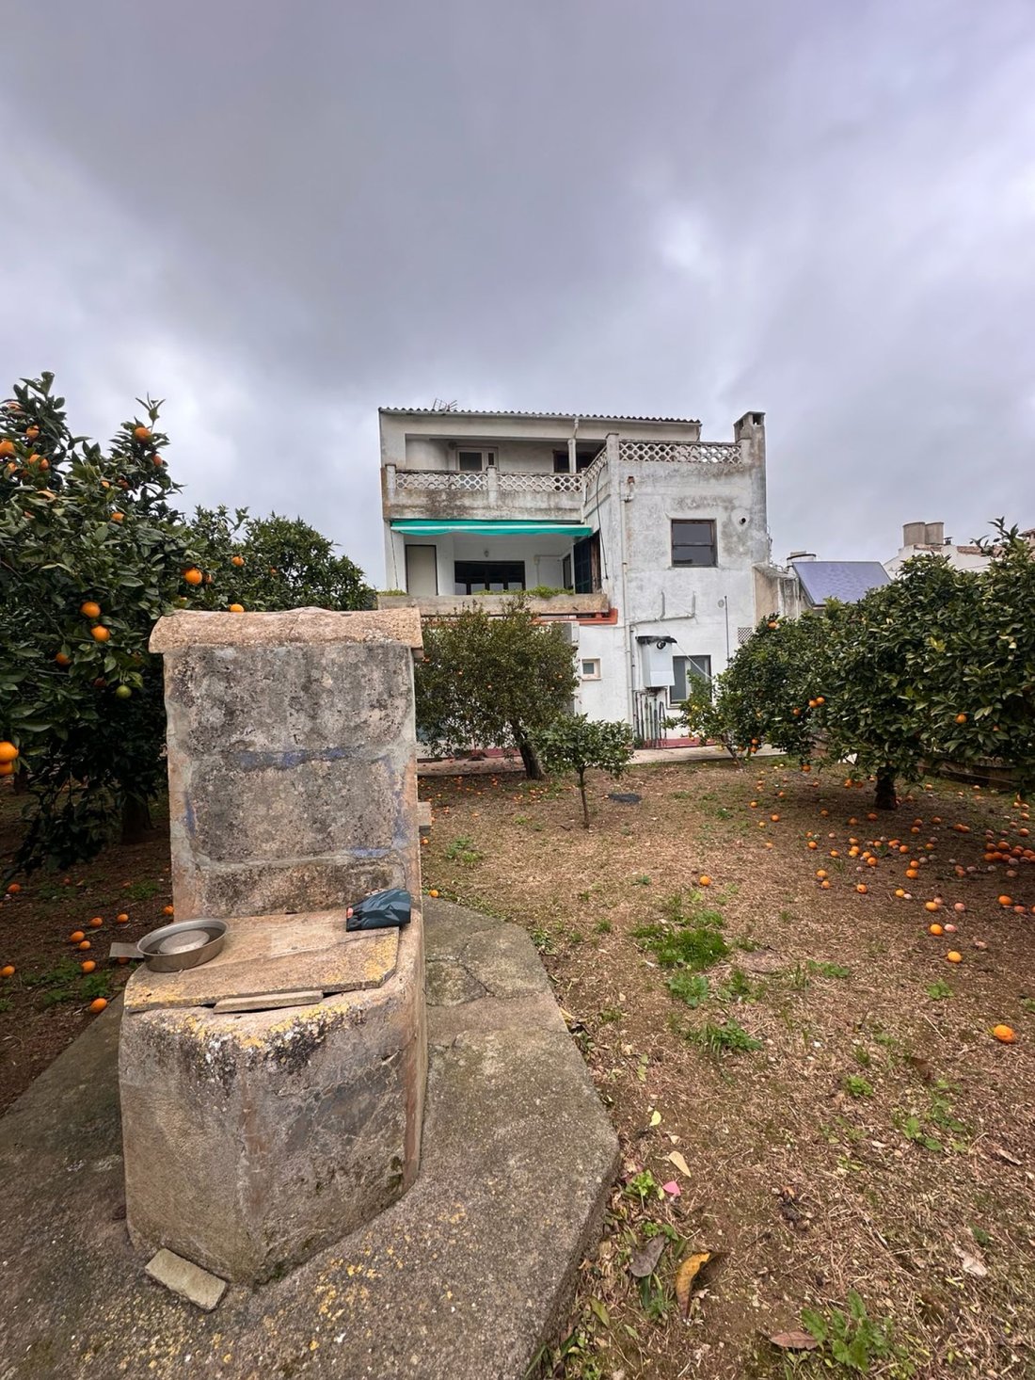
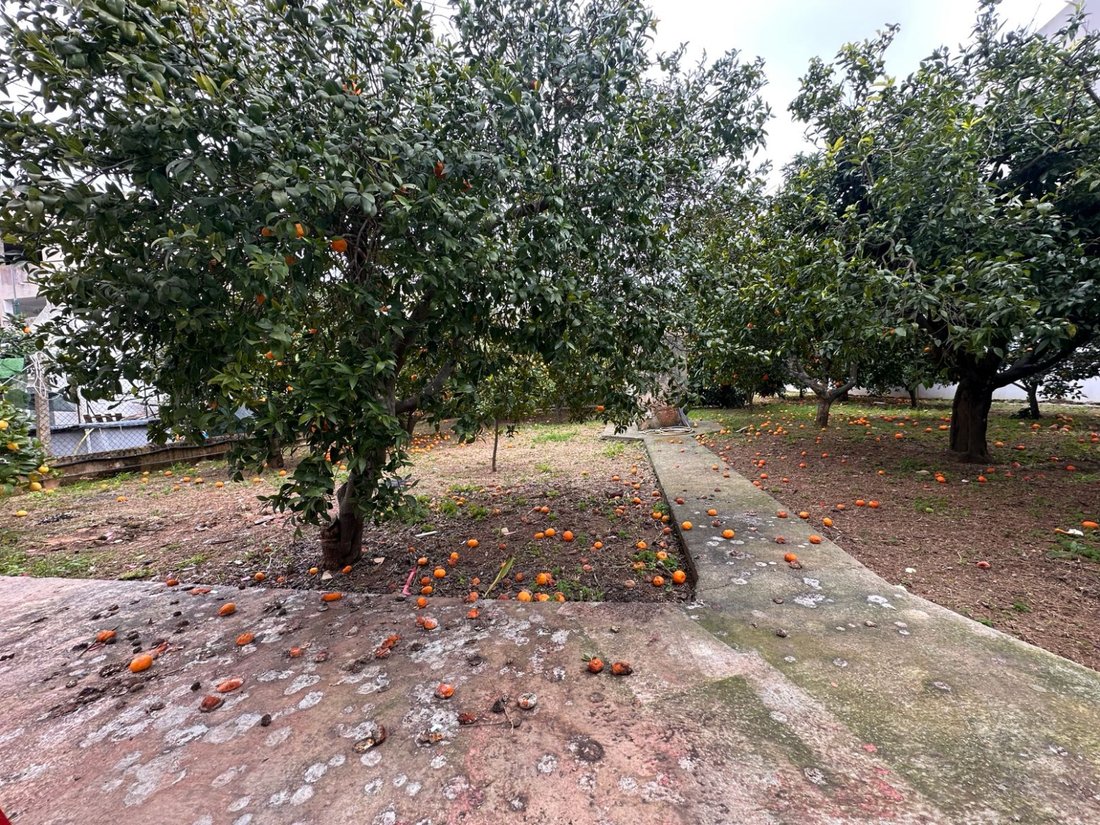
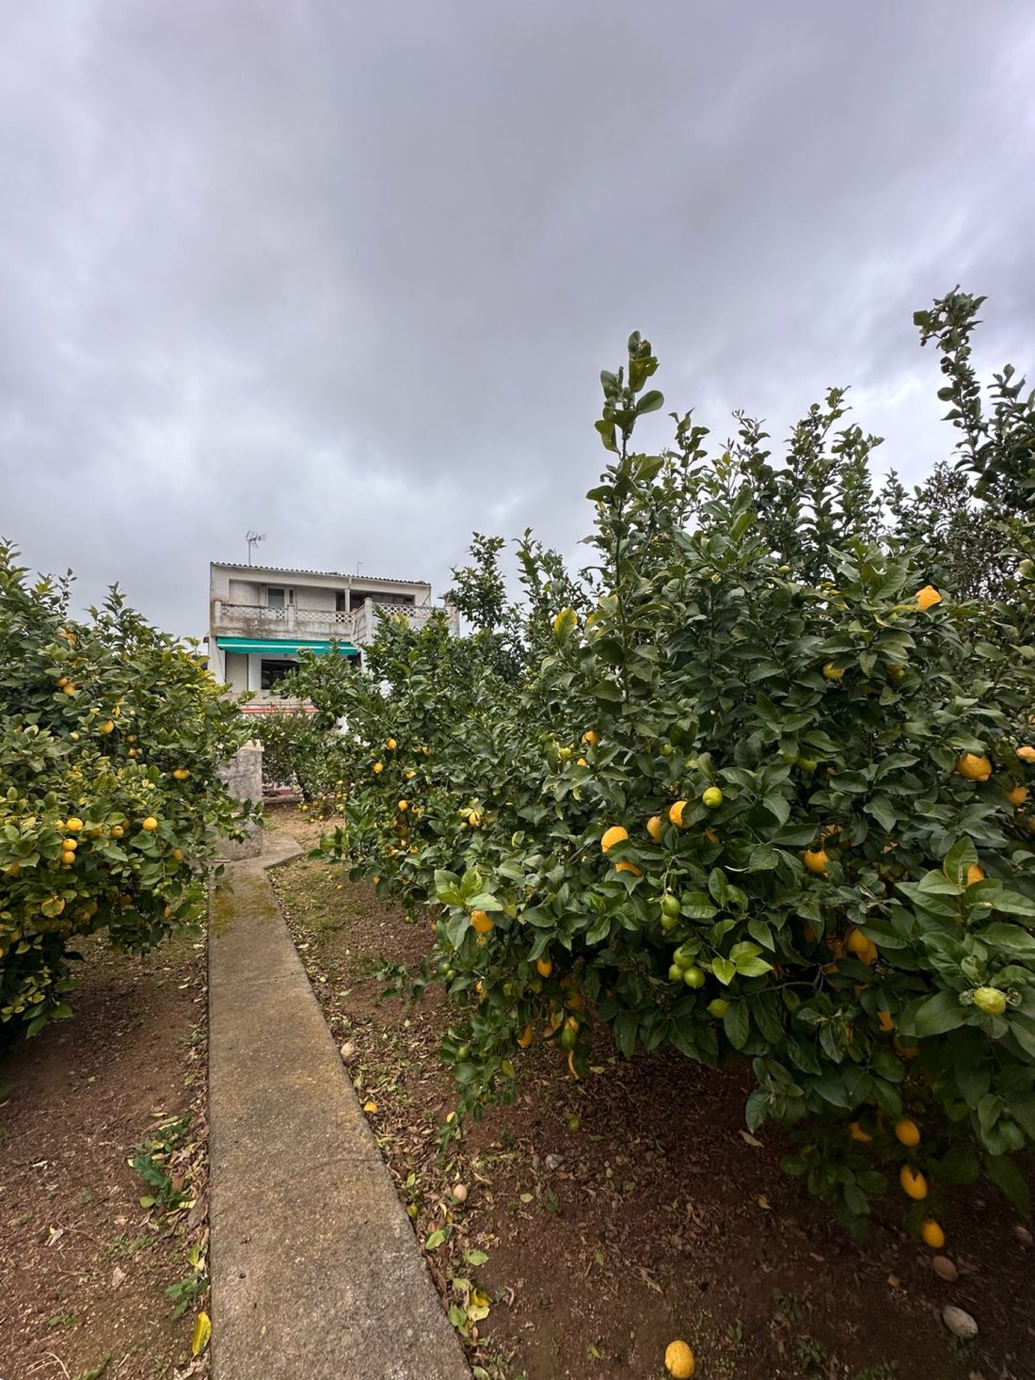
At the rear, the house surprises with a private garden of approximately 300 m² with numerous fruit trees, a true luxury in a village home.
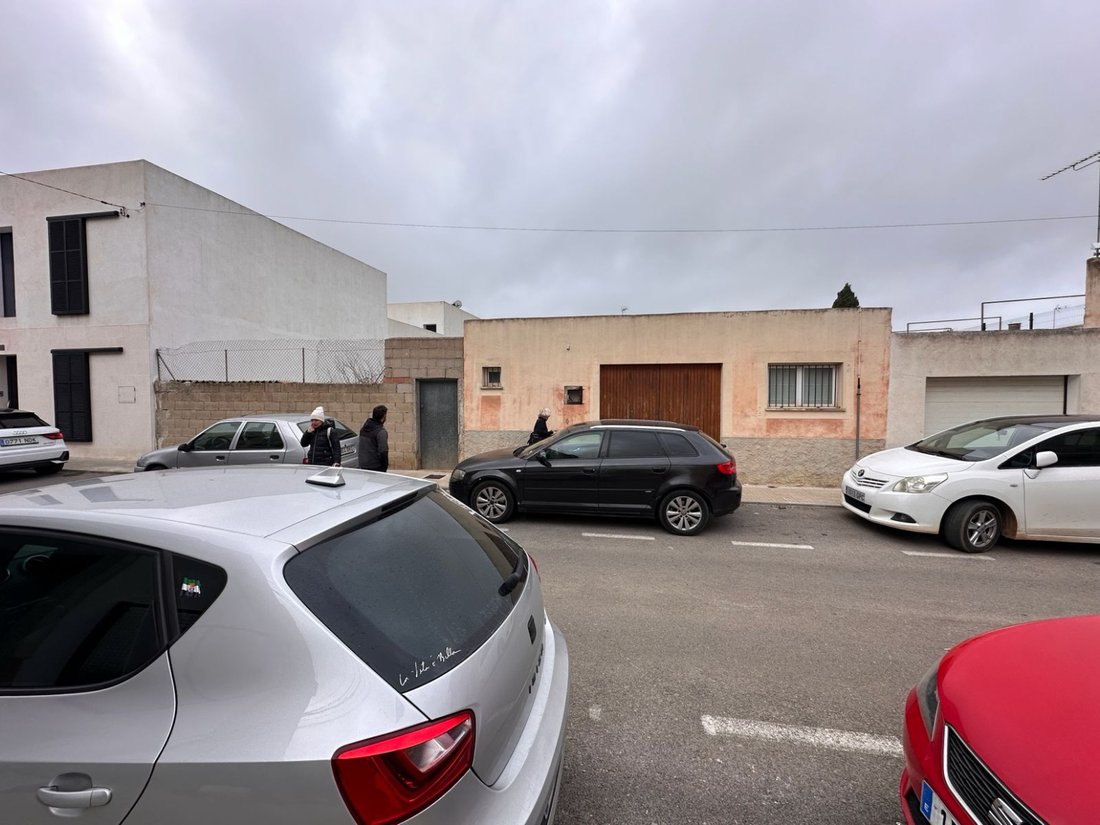
Additionally, there is a large garage that has been used as a sound studio but could also be converted into a guest apartment, as it has sanitary facilities.
Thanks to its size and layout, the property allows for horizontal division and, from there, the development of several residential units (subject to regulations and project approval), making it especially attractive for investors, developers, or families looking to combine living space and profitability.
Price: 730,000 EUR.
Built in 1980, the house has an approximate built area of 423 m² and a living area of about 381 m². It is important to note that it requires a complete renovation and is currently not move-in ready, as it has not been updated since its construction (except for modifications made to install a medical office on the ground floor).
Nevertheless, it has a Certificate of Habitability, a key point for planning the project with greater confidence.
The current layout is organized over several levels:
- The ground floor housed the medical office;
- The upper floor contains a large apartment;
- The top level features an attic-like space or former dovecote, ideal for conversion into a studio, office, creative area, or even a room with character.
At the rear, the house surprises with a private garden of approximately 300 m² with numerous fruit trees, a true luxury in a village home.
Additionally, there is a large garage that has been used as a sound studio but could also be converted into a guest apartment, as it has sanitary facilities.
Thanks to its size and layout, the property allows for horizontal division and, from there, the development of several residential units (subject to regulations and project approval), making it especially attractive for investors, developers, or families looking to combine living space and profitability.
Price: 730,000 EUR.
-
Property type
House
-
Year built
1980
-
Price/sqft
$199
Features
- Garden
- Pool
- Washer Dryer
- Basement
- Office
- Air Conditioning
- Parking
- Balcony
Explore the Area
Carrer den Pelat, Felanitx, Balearic Islands, Spain
View on Google Maps
Price per sqft
Low
High
Located in the picturesque town of Felanitx in the Balearic Islands, this property offers a blend of traditional charm and modern convenience. It’s just a short drive to pristine beaches and the vibrant Marina of Cala d’Or. Residents enjoy easy access to local dining, shopping, and essential services. With Palma de Mallorca Airport about 45 minutes away, the location is perfect for those seeking a tranquil lifestyle with excellent connectivity to major European cities.
Get nearby
Attractions
Schools
Palma de Mallorca Airport
Airport
45 min
Felanitx Train Station
Train Station
5 min
Cala d'Or Marina
Port / Marina
20 min
Golf Vall d'Or
Golf & Country Clubs
15 min
Rafa Nadal International School
International School
20 min
Col·legi Sant Alfons
Private School
5 min
Joined 9 months ago
You have inquired about this property
The agent will contact you soon by
Listed by
113
Listings
2026
Joined
Book home tour with the agent
Choose a date and whether you'd like a virtual or in-person tour with the agent.
Preferred date
Tour type
Last updated
June 18
First listed
February 25
Listing reference
2111784
Trusted by the World's Leading Brokers
The agents behind the world's most exceptional properties list with JamesEdition.
- Listings from Sotheby's, Christie's, BARNES, and Engel & Völkers
- Every listing reviewed before it goes live
- Connect directly with verified listing agents
By continuing you agree to our Terms and Privacy Policy.