

$669,936
Manorial Building With Commercial Space And Possibility Of 2 Homes
- 4 Beds
- 2 Baths
- 4,468 Sqft
- 2,584 Sqft lot
- Updated: Today
About the Property
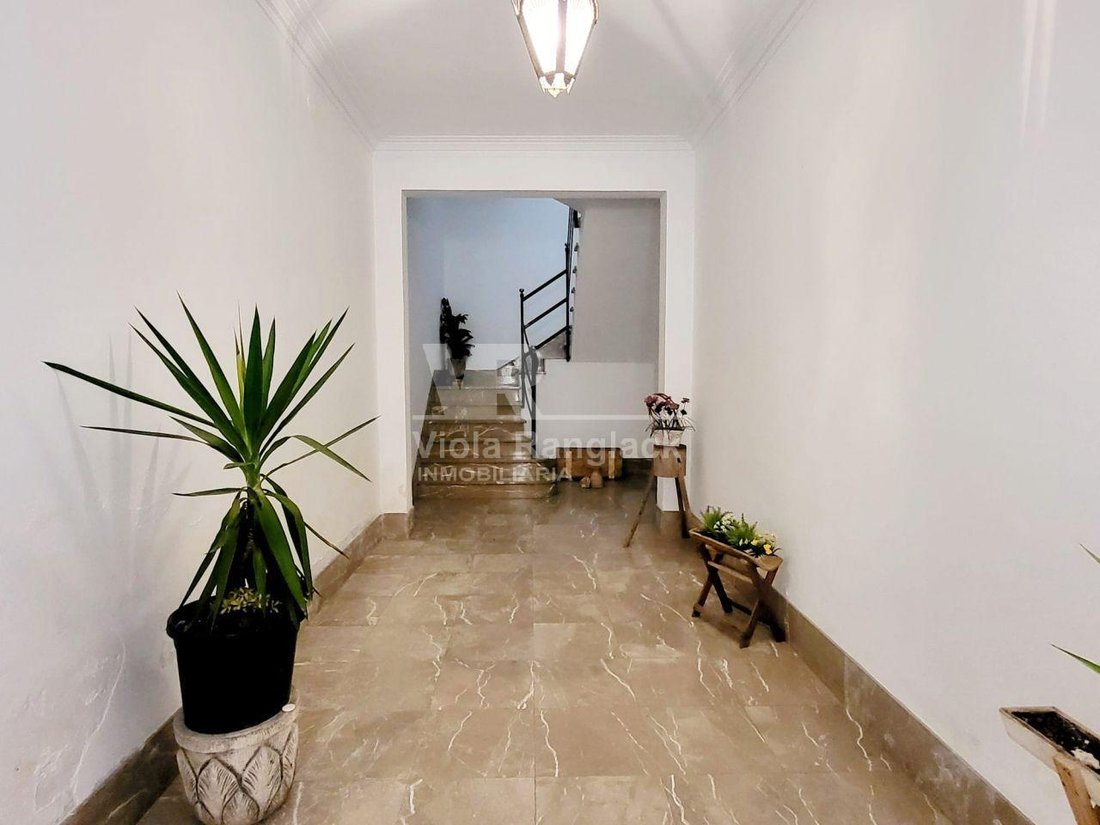
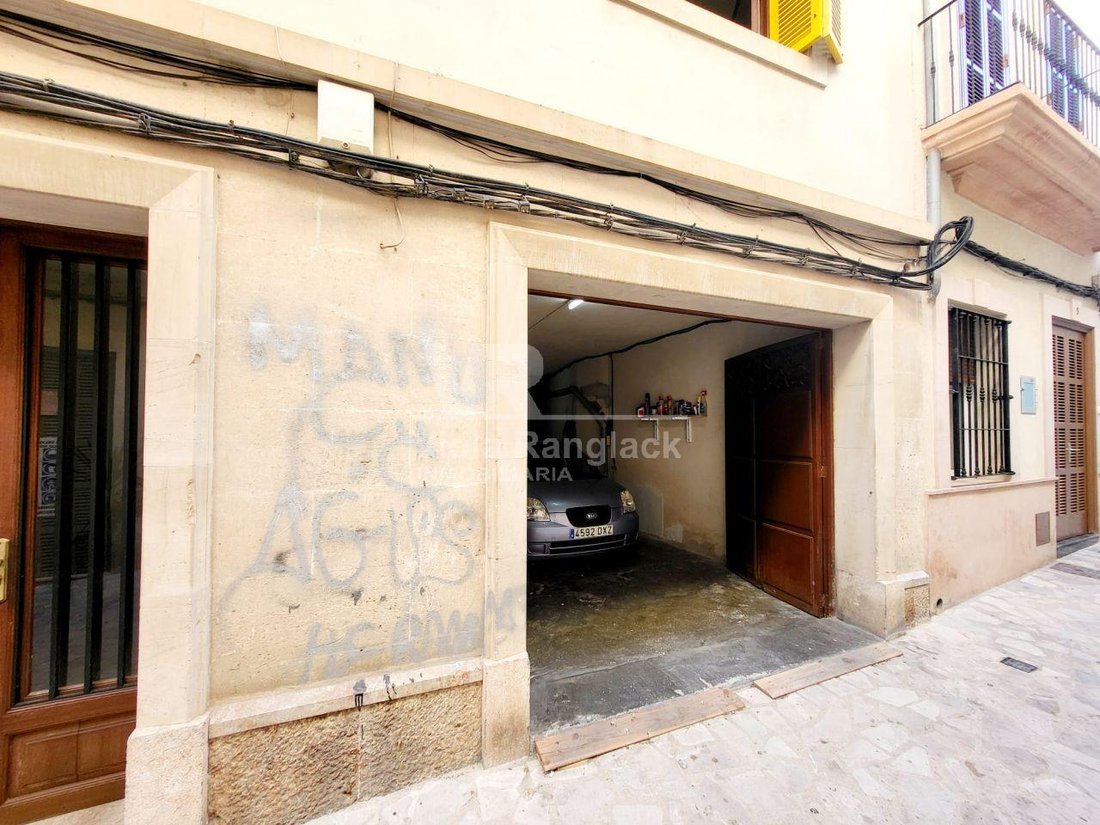
Building in the center of Felanitx, built in 1958, located on a corner. It consists of a spacious commercial space on the ground floor of approximately 74 m2, a large first floor with high ceilings of a surface area of 146 m2, with 4 bedrooms, 2 full bathrooms, kitchen with access to a terrace, dining room, and living room with a greenhouse. On the terrace, there is a staircase that leads to a sma
Building in the center of Felanitx, built in 1958, located on a corner. It consists of a spacious commercial space on the ground floor of approximately 74 m2, a large first floor with high ceilings of a surface area of 146 m2, with 4 bedrooms, 2 full bathrooms, kitchen with access to a terrace, dining room, and living room with a greenhouse. On the terrace, there is a staircase that leads to a small courtyard located below. Wide entrance with access to a garage with capacity for two cars. There is an upper floor with independent access of approximately 91 m2, with a terrace of approximately 55 m2 and the possibility of converting it into a home. Beautiful views. The total constructed area is 415 m2. Water and electricity supplies in good condition, and sewage connected to the network.
-
Property type
House
-
Price/sqft
$149
Features
- Terrace
- Garage
- Panoramic / Scenic View
- High Ceiling
Explore the Area
center, Felanitx, 07200, Spain
View on Google Maps
Price per sqft
Low
High
Joined 5 months ago
You have inquired about this property
The agent will contact you soon by
Listed by
57
Listings
2026
Joined
Book home tour with the agent
Choose a date and whether you'd like a virtual or in-person tour with the agent.
Preferred date
Tour type
Last updated
Today
First listed
October 1
Listing reference
V00965
Similar Properties Nearby
New Listings in Felanitx

Explore More Homes for Sale
Felanitx, Spain property types
Felanitx, Spain popular searches
- Duplex properties in Felanitx, Spain
- Gated Community properties in Felanitx, Spain
- High Altitude properties in Felanitx, Spain
- Properties with Library in Felanitx, Spain
- Properties with Helipad in Felanitx, Spain
- Seafront properties in Felanitx, Spain
- Beachfront properties in Felanitx, Spain
- Properties with Indoor Pool in Felanitx, Spain
Felanitx, Spain neighborhoods
Related Guides & Stories
Trusted by the World's Leading Brokers
The agents behind the world's most exceptional properties list with JamesEdition.
- Listings from Sotheby's, Christie's, BARNES, and Engel & Völkers
- Every listing reviewed before it goes live
- Connect directly with verified listing agents
By continuing you agree to our Terms and Privacy Policy.