$870,000
Single Family Residence In Fayetteville
- 3 Beds
- 5 Baths
- 2,838 Sqft
- 8.73 Ac lot
- Updated: October 2
- Source: Realtracs MLS#3311654
About the Property
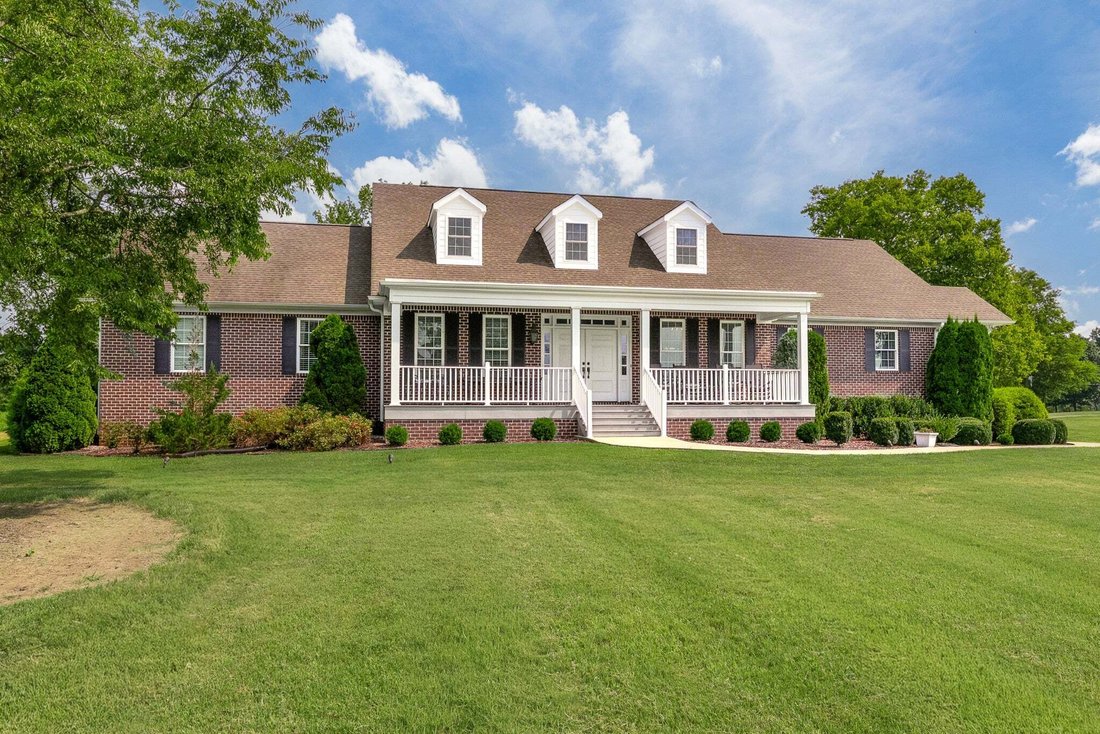
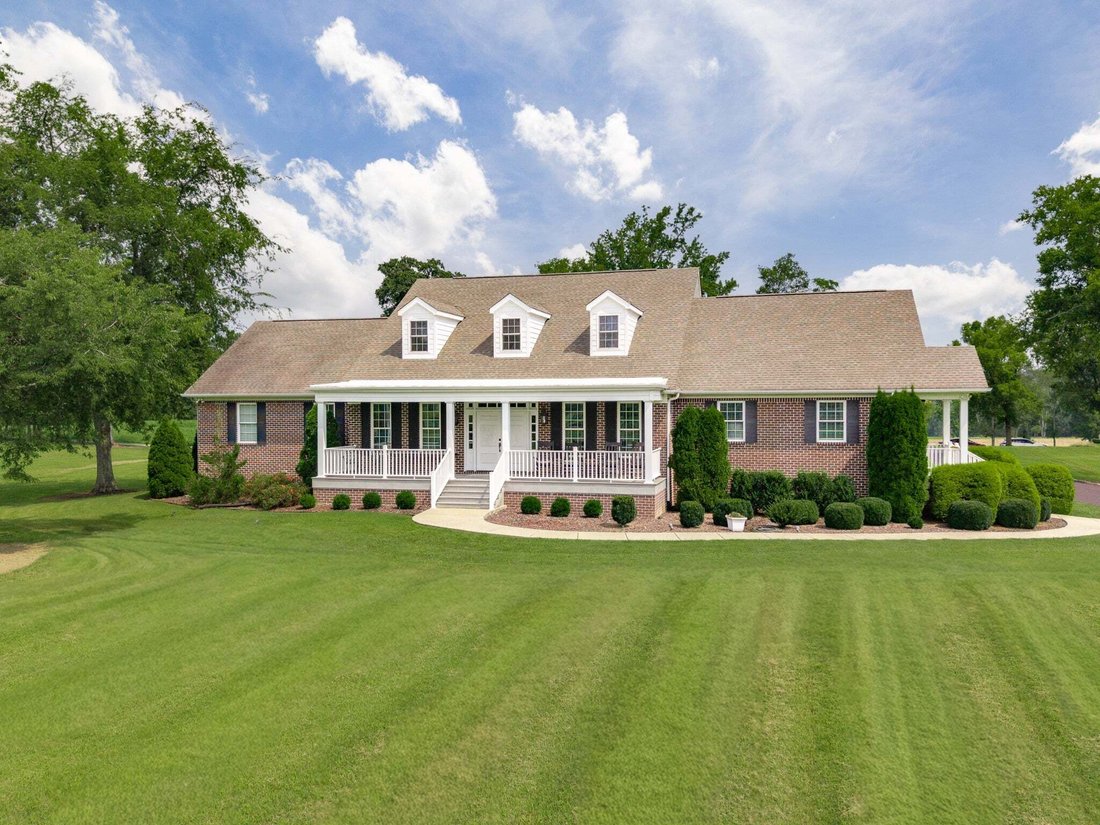
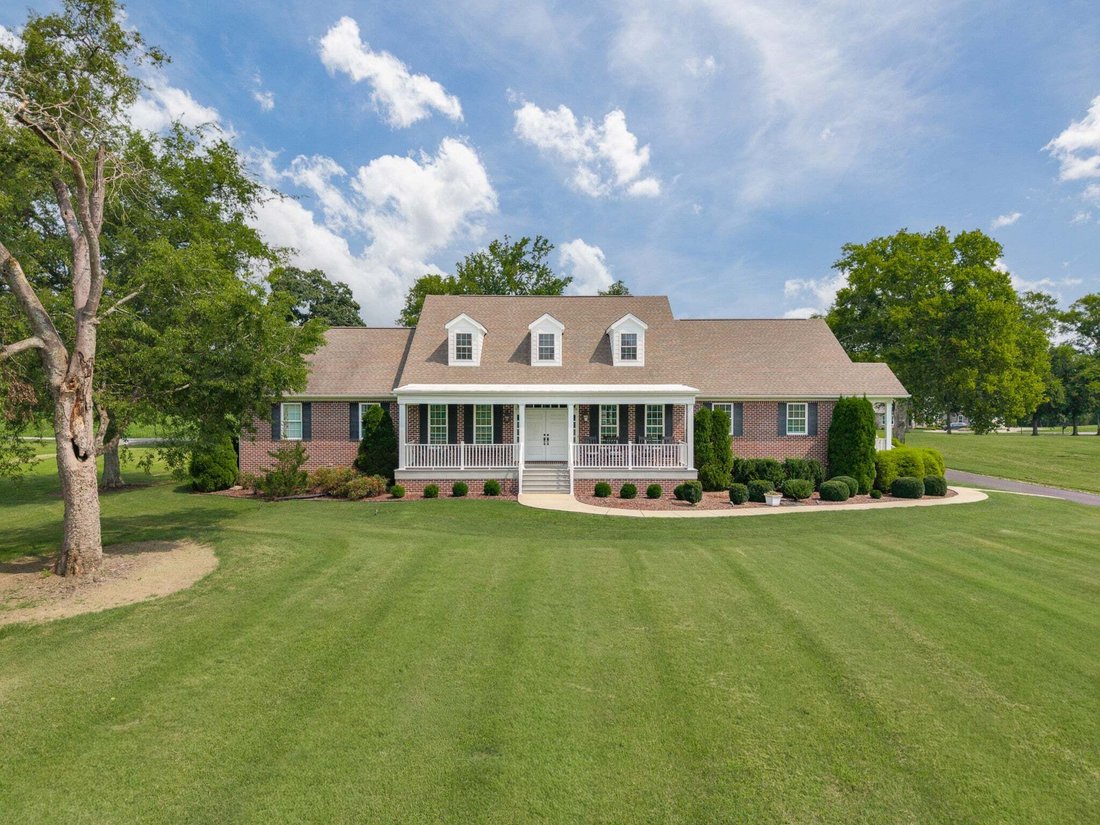
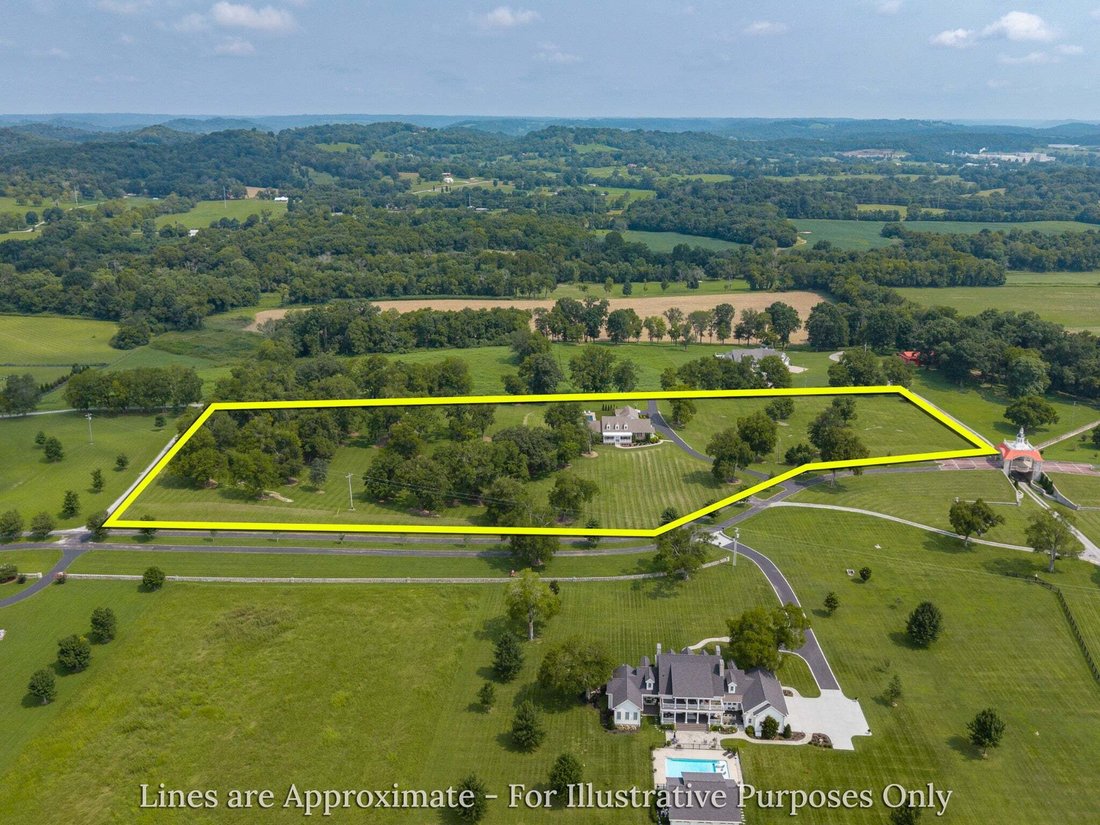
Set on 8 beautifully maintained acres in the desirable Riverbend Subdivision, this custom brick Cape Cod-inspired home offers a rare blend of privacy, thoughtful design, and exceptional outdoor living. Mature trees, manicured lawn, and wide-open views create a peaceful estate setting, while the neighborhood provides river access through the HOA.
The home features 3 bedrooms, each with its
The home features 3 bedrooms, each with its
Set on 8 beautifully maintained acres in the desirable Riverbend Subdivision, this custom brick Cape Cod-inspired home offers a rare blend of privacy, thoughtful design, and exceptional outdoor living. Mature trees, manicured lawn, and wide-open views create a peaceful estate setting, while the neighborhood provides river access through the HOA.
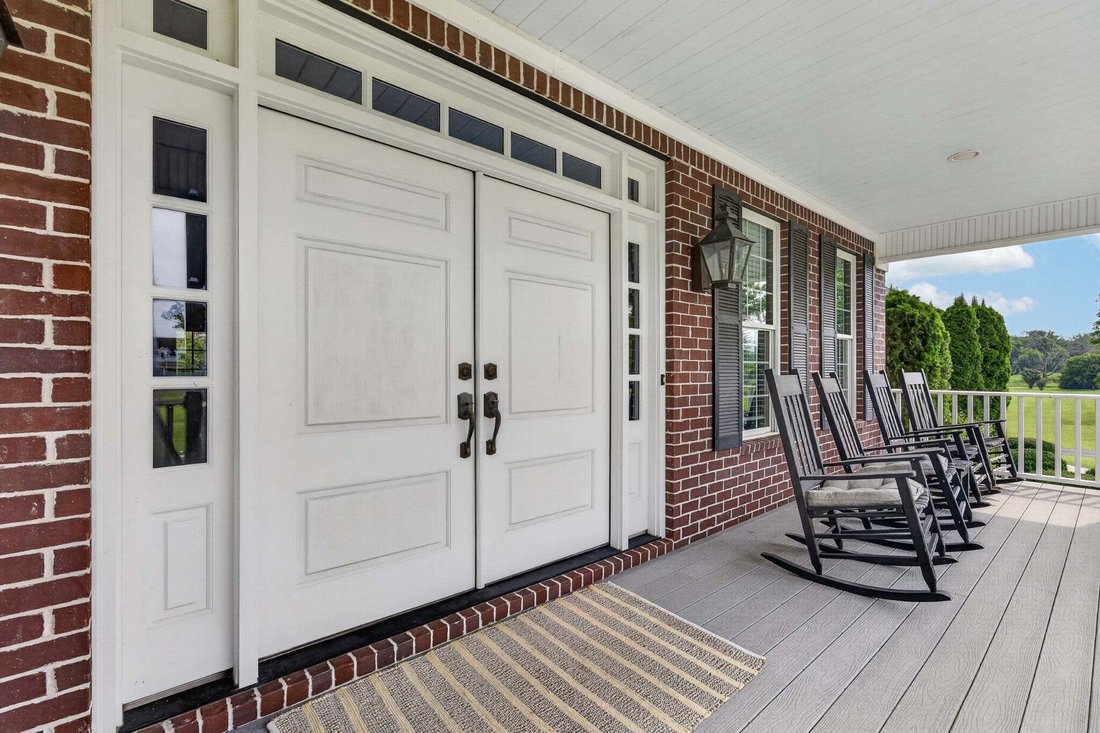
The home features 3 bedrooms, each with its own private full bathroom, plus a versatile bonus room ideal for a home office, den, formal living room, or guest space. Double front doors create a welcoming first impression, while double rear doors open to the covered outdoor living area and help the home live beautifully from front to back.
The private primary suite is tucked into its own wing and includes an en-suite bath with dual vanities, a tiled walk-in shower, an oversized walk-in closet, and access to a private side entrance. The spacious laundry room is designed for everyday function with built-ins, generous cabinetry, folding space, and room for projects, storage, or household organization. Additional interior highlights include oversized closets throughout, a built-in desk area for remote work or homeschooling, and custom finishes that add character and quality throughout the home.
Outdoor living is a standout feature, with covered front and rear porches, a covered back porch fireplace, a large patio, and a saltwater in-ground pool designed for relaxing and entertaining. A large storage barn provides excellent space for outdoor equipment and additional storage.
Out of respect for seller security and privacy, interior photos are limited. Qualified buyers are encouraged to schedule a private showing to fully appreciate the home, setting, and quality of the property. Proof of funds is required for all showings. Seller’s agent will be present for showings. Information deemed accurate but buyer/buyer’s agent to verify all pertinent information.
The home features 3 bedrooms, each with its own private full bathroom, plus a versatile bonus room ideal for a home office, den, formal living room, or guest space. Double front doors create a welcoming first impression, while double rear doors open to the covered outdoor living area and help the home live beautifully from front to back.
The private primary suite is tucked into its own wing and includes an en-suite bath with dual vanities, a tiled walk-in shower, an oversized walk-in closet, and access to a private side entrance. The spacious laundry room is designed for everyday function with built-ins, generous cabinetry, folding space, and room for projects, storage, or household organization. Additional interior highlights include oversized closets throughout, a built-in desk area for remote work or homeschooling, and custom finishes that add character and quality throughout the home.
Outdoor living is a standout feature, with covered front and rear porches, a covered back porch fireplace, a large patio, and a saltwater in-ground pool designed for relaxing and entertaining. A large storage barn provides excellent space for outdoor equipment and additional storage.
Out of respect for seller security and privacy, interior photos are limited. Qualified buyers are encouraged to schedule a private showing to fully appreciate the home, setting, and quality of the property. Proof of funds is required for all showings. Seller’s agent will be present for showings. Information deemed accurate but buyer/buyer’s agent to verify all pertinent information.
-
Property type
House
-
Floors
1
-
Year built
2015
-
Price/sqft
$306
Features
Explore the Area
144 Herb Garden Dr, Fayetteville, Tennessee, United States
View on Google Maps
Price per sqft
Low
High
Joined 10 months ago
You have inquired about this property
The agent will contact you soon by
Listed by
4
Listings
2025
Joined
Book home tour with the agent
Choose a date and whether you'd like a virtual or in-person tour with the agent.
Preferred date
Tour type
Last updated
October 2
First listed
August 3
Listing reference
3311654
Listing status
Based on information submitted to the MLS GRID as of 2026. All data is obtained from various sources and may not have been verified by broker or MLS GRID. Supplied Open House Information is subject to change without notice. All information should be independently reviewed and verified for accuracy. Properties may or may not be listed by the office/agent presenting the information.
Similar Properties Nearby
New Listings in Fayetteville


Explore More Homes for Sale
Fayetteville, TN, United States property types
Fayetteville, TN, United States popular searches
- Properties with Garage in Fayetteville, TN, United States
- Properties with Pool in Fayetteville, TN, United States
- Privacy properties in Fayetteville, TN, United States
- Properties with Garden in Fayetteville, TN, United States
- Properties with Outdoor Kitchen in Fayetteville, TN, United States
- Properties with Office in Fayetteville, TN, United States
- Properties with Bar in Fayetteville, TN, United States
- Panoramic / Scenic View properties in Fayetteville, TN, United States
- Equestrian properties in Fayetteville, TN, United States
- Properties with Game Room in Fayetteville, TN, United States
- Properties with Elevator in Fayetteville, TN, United States
- Properties with Air Conditioning in Fayetteville, TN, United States
- Investment Property properties in Fayetteville, TN, United States
- Properties with Balcony in Fayetteville, TN, United States
- Properties with Terrace in Fayetteville, TN, United States
- Renovated properties in Fayetteville, TN, United States
- Properties with Jacuzzi in Fayetteville, TN, United States
- Water View properties in Fayetteville, TN, United States
- Lake View properties in Fayetteville, TN, United States
- Modern properties in Fayetteville, TN, United States
- New Builds properties in Fayetteville, TN, United States
- Waterfront properties in Fayetteville, TN, United States
- Properties with Cinema in Fayetteville, TN, United States
- Lakefront properties in Fayetteville, TN, United States
- Properties with Open Kitchen in Fayetteville, TN, United States
Related Guides & Stories
Trusted by the World's Leading Brokers
The agents behind the world's most exceptional properties list with JamesEdition.
- Listings from Sotheby's, Christie's, BARNES, and Engel & Völkers
- Every listing reviewed before it goes live
- Connect directly with verified listing agents
By continuing you agree to our Terms and Privacy Policy.
brokerages we
partnered with
partnered with